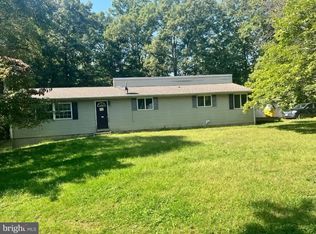
Nestled on 2.07 private acres approximately 12 miles west of Martinsburg, this beautifully renovated home offers complete privacy with 360° wooded surroundings—you won’t see another house in sight. Every major space has been updated, creating a fresh, modern feel while preserving the peaceful, rural setting. The home features 3 bedrooms and 2 fully renovated baths, each with new fixtures, upgraded finishes, and tiled showers. The brand‑new kitchen includes new cabinetry, appliances, and upgraded countertops, all opening into a spacious great room that blends kitchen, dining, and living areas seamlessly. A cozy woodstove anchors the main living room, perfect for winter evenings. A second living room provides flexible space for gatherings, hobbies, or quiet relaxation. The bright sunroom—ideal for reading, plants, or a home office—leads directly to the back porch overlooking the wooded acreage. If you’re seeking a move‑in‑ready home with privacy, modern upgrades, and a serene natural setting, this property delivers it all.
For sale
$315,000
131 Pot Luck Rd, Hedgesville, WV 25427
3beds
1,584sqft
Single Family Residence
Built in 1973
2.06 Acres Lot
$314,200 Zestimate®
$199/sqft
$-- HOA
What's special
Tiled showersUpgraded finishesNew fixturesBeautifully renovated homeNew cabinetryUpgraded countertops
- 65 days
- 1,886
- 155
Zillow last checked:
Listing updated:
Listed by:
Kathy Shank 304-676-7881,
Samson Properties
Source: Bright MLS,MLS#: WVBE2052604
Facts & features
Interior
Bedrooms & bathrooms
- Bedrooms: 3
- Bathrooms: 2
- Full bathrooms: 2
- Main level bathrooms: 2
- Main level bedrooms: 3
Rooms
- Room types: Living Room, Bedroom 2, Bedroom 3, Kitchen, Family Room, Bedroom 1, Sun/Florida Room
Bedroom 1
- Features: Bathroom - Tub Shower, Walk-In Closet(s), Flooring - Laminate Plank
- Level: Main
Bedroom 2
- Features: Flooring - Laminate Plank
- Level: Main
Bedroom 3
- Features: Flooring - Laminate Plank
- Level: Main
Family room
- Features: Flooring - Laminate Plank
- Level: Main
Kitchen
- Features: Flooring - Laminate Plank
- Level: Main
Living room
- Features: Flooring - Laminate Plank
- Level: Main
Other
- Features: Flooring - Laminate Plank
- Level: Main
Heating
- Heat Pump, Electric, Wood
Cooling
- Central Air, Electric
Appliances
- Included: Cooktop, Refrigerator, Dishwasher, Electric Water Heater
Features
- Bathroom - Tub Shower, Combination Kitchen/Living, Family Room Off Kitchen, Open Floorplan, Kitchen - Table Space, Upgraded Countertops
- Flooring: Laminate
- Has basement: No
- Number of fireplaces: 1
- Fireplace features: Wood Burning, Free Standing, Wood Burning Stove
Interior area
- Total structure area: 1,584
- Total interior livable area: 1,584 sqft
- Finished area above ground: 1,584
- Finished area below ground: 0
Property
Parking
- Total spaces: 6
- Parking features: Driveway, Off Street
- Uncovered spaces: 6
Accessibility
- Accessibility features: None
Features
- Levels: One
- Stories: 1
- Pool features: None
Lot
- Size: 2.06 Acres
- Features: Secluded, Wooded, Unrestricted
Details
- Additional structures: Above Grade, Below Grade
- Parcel number: 04 7004900000000
- Zoning: 101
- Special conditions: Standard
Construction
Type & style
- Home type: SingleFamily
- Architectural style: Ranch/Rambler
- Property subtype: Single Family Residence
Materials
- Vinyl Siding
- Foundation: Crawl Space, Pillar/Post/Pier
- Roof: Shingle
Condition
- Very Good
- New construction: No
- Year built: 1973
- Major remodel year: 2026
Utilities & green energy
- Sewer: On Site Septic
- Water: Well
Community & HOA
Community
- Subdivision: Potomac Woods
HOA
- Has HOA: No
Location
- Region: Hedgesville
- Municipality: Town Of Hedgesville
Financial & listing details
- Price per square foot: $199/sqft
- Tax assessed value: $83,880
- Annual tax amount: $1,020
- Date on market: 7/22/2026
- Listing agreement: Exclusive Agency
- Ownership: Fee Simple
- Road surface type: Gravel
Estimated market value
$314,200
$298,000 - $330,000
$2,164/mo
Price history
| Date | Event | Price |
|---|---|---|
| 8/28/2026 | Listed for sale | $315,000$199/sqft |
Source:  Bright MLS #WVBE2052604 Report a problem Bright MLS #WVBE2052604 Report a problem | ||
| 7/31/2026 | Pending sale | $315,000$199/sqft |
Source: Bright MLS #WVBE2052604 Report a problem | ||
| 7/22/2026 | Listed for sale | $315,000+211.9%$199/sqft |
Source: Bright MLS #WVBE2052604 Report a problem | ||
| 5/19/2026 | Sold | $101,000+7.1%$64/sqft |
Source: Public Record Report a problem | ||
| 1/12/2011 | Sold | $94,330$60/sqft |
Source: Public Record Report a problem | ||
Public tax history
| Year | Property taxes | Tax assessment |
|---|---|---|
| 2025 | $1,020 -1% | $83,880 -0.1% |
| 2024 | $1,030 -2.9% | $83,940 |
| 2023 | $1,061 +14.1% | $83,940 +5.1% |
| 2022 | $929 | $79,860 +6.8% |
| 2021 | -- | $74,760 +3.1% |
| 2020 | -- | $72,480 +16.3% |
| 2019 | $737 +3.2% | $62,340 +3.4% |
| 2018 | $714 +0.6% | $60,300 +1.2% |
| 2017 | $710 +0.5% | $59,580 +1.4% |
| 2016 | $706 -2% | $58,740 +0.6% |
| 2015 | $721 +0.4% | $58,380 +0.7% |
| 2014 | $718 +4.7% | $57,960 +2.4% |
| 2013 | $685 | $56,580 +1.9% |
| 2012 | $685 -9.4% | $55,500 -9.9% |
| 2011 | $756 +1.6% | $61,620 -1% |
| 2010 | $744 -3.9% | $62,220 -10.1% |
| 2009 | $775 +1.6% | $69,180 |
| 2008 | $763 +1.7% | $69,180 +1.9% |
| 2007 | $750 +15.1% | $67,860 +18.7% |
| 2006 | $652 +32.6% | $57,180 +39.9% |
| 2005 | $492 | $40,860 +7.9% |
| 2004 | -- | $37,860 |
| 2003 | -- | $37,860 +12.7% |
| 2002 | -- | $33,600 +8.3% |
| 2001 | -- | $31,020 |
Find assessor info on the county website
Monthly payment
Est. payment
Payment breakdown
Explore the cost of this home by adjusting the details. Changes won't be saved.Climate risks
Neighborhood: 25427
Nearby schools
Schools provided by the listing agent
- District: Berkeley County Schools
Source: Bright MLS. This data may not be complete. We recommend contacting the local school district to confirm school assignments for this home.
Similar homes
- $354,9003 bd2 ba1.3k sqft664 Tuckahoe Trl, Hedgesville, WV 25427For Sale
 MLS ID #WVBE2054160, Lorie Poole, Potomac Valley Properties, Inc.. Bright MLS
 - $359,0004 bd2 ba2.3k sqft8757 Hedgesville Rd, Hedgesville, WV 25427For Sale
 MLS ID #WVBE2051856, Gabe McDonald, Touchstone Realty, LLC. Bright MLS
 - $374,9002 bd2 ba1.4k sqft1027 The Woods Rd, Hedgesville, WV 25427For Sale
 MLS ID #WVBE2053974, Lorie Poole, Potomac Valley Properties, Inc.. Bright MLS
 - $420,0003 bd3 ba1.6k sqft7865 Hedgesville Rd, Hedgesville, WV 25427For Sale
 MLS ID #WVBE2052020, Johanna Lillard, Pearson Smith Realty, LLC. Bright MLS
 - $249,0003 bd1 ba1.1k sqft221 Dewdrop Ln, Hedgesville, WV 25427For SaleMLS ID #WVBE2050276, Tony Cappaert, Blue Valley Real Estate. Bright MLS
- $364,9003 bd3 ba1.4k sqft194 Nemacolin Trl, Hedgesville, WV 25427For SaleMLS ID #WVBE2050638, Gavin Washington, Weichert Realtors - Blue Ribbon. Bright MLS
- $465,0005 bd3 ba1.6k sqft4 Pileated Woodpecker Ln, Hedgesville, WV 25427For SaleMLS ID #WVBE2053510, Kathy Shank, Samson Properties. Bright MLS
- $300,0002 bd2 ba1.5k sqft686 Nancy Jack Rd, Gerrardstown, WV 25420For SaleMLS ID #WVBE2052936, Kristin Higy, Dandridge Realty Group, LLC. Bright MLS
- $449,9003 bd2 ba1.6k sqftMauve Rd, Hedgesville, WV 25427New ConstructionMLS ID #WVBE2053916, Gabe McDonald, Touchstone Realty, LLC. Bright MLS
- $449,9003 bd2 ba1.6k sqft35 Mauve Rd, Hedgesville, WV 25427New ConstructionMLS ID #WVBE2053900, Gabe McDonald, Touchstone Realty, LLC. Bright MLS
- $329,9953 bd2 ba1.5k sqft516 Roberts Rd, Great Cacapon, WV 25422For SaleMLS ID #WVMO2008128, Megan Pantalena, Keller Williams Realty Advantage. Bright MLS
- $320,0003 bd2 ba1.1k sqft452 Morgan St, Inwood, WV 25428For SaleMLS ID #WVBE2054406, Janet Smith, NextHome Realty Select. Bright MLS
- $299,0003 bd2 ba1.2k sqft193 Young Ln, Berkeley Springs, WV 25411New ConstructionMLS ID #WVMO2008050, Shannon Hewett, Exit Success Realty. Bright MLS
- $339,0003 bd2 ba1.8k sqft1411 Potomac Ave, Hagerstown, MD 21742AuctionMLS ID #MDWA2040082, Kaleb Hurley, Hurley Real Estate & Auctions. Bright MLS
- $365,0003 bd2 ba1.4k sqft812 Duckwoods Ln, Martinsburg, WV 25403For SaleMLS ID #WVBE2053086, Charlotte Sherman, Century 21 Modern Realty Results. Bright MLS
- $369,0004 bd2 ba2.1k sqft205 Candlewood Ln, Great Cacapon, WV 25422For SaleMLS ID #WVMO2008168, Tony Cappaert, Blue Valley Real Estate. Bright MLS
- $309,0003 bd2 ba1.3k sqft65 Live Oak Ct, Martinsburg, WV 25405For SaleMLS ID #WVBE2052480, Leah Clowser, RE/MAX Roots. Bright MLS
- $315,0004 bd2 ba1.3k sqft1020 Bramly Dr, Hagerstown, MD 21742For SaleMLS ID #MDWA2040034, Larry Lessin, Save 6, Incorporated. Bright MLS
- $325,0004 bd2 ba1.9k sqft505 N Western Ave, Martinsburg, WV 25404For SaleMLS ID #WVBE2053094, Teresa Evans-Johnson, Burch Real Estate Group, LLC. Bright MLS
- $369,9904 bd2 ba2.2k sqft94 Bluejay Ct, Berkeley Springs, WV 25411For SaleMLS ID #WVMO2008172, Jeff Jardine, Burch Real Estate Group, LLC. Bright MLS
