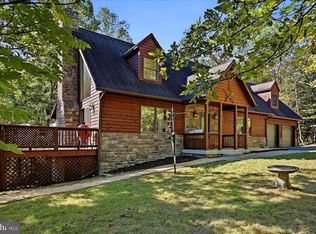
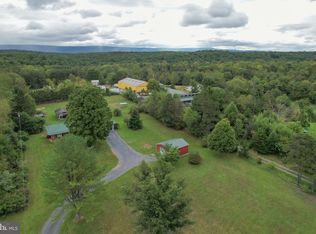
This inviting home offers 3 bedrooms and 2 baths on a mostly wooded 3.44-acre lot. The main floor features the primary bedroom and bath, complete with custom wood shutters for a cozy, country vibe, plus a walk-in closet with built-ins. Upstairs are 2 more bedrooms and a full bath. Fresh paint throughout gives the home a bright, welcoming feel. The lower level is perfect for fun and hobbies, with a rec room that includes a bar, mini fridge, woodstove, and large wall-mounted TV, along with a finished craft and workshop space with storage and worktops. Off the kitchen and dining area, a deck offers the perfect spot to relax or entertain while enjoying wooded setting. For convenience, there is a main floor laundry and half bath. The property also includes a 2-car attached garage and a detached 30x30 garage, great for a workshop, extra storage, or housing all your toys and vehicles.
For sale
Price cut: $4.9K (9/23)
$445,000
37 Paynes Ln, Berkeley Springs, WV 25411
3beds
1,720sqft
Single Family Residence
Built in 2005
3.44 Acres Lot
$438,500 Zestimate®
$259/sqft
$-- HOA
What's special
Fresh paint throughoutBright welcoming feelCozy country vibeWalk-in closet with built-insCustom wood shutters
- 51 days
- 822
- 59
Likely to sell faster than
Zillow last checked:
Listing updated:
Listed by:
Gina Wood 304-279-1579,
Kesecker Realty, Inc.
Source: Bright MLS,MLS#: WVMO2008076
Facts & features
Interior
Bedrooms & bathrooms
- Bedrooms: 3
- Bathrooms: 3
- Full bathrooms: 2
- 1/2 bathrooms: 1
- Main level bathrooms: 2
- Main level bedrooms: 1
Rooms
- Room types: Other, Recreation Room
Other
- Level: Lower
Recreation room
- Features: Wood Stove
- Level: Lower
Heating
- Heat Pump, Electric
Cooling
- Central Air, Electric
Appliances
- Included: Dishwasher, Microwave, Cooktop, Refrigerator, Electric Water Heater
- Laundry: Main Level
Features
- Combination Kitchen/Dining, Floor Plan - Traditional, Walk-In Closet(s), Bar
- Flooring: Ceramic Tile, Hardwood, Laminate, Carpet
- Windows: Window Treatments
- Basement: Connecting Stairway,Partially Finished,Side Entrance,Walk-Out Access
- Number of fireplaces: 1
- Fireplace features: Electric, Wood Burning Stove
Interior area
- Total structure area: 1,720
- Total interior livable area: 1,720 sqft
- Finished area above ground: 1,720
- Finished area below ground: 0
Video & virtual tour
Property
Parking
- Total spaces: 4
- Parking features: Storage, Garage Faces Front, Garage Door Opener, Gravel, Attached, Detached
- Attached garage spaces: 4
- Has uncovered spaces: Yes
Accessibility
- Accessibility features: None
Features
- Levels: Two
- Stories: 2
- Exterior features: Play Equipment
- Pool features: None
Lot
- Size: 3.44 Acres
Details
- Additional structures: Above Grade, Below Grade
- Parcel number: 06 9000800100000
- Zoning: 101
- Special conditions: Standard
Construction
Type & style
- Home type: SingleFamily
- Architectural style: Cape Cod
- Property subtype: Single Family Residence
Materials
- Vinyl Siding
- Foundation: Block
- Roof: Metal,Shingle
Condition
- New construction: No
- Year built: 2005
Utilities & green energy
- Sewer: On Site Septic
- Water: Well
Community & HOA
Community
- Subdivision: None Available
HOA
- Has HOA: No
Location
- Region: Berkeley Springs
- Municipality: Rock Gap
Financial & listing details
- Price per square foot: $259/sqft
- Tax assessed value: $165,420
- Annual tax amount: $1,644
- Date on market: 8/20/2026
- Listing agreement: Exclusive Agency
- Ownership: Fee Simple
Estimated market value
$438,500
$417,000 - $460,000
$2,104/mo
Price history
| Date | Event | Price |
|---|---|---|
| 9/23/2026 | Price change | $445,000-1.1%$259/sqft |
Source:  Bright MLS #WVMO2008076 Report a problem Bright MLS #WVMO2008076 Report a problem | ||
| 9/8/2026 | Price change | $449,900-2.2%$262/sqft |
Source: Bright MLS #WVMO2008076 Report a problem | ||
| 8/20/2026 | Listed for sale | $460,000+89.4%$267/sqft |
Source: Bright MLS #WVMO2008076 Report a problem | ||
| 12/2/2005 | Sold | $242,900$141/sqft |
Source: Public Record Report a problem | ||
Public tax history
| Year | Property taxes | Tax assessment |
|---|---|---|
| 2025 | $1,446 +4.5% | $165,420 +4.5% |
| 2024 | $1,384 +2.3% | $158,280 +2% |
| 2023 | $1,353 +1.1% | $155,220 +1% |
| 2022 | $1,338 | $153,720 +4.8% |
| 2021 | -- | $146,640 +11.2% |
| 2020 | -- | $131,880 -0.9% |
| 2019 | $1,332 +4.2% | $133,080 +4.2% |
| 2018 | $1,278 | $127,740 |
| 2017 | $1,278 -0.2% | $127,740 -0.2% |
| 2016 | $1,281 -0.4% | $128,040 -0.4% |
| 2015 | $1,286 +4.9% | $128,520 +4.9% |
| 2014 | $1,226 -5.3% | $122,520 +4.5% |
| 2013 | $1,295 | $117,240 -0.9% |
| 2012 | $1,295 +2.7% | $118,260 -0.8% |
| 2011 | $1,261 +0.4% | $119,220 -1.1% |
| 2010 | $1,256 +2.2% | $120,600 |
| 2009 | $1,229 +63.4% | $120,600 +82.2% |
| 2005 | $752 | $66,180 +25.6% |
| 2004 | -- | $52,680 -2.4% |
| 2003 | -- | $54,000 +2.5% |
| 2002 | -- | $52,680 +2.5% |
| 2001 | -- | $51,420 |
Find assessor info on the county website
Monthly payment
Est. payment
Payment breakdown
Explore the cost of this home by adjusting the details. Changes won't be saved.Climate risks
Neighborhood: 25411
Nearby schools
Schools provided by the listing agent
- District: Morgan County Schools
Source: Bright MLS. This data may not be complete. We recommend contacting the local school district to confirm school assignments for this home.
- $479,9004 bd3 ba3.6k sqft102 Zebra Ln, Berkeley Springs, WV 25411For Sale

- $227,8002 bd1 ba672 sqft192 Zebra Ln, Berkeley Springs, WV 25411Off Market
- $36,100-- bd-- ba-- sqft38/6 Off 38/6 Crossroads Ln, Berkeley Springs, WV 25411Off Market
- $55,900-- bd-- ba-- sqft38/6 Off 38/6 Crossroads Ln, Berkeley Springs, WV 25411Off Market
Similar homes
- $440,0003 bd2 ba2.4k sqft40 Willie Mayes Ct, Berkeley Springs, WV 25411For Sale

 MLS ID #WVMO2008254, Erin Kelly, J&B Real Estate. Bright MLS
 - $499,0002 bd3 ba2k sqft323 Colonial Dr, Berkeley Springs, WV 25411For Sale
 MLS ID #WVMO2008198, Liz McDonald, Dandridge Realty Group, LLC. Bright MLS
 - $459,9993 bd3 ba1.6k sqftTimber Ridge Rd, Berkeley Springs, WV 25411New Construction
 MLS ID #WVMO2008282, Brittny Petry, Gain Realty. Bright MLS
 - $399,0003 bd2 ba1.9k sqft4615 Valley Rd, Berkeley Springs, WV 25411For Sale
 MLS ID #WVMO2008268, Amie Cardello, Path Realty. Bright MLS
 - $349,0003 bd2 ba969 sqft333 Singing Brook Trl, Berkeley Springs, WV 25411For SaleMLS ID #WVMO2008298, Jim Chittock, Kesecker Realty, Inc.. Bright MLS
- $435,0003 bd3 ba2k sqft120 Merrywoods Dr, Berkeley Springs, WV 25411For SaleMLS ID #WVMO2008250, Gina Wood, Kesecker Realty, Inc.. Bright MLS
- $444,0004 bd4 ba1.6k sqft123 Hank Aaron Rd, Berkeley Springs, WV 25411For SaleMLS ID #WVMO2007914, David Sweeney, USRealty.com LLP. Bright MLS
- $390,0003 bd2 ba1.7k sqft422 Clearfield Dr, Berkeley Springs, WV 25411For SaleMLS ID #WVMO2008072, Richard Bridges, Long & Foster Real Estate, Inc.. Bright MLS
- $525,0003 bd2 ba1.6k sqft9581 Valley Rd, Berkeley Springs, WV 25411For SaleMLS ID #WVMO2007814, Heather Corroon, Dandridge Realty Group, LLC. Bright MLS
- $485,5004 bd3 ba1.9k sqft1787 Spohrs Rd, Berkeley Springs, WV 25411For SaleMLS ID #WVMO2008176, Nate Lewis, Hoffman Realty. Bright MLS
- $359,9004 bd3 ba2.1k sqft9 Blossom Ter, Berkeley Springs, WV 25411For SaleMLS ID #WVMO2008194, Gina Chatham, Century 21 Redwood Realty. Bright MLS
- $485,0003 bd2 ba1.7k sqft397 Happy Valley Ln, Berkeley Springs, WV 25411For SaleMLS ID #WVMO2007820, Breck Place, Perry Realty, LLC. Bright MLS
- $429,9003 bd2 ba1.3k sqft148 Ponds Ct, Berkeley Springs, WV 25411New ConstructionMLS ID #WVMO2007978, Daniel Novak, Mountain Home Real Estate, LLC. Bright MLS
- $429,9992 bd1 ba1.2k sqft250 Flat Ridge Rd, Great Cacapon, WV 25422For SaleMLS ID #WVMO2007884, Daniel Novak, Mountain Home Real Estate, LLC. Bright MLS
- $650,0003 bd2 ba1.7k sqft97 Swaim Ln, Berkeley Springs, WV 25411For SaleMLS ID #WVMO2008272, Teresa White-Curtis, Perry Realty, LLC. Bright MLS
- $379,9003 bd2 ba1.8k sqft269 Mountain Laurel Dr, Berkeley Springs, WV 25411For SaleMLS ID #WVMO2006814, Teresa White-Curtis, Perry Realty, LLC. Bright MLS
- $550,0002 bd2 ba1.8k sqft346 Earl Weber Rd, Berkeley Springs, WV 25411For SaleMLS ID #WVMO2008216, Ryan Rebant, Mountain Home Real Estate, LLC. Bright MLS
- $398,0002 bd1 ba1k sqft389 Rockview Ln, Great Cacapon, WV 25422For SaleMLS ID #WVMO2008252, Rick Kucharski, Coldwell Banker Premier. Bright MLS
