Set on five acres with no HOA, 102 Zebra Lane offers privacy, space, and incredible views that stretch for miles. A stream runs along the rear of the property, adding to the peaceful setting. The home has been freshly painted and features new flooring throughout. The main level includes a spacious family room and an oversized kitchen with generous cabinet and counter space, plus a large dining area. Windows throughout the home showcase the beautiful surrounding views. The primary bedroom includes a private bathroom, while two additional bedrooms share a second full bath. A conveniently located laundry room completes the main level. The basement provides separate living space with a newly renovated full bathroom, offering flexibility for guests, extended family, or a recreation area. A full attic provides plenty of additional storage. The impressive 30-by-54-foot detached garage is a standout feature, offering possibilities for car enthusiasts, hobbyists, a workshop, or recreational vehicles. It features separate electric service, a half bath, a 9,000-pound Atlas lift, and an attached dog kennel. Schedule your showing and come see everything this property has to offer!
Under contract
$479,900
102 Zebra Ln, Berkeley Springs, WV 25411
4beds
3,612sqft
Single Family Residence
Built in 2005
5 Acres Lot
$-- Zestimate®
$133/sqft
$-- HOA
What's special
Large dining areaFreshly paintedNew flooring throughoutAttached dog kennelSpacious family roomOversized kitchen
- 49 days
- 1,704
- 178
Zillow last checked:
Listing updated:
Listed by:
Monika Foster 304-676-2943,
Samson Properties
Source: Bright MLS,MLS#: WVMO2008096
Facts & features
Interior
Bedrooms & bathrooms
- Bedrooms: 4
- Bathrooms: 3
- Full bathrooms: 3
- Main level bathrooms: 2
- Main level bedrooms: 3
Rooms
- Room types: Dining Room, Primary Bedroom, Bedroom 2, Bedroom 3, Bedroom 4, Kitchen, Family Room, Laundry, Recreation Room, Full Bath
Primary bedroom
- Level: Main
Primary bedroom
- Level: Main
Bedroom 2
- Level: Main
Bedroom 3
- Level: Main
Bedroom 4
- Level: Lower
Dining room
- Level: Main
Family room
- Level: Main
Other
- Level: Main
Other
- Level: Lower
Kitchen
- Level: Main
Laundry
- Level: Main
Recreation room
- Level: Lower
Heating
- Forced Air, Oil
Cooling
- Central Air, Electric
Appliances
- Included: Dishwasher, Cooktop, Microwave, Double Oven, Refrigerator, Water Heater, Electric Water Heater
- Laundry: Main Level, Laundry Room
Features
- Attic, Soaking Tub, Bathroom - Stall Shower, Breakfast Area, Ceiling Fan(s), Dining Area, Kitchen - Table Space, Primary Bath(s), Walk-In Closet(s), Dry Wall
- Basement: Front Entrance,Garage Access,Heated,Improved,Walk-Out Access,Windows
- Has fireplace: No
Interior area
- Total structure area: 3,612
- Total interior livable area: 3,612 sqft
- Finished area above ground: 2,280
- Finished area below ground: 1,332
Property
Parking
- Total spaces: 4
- Parking features: Garage Faces Front, Garage Door Opener, Inside Entrance, Attached, Detached, Driveway
- Attached garage spaces: 4
- Has uncovered spaces: Yes
Accessibility
- Accessibility features: None
Features
- Levels: Two
- Stories: 2
- Patio & porch: Patio
- Pool features: None
- Has view: Yes
- View description: Mountain(s)
Lot
- Size: 5 Acres
- Features: Backs to Trees, Front Yard
Details
- Additional structures: Above Grade, Below Grade
- Parcel number: 06 9007700000000
- Zoning: 101
- Special conditions: Standard
Construction
Type & style
- Home type: SingleFamily
- Architectural style: Raised Ranch/Rambler
- Property subtype: Single Family Residence
Materials
- Stick Built
- Foundation: Permanent
Condition
- New construction: No
- Year built: 2005
Utilities & green energy
- Sewer: On Site Septic
- Water: Well
Community & HOA
Community
- Subdivision: None Available
HOA
- Has HOA: No
Location
- Region: Berkeley Springs
Financial & listing details
- Price per square foot: $133/sqft
- Tax assessed value: $181,260
- Annual tax amount: $1,931
- Date on market: 8/20/2026
- Listing agreement: Exclusive Right To Sell
- Inclusions: Atlas Lift, Dog Kennel, Tv Mounts, Tvs
- Ownership: Fee Simple
Estimated market value
Not available
Estimated sales range
Not available
Not available
Price history
| Date | Event | Price |
|---|---|---|
| 10/2/2026 | Contingent | $479,900$133/sqft |
Source:  Bright MLS #WVMO2008096 Report a problem Bright MLS #WVMO2008096 Report a problem | ||
| 9/10/2026 | Listed for sale | $479,900$133/sqft |
Source: Bright MLS #WVMO2008096 Report a problem | ||
| 8/31/2026 | Contingent | $479,900$133/sqft |
Source: Bright MLS #WVMO2008096 Report a problem | ||
| 8/20/2026 | Listed for sale | $479,900+95.1%$133/sqft |
Source: Bright MLS #WVMO2008096 Report a problem | ||
| 5/1/2018 | Sold | $246,000$68/sqft |
Source: Agent Provided Report a problem | ||
Public tax history
| Year | Property taxes | Tax assessment |
|---|---|---|
| 2018 | $204 | $10,180 |
| 2017 | $204 | $10,180 -92.9% |
| 2016 | -- | $143,150 |
Find assessor info on the county website
Monthly payment
Est. payment
Payment breakdown
Explore the cost of this home by adjusting the details. Changes won't be saved.Climate risks
Neighborhood: 25411
Nearby schools
Schools provided by the listing agent
- District: Morgan County Schools
Source: Bright MLS. This data may not be complete. We recommend contacting the local school district to confirm school assignments for this home.
- $227,8002 bd1 ba672 sqft192 Zebra Ln, Berkeley Springs, WV 25411Off Market
- $445,0003 bd3 ba1.7k sqft37 Paynes Ln, Berkeley Springs, WV 25411For Sale

- $64,100-- bd-- ba-- sqft356 Zebra Ln, Berkeley Springs, WV 25411Off Market
- $36,100-- bd-- ba-- sqft38/6 Off 38/6 Crossroads Ln, Berkeley Springs, WV 25411Off Market
Similar homes
- $499,0002 bd3 ba2k sqft323 Colonial Dr, Berkeley Springs, WV 25411For Sale
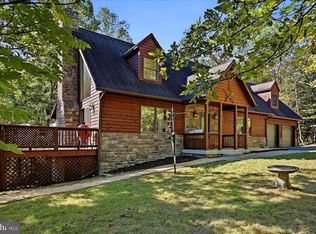
 MLS ID #WVMO2008198, Liz McDonald, Dandridge Realty Group, LLC. Bright MLS
 - $485,5004 bd3 ba1.9k sqft1787 Spohrs Rd, Berkeley Springs, WV 25411For Sale
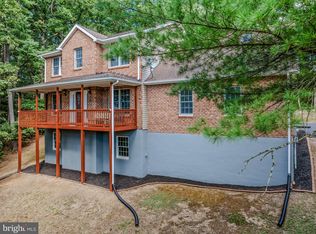 MLS ID #WVMO2008176, Nate Lewis, Hoffman Realty. Bright MLS
 - $495,0003 bd4 ba3.2k sqft154 Spook Hollow Rd, Berkeley Springs, WV 25411For Sale
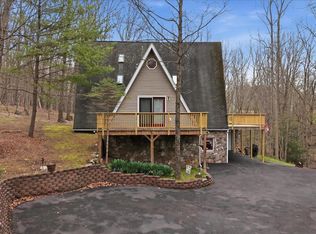 MLS ID #WVMO2007376, Wendy Musselman, NextHome Realty Select. Bright MLS
 - $389,9004 bd3 ba3.1k sqft11223 Valley Rd, Berkeley Springs, WV 25411For Sale
 MLS ID #WVMO2008020, Jimmy Brinkley, Weichert Realtors - Blue Ribbon. Bright MLS
 - $579,9004 bd2 ba2.1k sqft43 Spruce Ln, Berkeley Springs, WV 25411New ConstructionMLS ID #WVMO2008142, Eric Rodia, Gain Realty. Bright MLS
- $399,0003 bd2 ba1.9k sqft4615 Valley Rd, Berkeley Springs, WV 25411For SaleMLS ID #WVMO2008268, Amie Cardello, Path Realty. Bright MLS
- $489,9004 bd3 ba2.8k sqft263 Mesquite Ln, Hedgesville, WV 25427For SaleMLS ID #WVBE2054556, Carolyn Young, Samson Properties. Bright MLS
- $359,9004 bd3 ba2.1k sqft9 Blossom Ter, Berkeley Springs, WV 25411For SaleMLS ID #WVMO2008194, Gina Chatham, Century 21 Redwood Realty. Bright MLS
- $485,0003 bd1 ba2.6k sqft3779 Fairview Dr, Berkeley Springs, WV 25411For SaleMLS ID #WVMO2007980, Teresa White-Curtis, Perry Realty, LLC. Bright MLS
- $396,5003 bd2 ba2.8k sqft11195 Valley Rd, Berkeley Springs, WV 25411For SaleMLS ID #WVMO2007898, Jimmy Brinkley, Weichert Realtors - Blue Ribbon. Bright MLS
- $359,9904 bd2 ba2.2k sqft94 Bluejay Ct, Berkeley Springs, WV 25411For SaleMLS ID #WVMO2008172, Jeff Jardine, Burch Real Estate Group, LLC. Bright MLS
- $524,9905 bd3 ba3.4k sqft3336 Hunting Ridge Rd, Winchester, VA 22603For SaleMLS ID #VAFV2045334, Leslie O Carter, Carter Real Estate, Inc.. Bright MLS
- $495,0004 bd3 ba2.3k sqft228 Warner Ln, Hedgesville, WV 25427For SaleMLS ID #WVBE2054872, Hannah Gulotta, EXP Realty. Bright MLS
- $399,0004 bd3 ba2.1k sqft74 Key Acres Dr, Berkeley Springs, WV 25411For SaleMLS ID #WVMO2007840, Breck Place, Perry Realty, LLC. Bright MLS
- $689,9004 bd4 ba2.7k sqftLOT 4 Libbys Ridge Rd, Berkeley Springs, WV 25411New ConstructionMLS ID #WVMO2008114, Eric Rodia, Gain Realty. Bright MLS
- $479,9904 bd3 ba3.2k sqft120 Trailblazer Ln, Hedgesville, WV 25427For SaleMLS ID #WVBE2053824, Craig Marsh, Marsh Realty. Bright MLS
- $475,0004 bd4 ba3.6k sqft482 Arbor Shade Dr, Inwood, WV 25428For SaleMLS ID #WVBE2053164, Joe Sturm, Real Property Solutions, LLC. Bright MLS
- $477,5004 bd4 ba1.9k sqft235 Peppermint Spring Ln, Winchester, VA 22603For SaleMLS ID #VAFV2040312, Andy Hensley, Samson Properties. Bright MLS
- $695,0003 bd3 ba3k sqft859 Hank Ln, Berkeley Springs, WV 25411For SaleMLS ID #WVMO2008054, Kimberly Schroeder, Long & Foster Real Estate, Inc.. Bright MLS
- $599,0003 bd2 ba2.3k sqft7183 Cacapon Rd, Great Cacapon, WV 25422For SaleMLS ID #WVMO2008224, Jim Chittock, Kesecker Realty, Inc.. Bright MLS
