Enjoy the best of both worlds with this beautiful new construction home nestled on 3 private, wooded acres just off 522 on a state maintained road. Designed for comfortable living and modern convenience, this 3-bedroom, 2.5-bath home offers a peaceful country setting while remaining conveniently close to Winchester, VA, and Martinsburg, WV. The thoughtfully designed floor plan features an inviting living area, a spacious kitchen, and a private outdoor retreat with a patio and covered deck- perfect for relaxing, entertaining, or enjoying the surrounding nature. An oversized two-car garage measuring 24' x 28', a welcoming mudroom with built-in bench & cabinets, and a separate laundry room add everyday functionality and convenience. If you're searching for a new construction home with acreage, privacy, and easy access to shopping, dining, and commuter routes, this Gap Rock property offers an exceptional opportunity to enjoy the tranquility of a wooded homesite without sacrificing convenience.
New construction
$599,900
0 Rock Rd, Berkeley Springs, WV 25411
3beds
2,200sqft
Single Family Residence
Built in 2026
3.1 Acres Lot
$-- Zestimate®
$273/sqft
$-- HOA
What's special
Spacious kitchenSeparate laundry room
- --
- on Zillow
- 120
- views
- 12
- saves
Zillow last checked:
Listing updated:
Listed by:
Stacey Lee 304-279-7644,
Samson Properties
Source: Bright MLS,MLS#: WVMO2008430
Facts & features
Interior
Bedrooms & bathrooms
- Bedrooms: 3
- Bathrooms: 3
- Full bathrooms: 2
- 1/2 bathrooms: 1
- Main level bathrooms: 1
Heating
- Central, Heat Pump, Electric
Cooling
- Central Air, Heat Pump, Electric
Appliances
- Included: Microwave, Dishwasher, Oven/Range - Electric, Refrigerator, Stainless Steel Appliance(s), Electric Water Heater
- Laundry: Hookup, Main Level
Features
- Built-in Features, Combination Kitchen/Dining, Family Room Off Kitchen, Open Floorplan, Kitchen Island, Primary Bath(s), Recessed Lighting, Upgraded Countertops, Walk-In Closet(s), Dry Wall
- Flooring: Ceramic Tile, Hardwood, Wood
- Has basement: No
- Has fireplace: No
Interior area
- Total structure area: 2,200
- Total interior livable area: 2,200 sqft
- Finished area above ground: 2,200
Property
Parking
- Total spaces: 2
- Parking features: Garage Faces Front, Garage Door Opener, Inside Entrance, Oversized, Attached, Driveway
- Attached garage spaces: 2
- Has uncovered spaces: Yes
Accessibility
- Accessibility features: None
Features
- Levels: Two
- Stories: 2
- Patio & porch: Deck, Patio, Porch, Roof, Roof Deck
- Pool features: None
- Has view: Yes
- View description: Trees/Woods
- Frontage type: Road Frontage
Lot
- Size: 3.1 Acres
- Features: Backs to Trees, Front Yard, Wooded, Rear Yard, SideYard(s), Unrestricted
Details
- Additional structures: Above Grade
- Parcel number: 3306000900050005
- Zoning: NA
- Special conditions: Standard
Construction
Type & style
- Home type: SingleFamily
- Architectural style: Colonial
- Property subtype: Single Family Residence
Materials
- Combination, Frame, Mixed, Stick Built, Stone, Vinyl Siding
- Foundation: Crawl Space
- Roof: Architectural Shingle
Condition
- Excellent
- New construction: Yes
- Year built: 2026
Utilities & green energy
- Sewer: Septic Pump, Private Septic Tank, Septic = # of BR
- Water: Well
Community & HOA
Community
- Subdivision: Rock Gap District
HOA
- Has HOA: No
Location
- Region: Berkeley Springs
Financial & listing details
- Price per square foot: $273/sqft
- Tax assessed value: $37,500
- Annual tax amount: $446
- Date on market: 11/4/2026
- Listing agreement: Exclusive Right To Sell
- Ownership: Fee Simple
- Road surface type: Paved
Estimated market value
Not available
Estimated sales range
Not available
Not available
Price history
Price history is unavailable.
Public tax history
Tax history is unavailable.
Monthly payment
Est. payment
Payment breakdown
Explore the cost of this home by adjusting the details. Changes won't be saved.Climate risks
Neighborhood: 25411
Nearby schools
Schools provided by the listing agent
- District: Morgan County Schools
Source: Bright MLS. This data may not be complete. We recommend contacting the local school district to confirm school assignments for this home.
- $420,0002 bd2 ba1.3k sqft1395 Rock Gap Rd, Berkeley Springs, WV 25411Sold

- $359,9002 bd2 ba1.5k sqft786 Rock Gap Rd, Berkeley Springs, WV 25411Off Market
- $273,0002 bd2 ba1.3k sqft1470 Rock Gap Rd, Berkeley Springs, WV 25411Off Market
- $323,7003 bd2 ba1.4k sqft891 Rock Gap Rd, Berkeley Springs, WV 25411Off Market
Similar homes
- $625,0004 bd3 ba3.2k sqft819 Cannon Dr, Berkeley Springs, WV 25411For Sale
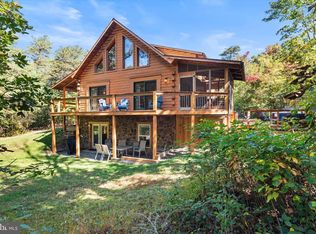
 MLS ID #WVMO2008296, Jim Chittock, Kesecker Realty, Inc.. Bright MLS
- $525,0003 bd2 ba1.6k sqft518 Parkside Ter, Berkeley Springs, WV 25411New Construction
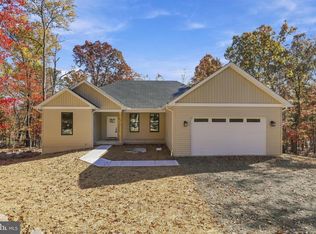 MLS ID #WVMO2008376, Linda Brawner, Brawner & Associates. Bright MLS
- $619,9003 bd3 ba2.4k sqft196 Silage Ln, Berkeley Springs, WV 25411New Construction
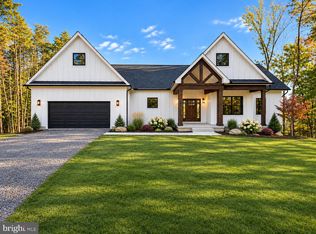 MLS ID #WVMO2008410, Brittny Petry, Gain Realty. Bright MLS
- $569,9004 bd2 ba2.1k sqft43 Spruce Ln, Berkeley Springs, WV 25411New Construction
 MLS ID #WVMO2008142, Eric Rodia, Gain Realty. Bright MLS
- $375,0003 bd3 ba2.4k sqft595 Montevideo Rd, Berkeley Springs, WV 25411For SaleMLS ID #WVMO2008356, Teresa White-Curtis, Perry Realty, LLC. Bright MLS
- $590,0003 bd3 ba1.9k sqft432 Lost Point Ln, Berkeley Springs, WV 25411New ConstructionMLS ID #WVMO2008310, Amanda Jackson - Gloyd, Coldwell Banker Premier. Bright MLS
- $439,9003 bd3 ba1.7k sqft37 Paynes Ln, Berkeley Springs, WV 25411For SaleMLS ID #WVMO2008076, Gina Wood, Kesecker Realty, Inc.. Bright MLS
- $450,0003 bd2 ba2.2k sqft1356 Culp Rd, Berkeley Springs, WV 25411For SaleMLS ID #WVMO2008414, Nettie Seaton, Coldwell Banker Premier. Bright MLS
- $525,0003 bd2 ba1.6k sqft9581 Valley Rd, Berkeley Springs, WV 25411For SaleMLS ID #WVMO2007814, Heather Corroon, Dandridge Realty Group, LLC. Bright MLS
- $459,0003 bd4 ba2.7k sqft278 Wintergreen Way, Berkeley Springs, WV 25411For SaleMLS ID #WVMO2008314, Ryan Rebant, Mountain Home Real Estate, LLC. Bright MLS
- $750,0003 bd3 ba3.2k sqft3127 Spohrs Rd, Berkeley Springs, WV 25411For SaleMLS ID #WVMO2008326, Eric Rodia, Gain Realty. Bright MLS
- $485,0003 bd2 ba1.7k sqft397 Happy Valley Ln, Berkeley Springs, WV 25411For SaleMLS ID #WVMO2007820, Breck Place, Perry Realty, LLC. Bright MLS
- $585,9363 bd2 ba1.8k sqftLOT 2 Bearclaw Ests, Berkeley Springs, WV 25411New ConstructionMLS ID #WVMO2007616, Brittny Petry, Gain Realty. Bright MLS
- $619,9003 bd3 ba2.3k sqftFairview Dr Lot 3A, Berkeley Springs, WV 25411New ConstructionMLS ID #WVMO2007402, Annie Walker, Gain Realty. Bright MLS
- $689,9004 bd4 ba2.7k sqft3 Libbys Ridge Rd, Berkeley Springs, WV 25411New ConstructionMLS ID #WVMO2008110, Eric Rodia, Gain Realty. Bright MLS
- $599,0003 bd2 ba2.3k sqft7183 Cacapon Rd, Great Cacapon, WV 25422For SaleMLS ID #WVMO2008224, Jim Chittock, Kesecker Realty, Inc.. Bright MLS
- $689,9004 bd4 ba2.7k sqftLOT 4 Libbys Ridge Rd, Berkeley Springs, WV 25411New ConstructionMLS ID #WVMO2008114, Eric Rodia, Gain Realty. Bright MLS
- $569,9994 bd3 ba1.9k sqftHolly Bush Ln Lot 3-B, Berkeley Springs, WV 25411New ConstructionMLS ID #WVMO2007988, Brittny Petry, Gain Realty. Bright MLS
- $389,0003 bd2 ba1.9k sqft4615 Valley Rd, Berkeley Springs, WV 25411For SaleMLS ID #WVMO2008268, Amie Cardello, Path Realty. Bright MLS
