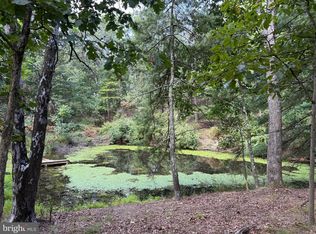
LIMITED TIME BUILDER INCENTIVE! For a limited time, the builder will include a finished bonus room at no additional cost. The finished space will include an additional bedroom, closet, and private bathroom with tub shower combo, providing additional flexible living space with the convenience of an attached bath and closet. Offer must be received within 30 days and the transaction must close on or before December 31, 2026. This beautifully designed 3-bedroom, 3.5-bath home offers the perfect blend of elegance, comfort, and functionality in a peaceful, wooded setting. The exterior highlights a stylish mix of stone and siding, creating a timeless and elegant curb appeal. Highlighted interior features include a split-bedroom layout with a spacious primary suite that includes dual primary bathrooms — each with its own shower, sink, and toilet. The open-concept living area highlights a partial stone fireplace with shiplap accent, a formal dining room, and a dedicated office complete with built-ins. The kitchen will feature a large island, Quartz countertops throughout, and a stainless steel kitchen appliance package. The unfinished bonus room above the garage with electrical and plumbing rough-ins already in place, offering the perfect opportunity to finish the space for additional living area, an office, bedroom, or recreation room. unfinished basement with combo safe room offers plenty of potential with a walkout to the backyard and storage. Enjoy outdoor living on the 8 x 24 back deck or relax on the welcoming front porch, surrounded by mature trees for privacy and serenity. Hospital less than 5 minutes away and just minutes to Cacapon Resort State Park where residents can enjoy access to golf, dining, walking trails or visit downtown Berkeley Springs and more. Don’t miss your chance to make this incredible new home yours! Under Construction close to hospital & amenities. "Please note: The photos shown are of a similar completed home. The specific home may vary in floor plan, finishes, or upgrades. The builder reserves the right to substitute materials that may not be available to avoid delays."
New construction
Price cut: $50K (8/26)
$649,900
Fairview Dr Lot 3A, Berkeley Springs, WV 25411
3beds
2,375sqft
Single Family Residence
Built in 2026
2.64 Acres Lot
$645,500 Zestimate®
$274/sqft
$-- HOA
What's special
Peaceful wooded settingSplit-bedroom layoutQuartz countertops throughoutWelcoming front porchSpacious primary suiteFormal dining room
- 207 days
- 488
- 36
Zillow last checked:
Listing updated:
Listed by:
Annie Walker 304-707-1193,
Gain Realty,
Co-Listing Agent: Rick M Boswell Iii 301-991-3454,
Gain Realty
Source: Bright MLS,MLS#: WVMO2007402
Facts & features
Interior
Bedrooms & bathrooms
- Bedrooms: 3
- Bathrooms: 3
- Full bathrooms: 2
- 1/2 bathrooms: 1
- Main level bathrooms: 3
- Main level bedrooms: 3
Rooms
- Room types: Living Room, Dining Room, Bedroom 2, Bedroom 3, Kitchen, Bedroom 1, Office, Bathroom 1, Bathroom 2, Half Bath
Bedroom 1
- Level: Main
Bedroom 2
- Level: Main
Bedroom 3
- Level: Main
Bathroom 1
- Level: Main
Bathroom 2
- Level: Main
Dining room
- Level: Main
Half bath
- Level: Main
Kitchen
- Level: Main
Living room
- Level: Main
Office
- Level: Main
Heating
- Heat Pump, Wall Unit, Electric
Cooling
- Central Air, Ceiling Fan(s), Electric
Appliances
- Included: Water Heater, Tankless Water Heater
- Laundry: Main Level
Features
- Flooring: Luxury Vinyl
- Basement: Connecting Stairway,Partial,Full,Heated,Improved,Interior Entry,Exterior Entry,Concrete,Rough Bath Plumb,Space For Rooms,Walk-Out Access,Other
- Number of fireplaces: 1
- Fireplace features: Corner, Gas/Propane
Interior area
- Total structure area: 5,275
- Total interior livable area: 2,375 sqft
- Finished area above ground: 2,375
- Finished area below ground: 0
Property
Parking
- Total spaces: 6
- Parking features: Garage Faces Front, Garage Door Opener, Inside Entrance, Asphalt, Attached, Driveway
- Attached garage spaces: 2
- Uncovered spaces: 4
Accessibility
- Accessibility features: None
Features
- Levels: Two
- Stories: 2
- Pool features: None
- Has view: Yes
- View description: Pond
- Has water view: Yes
- Water view: Pond
- Waterfront features: Fishing Allowed, Boat - Non Powered Only, Canoe/Kayak, Private Access, Pond
- Frontage length: Water Frontage Ft: 200
Lot
- Size: 2.64 Acres
- Features: Front Yard, No Thru Street, Wooded, Pond, Rear Yard, Fishing Available, Other
Details
- Additional structures: Above Grade, Below Grade
- Parcel number: 1
- Zoning: R
- Special conditions: Standard
Construction
Type & style
- Home type: SingleFamily
- Architectural style: Craftsman
- Property subtype: Single Family Residence
Materials
- Batts Insulation, Blown-In Insulation, Combination, Concrete, CPVC/PVC, Glass, Rough-In Plumbing, Stick Built, Stone, Tile, Vinyl Siding, Other
- Foundation: Passive Radon Mitigation, Other
- Roof: Architectural Shingle
Condition
- Excellent
- New construction: Yes
- Year built: 2026
Utilities & green energy
- Electric: 200+ Amp Service
- Sewer: Septic Exists
- Water: Public
Community & HOA
Community
- Subdivision: None Available
HOA
- Has HOA: No
Location
- Region: Berkeley Springs
Financial & listing details
- Price per square foot: $274/sqft
- Date on market: 4/2/2026
- Listing agreement: Exclusive Right To Sell
- Listing terms: Bank Portfolio,Cash,Conventional,FHA,VA Loan,Other
- Ownership: Fee Simple
- Road surface type: Black Top
Estimated market value
$645,500
$613,000 - $678,000
$3,169/mo
Price history
| Date | Event | Price |
|---|---|---|
| 8/26/2026 | Price change | $649,900-7.1%$274/sqft |
Source:  Bright MLS #WVMO2007402 Report a problem Bright MLS #WVMO2007402 Report a problem | ||
| 4/2/2026 | Listed for sale | $699,900$295/sqft |
Source: Bright MLS #WVMO2007402 Report a problem | ||
Public tax history
Tax history is unavailable.
Monthly payment
Est. payment
Payment breakdown
Explore the cost of this home by adjusting the details. Changes won't be saved.Climate risks
Neighborhood: 25411
Nearby schools
Schools provided by the listing agent
- District: Morgan County Schools
Source: Bright MLS. This data may not be complete. We recommend contacting the local school district to confirm school assignments for this home.
Similar homes
- $599,9004 bd4 ba2.3k sqftFairview Dr #6A, Berkeley Springs, WV 25411New Construction
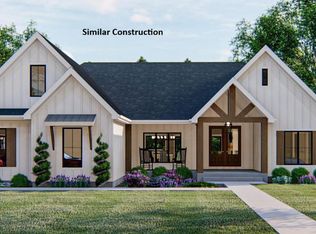
 MLS ID #WVMO2007416, Annie Walker, Gain Realty. Bright MLS
 - $649,9993 bd3 ba2.4k sqftSilage Ln Lot 8, Berkeley Springs, WV 25411New Construction
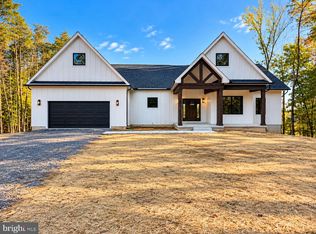 MLS ID #WVMO2008042, Brittny Petry, Gain Realty. Bright MLS
 - $339,9904 bd2 ba2.2k sqft94 Bluejay Ct, Berkeley Springs, WV 25411For Sale
 MLS ID #WVMO2008172, Jeff Jardine, Burch Real Estate Group, LLC. Bright MLS
 - $585,9363 bd2 ba1.8k sqftLOT 2 Bearclaw Ests, Berkeley Springs, WV 25411New Construction
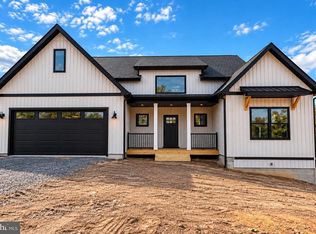 MLS ID #WVMO2007616, Brittny Petry, Gain Realty. Bright MLS
 - $399,0004 bd3 ba2.1k sqft74 Key Acres Dr, Berkeley Springs, WV 25411For SaleMLS ID #WVMO2007840, Breck Place, Perry Realty, LLC. Bright MLS
- $479,9004 bd3 ba1.9k sqft1787 Spohrs Rd, Berkeley Springs, WV 25411For SaleMLS ID #WVMO2008176, Nate Lewis, Hoffman Realty. Bright MLS
- $579,9004 bd2 ba2.1k sqft43 Spruce Ln, Berkeley Springs, WV 25411New ConstructionMLS ID #WVMO2008142, Eric Rodia, Gain Realty. Bright MLS
- $689,9004 bd4 ba2.7k sqftLOT 4 Libbys Ridge Rd, Berkeley Springs, WV 25411New ConstructionMLS ID #WVMO2008114, Eric Rodia, Gain Realty. Bright MLS
- $689,9004 bd4 ba2.7k sqft3 Libbys Ridge Rd, Berkeley Springs, WV 25411New ConstructionMLS ID #WVMO2008110, Eric Rodia, Gain Realty. Bright MLS
- $695,0003 bd3 ba3k sqft859 Hank Ln, Berkeley Springs, WV 25411For SaleMLS ID #WVMO2008054, Kimberly Schroeder, Long & Foster Real Estate, Inc.. Bright MLS
- $590,0003 bd3 ba1.9k sqft432 Lost Point Ln, Berkeley Springs, WV 25411New ConstructionMLS ID #WVMO2008310, Amanda Jackson - Gloyd, Coldwell Banker Premier. Bright MLS
- $525,0003 bd2 ba1.6k sqft9581 Valley Rd, Berkeley Springs, WV 25411For SaleMLS ID #WVMO2007814, Heather Corroon, Dandridge Realty Group, LLC. Bright MLS
- $549,0003 bd3 ba2.4k sqft229 Jaybird Ln, Hedgesville, WV 25427For SaleMLS ID #WVBE2055332, Teddi Segal, Honey House. Bright MLS
- $599,9004 bd3 ba2.3k sqft260 Elegant Dr, Martinsburg, WV 25403For SaleMLS ID #WVBE2054550, David Sween, Pearson Smith Realty, LLC. Bright MLS
- $485,0003 bd2 ba1.7k sqft397 Happy Valley Ln, Berkeley Springs, WV 25411For SaleMLS ID #WVMO2007820, Breck Place, Perry Realty, LLC. Bright MLS
- $379,9003 bd2 ba1.8k sqft269 Mountain Laurel Dr, Berkeley Springs, WV 25411For SaleMLS ID #WVMO2006814, Teresa White-Curtis, Perry Realty, LLC. Bright MLS
- $339,0003 bd3 ba1.7k sqft90 Ashton Cir, Berkeley Springs, WV 25411For SaleMLS ID #WVMO2008342, Tammy White, Kesecker Realty, Inc.. Bright MLS
- $449,0003 bd3 ba2.9k sqft248 Antietam Dr, Falling Waters, WV 25419For SaleMLS ID #WVBE2055368, Monika Foster, Samson Properties. Bright MLS
- $359,9004 bd3 ba2.1k sqft9 Blossom Ter, Berkeley Springs, WV 25411For SaleMLS ID #WVMO2008194, Gina Chatham, Century 21 Redwood Realty. Bright MLS
- $500,0005 bd1 ba1.7k sqft14104 Roberts Rd, Hancock, MD 21750For SaleMLS ID #MDWA2040848, Susan Reichel, Coldwell Banker Premier. Bright MLS
