****$2500 LENDER CREDIT when using preferred lender & SELLER WILL MATCH IT WITH AN ADDITIONAL $2,500 if contracted before October 14th with an additional $2,500. This beautifully designed home located in BearClaw Estates, an exclusive new community in Berkeley Springs, WV offering quality construction, private 2 - acre homesites, and a prime location just minutes from downtown Berkeley Springs. Light grey siding with sharp black exterior windows. Introducing The Ashford Model, a thoughtfully designed ranch-style home offering 3 bedrooms, 2 full bathrooms, and 1,878 square feet of living space. This home features a functional layout, an unfinished WALK OUT basement with rough-in plumbing for future expansion, and a covered front porch that adds warmth and charm. One standout feature is the huge oversized garage, designed to accommodate vehicles while still providing a dedicated workshop area with room for storage, a workbench, tools, and or more. A Sunset Water Treatment System conveys with the property. Exterior features include a decorative lamp post located at the end of the driveway. BearClaw Estates offers an elegant community entrance while providing privacy, open space, and a peaceful country setting. Conveniently located near downtown Berkeley Springs, known for its historic charm, natural mineral springs, dining, shopping, parks, and vibrant arts community. This exceptional property combines modern comfort, scenic surroundings, and limited availability in one of the area’s newest communities.
New construction
$585,936
LOT 2 Bearclaw Ests, Berkeley Springs, WV 25411
3beds
1,878sqft
Single Family Residence
Built in 2026
2 Acres Lot
$579,200 Zestimate®
$312/sqft
$38/mo HOA
What's special
Elegant community entranceFunctional layout
- 157 days
- 197
- 17
Zillow last checked:
Listing updated:
Listed by:
Brittny Petry 304-283-8996,
Gain Realty
Source: Bright MLS,MLS#: WVMO2007616
Facts & features
Interior
Bedrooms & bathrooms
- Bedrooms: 3
- Bathrooms: 2
- Full bathrooms: 2
- Main level bathrooms: 2
- Main level bedrooms: 3
Heating
- Heat Pump, Electric
Cooling
- Central Air, Electric
Appliances
- Included: Refrigerator, Cooktop, Microwave, Electric Water Heater
Features
- Basement: Unfinished,Rough Bath Plumb
- Has fireplace: No
Interior area
- Total structure area: 1,878
- Total interior livable area: 1,878 sqft
- Finished area above ground: 1,878
Property
Parking
- Total spaces: 2
- Parking features: Inside Entrance, Gravel, Attached
- Attached garage spaces: 2
- Has uncovered spaces: Yes
Accessibility
- Accessibility features: None
Features
- Levels: Two
- Stories: 2
- Pool features: None
- Has view: Yes
- View description: Mountain(s)
Lot
- Size: 2 Acres
- Features: Open Lot
Details
- Additional structures: Above Grade
- Parcel number: NO TAX RECORD
- Zoning: R
- Special conditions: Standard
Construction
Type & style
- Home type: SingleFamily
- Architectural style: Ranch/Rambler
- Property subtype: Single Family Residence
Materials
- Vinyl Siding
- Foundation: Permanent
- Roof: Architectural Shingle
Condition
- Excellent
- New construction: Yes
- Year built: 2026
Details
- Builder model: Ashford
- Builder name: Marini Homes
Utilities & green energy
- Sewer: Septic Exists
- Water: Well
Community & HOA
Community
- Subdivision: Bear Claw Estates
HOA
- Has HOA: Yes
- HOA fee: $450 annually
Location
- Region: Berkeley Springs
Financial & listing details
- Price per square foot: $312/sqft
- Date on market: 5/11/2026
- Listing agreement: Exclusive Right To Sell
- Ownership: Fee Simple
- Road surface type: Paved
Estimated market value
$579,200
$550,000 - $608,000
$2,193/mo
Price history
| Date | Event | Price |
|---|---|---|
| 5/11/2026 | Listed for sale | $585,936+17.9%$312/sqft |
Source:  Bright MLS #WVMO2007616 Report a problem Bright MLS #WVMO2007616 Report a problem | ||
| 5/21/2025 | Listing removed | $497,100$265/sqft |
Source: Bright MLS #WVMO2005184 Report a problem | ||
| 10/4/2024 | Listed for sale | $497,100$265/sqft |
Source: Bright MLS #WVMO2005184 Report a problem | ||
Public tax history
Tax history is unavailable.
Monthly payment
Est. payment
Payment breakdown
Explore the cost of this home by adjusting the details. Changes won't be saved.Climate risks
Neighborhood: 25411
Nearby schools
Schools provided by the listing agent
- District: Morgan County Schools
Source: Bright MLS. This data may not be complete. We recommend contacting the local school district to confirm school assignments for this home.
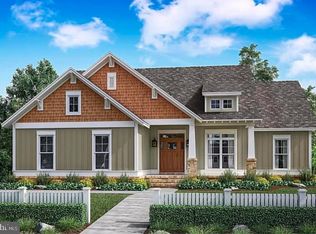
- $513,6703 bd2 ba1.6k sqftLOT 5 Bearclaw Ests, Berkeley Springs, WV 25411New Construction
- $563,2703 bd2 ba1.8k sqftLOT 1 Bearclaw Ests, Berkeley Springs, WV 25411Sold

- $289,2005 bd3 ba2.4k sqft2741 Martinsburg Rd, Berkeley Springs, WV 25411Off Market
- $299,1003 bd1 ba1.5k sqft2655 Martinsburg Rd, Berkeley Springs, WV 25411Off Market
Similar homes
- $599,9004 bd4 ba2.3k sqftFairview Dr #6A, Berkeley Springs, WV 25411New Construction
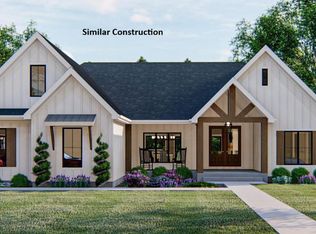
 MLS ID #WVMO2007416, Annie Walker, Gain Realty. Bright MLS
 - $590,0003 bd3 ba1.9k sqft432 Lost Point Ln, Berkeley Springs, WV 25411New Construction
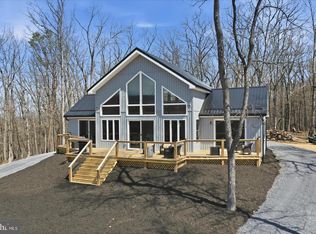 MLS ID #WVMO2008310, Amanda Jackson - Gloyd, Coldwell Banker Premier. Bright MLS
 - $479,9004 bd3 ba1.9k sqft1787 Spohrs Rd, Berkeley Springs, WV 25411For Sale
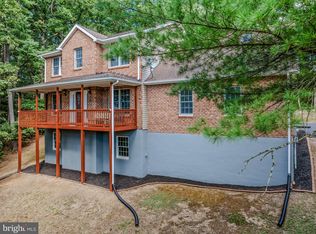 MLS ID #WVMO2008176, Nate Lewis, Hoffman Realty. Bright MLS
 - $649,9003 bd3 ba2.3k sqftFairview Dr Lot 3A, Berkeley Springs, WV 25411New Construction
 MLS ID #WVMO2007402, Annie Walker, Gain Realty. Bright MLS
 - $519,9003 bd2 ba1.6k sqft259 Grove Heights Rd, Berkeley Springs, WV 25411New ConstructionMLS ID #WVMO2008192, Teresa White-Curtis, Perry Realty, LLC. Bright MLS
- $579,9004 bd2 ba2.1k sqft43 Spruce Ln, Berkeley Springs, WV 25411New ConstructionMLS ID #WVMO2008142, Eric Rodia, Gain Realty. Bright MLS
- $525,0003 bd2 ba1.6k sqft9581 Valley Rd, Berkeley Springs, WV 25411For SaleMLS ID #WVMO2007814, Heather Corroon, Dandridge Realty Group, LLC. Bright MLS
- $689,9003 bd3 ba2.4k sqftSilage Ln Lot 8, Berkeley Springs, WV 25411New ConstructionMLS ID #WVMO2008042, Brittny Petry, Gain Realty. Bright MLS
- $349,9904 bd2 ba2.2k sqft94 Bluejay Ct, Berkeley Springs, WV 25411For SaleMLS ID #WVMO2008172, Jeff Jardine, Burch Real Estate Group, LLC. Bright MLS
- $399,0004 bd3 ba2.1k sqft74 Key Acres Dr, Berkeley Springs, WV 25411For SaleMLS ID #WVMO2007840, Breck Place, Perry Realty, LLC. Bright MLS
- $689,9004 bd4 ba2.7k sqftLOT 4 Libbys Ridge Rd, Berkeley Springs, WV 25411New ConstructionMLS ID #WVMO2008114, Eric Rodia, Gain Realty. Bright MLS
- $389,0003 bd2 ba1.9k sqft4615 Valley Rd, Berkeley Springs, WV 25411For SaleMLS ID #WVMO2008268, Amie Cardello, Path Realty. Bright MLS
- $689,9004 bd4 ba2.7k sqft3 Libbys Ridge Rd, Berkeley Springs, WV 25411New ConstructionMLS ID #WVMO2008110, Eric Rodia, Gain Realty. Bright MLS
- $485,0003 bd2 ba1.7k sqft397 Happy Valley Ln, Berkeley Springs, WV 25411For SaleMLS ID #WVMO2007820, Breck Place, Perry Realty, LLC. Bright MLS
- $444,0004 bd4 ba1.6k sqft123 Hank Aaron Rd, Berkeley Springs, WV 25411For SaleMLS ID #WVMO2007914, David Sweeney, USRealty.com LLP. Bright MLS
- $615,0004 bd3 ba2.3k sqft260 Elegant Dr, Martinsburg, WV 25403For SaleMLS ID #WVBE2054550, David Sween, Pearson Smith Realty, LLC. Bright MLS
- $549,0003 bd3 ba2k sqft398 Peace Pipe Ln, Hedgesville, WV 25427For SaleMLS ID #WVBE2054882, Teddi Segal, Honey House. Bright MLS
- $525,0003 bd3 ba2k sqft7647 Hedgesville Rd, Hedgesville, WV 25427For SaleMLS ID #WVBE2051222, Vicki Clark, Berkshire Hathaway Homeservices Homesale Realty. Bright MLS
- $375,0003 bd2 ba1.6k sqft467 Tecumseh Trl, Hedgesville, WV 25427For SaleMLS ID #WVBE2054946, Marcy Smith, Pearson Smith Realty, LLC. Bright MLS
- $450,0003 bd2 ba1.7k sqft22 Liskey Ln, Hedgesville, WV 25427For SaleMLS ID #WVBE2053758, Laura Corbin, Pearson Smith Realty, LLC. Bright MLS
