BE HOME FOR CHRISTMAS! Welcome to this beautifully crafted new construction home, custom built with quality and attention to detail. Constructed with 2x6 exterior walls, this home features an inviting double-door entrance that opens into a formal foyer and a spacious living room with cathedral ceiling, gas fireplace and door onto rear composite deck with vinyl railing. The well-appointed kitchen offers quartz countertops, stainless steel appliances, ample cabinetry, and a large pantry. Luxury vinyl plank flooring, recessed lighting, 9 foot ceilings and ceiling fans are featured throughout the home. A convenient main-level laundry room adds to the thoughtful floor plan. Offering 3 bedrooms and 2 full baths, the spacious primary suite includes a walk in closet, private bath with a double-bowl vanity, separate shower, and relaxing soaking tub. Additional features include a 2-car garage, heat pump with air returns in every room, wood shelving in closets, public sewer. The full unfinished basement provides plenty of room for future expansion and includes rough-in plumbing for an additional bathroom and a walkout door. Situated on 1.80 acres along a state-maintained road with protective restrictions, this property offers a wonderful combination of space and convenience while being just minutes from downtown Berkeley Springs. A beautiful new home ready for its first owner!
New construction
$519,900
259 Grove Heights Rd, Berkeley Springs, WV 25411
3beds
1,610sqft
Single Family Residence
Built in 2026
1.8 Acres Lot
$-- Zestimate®
$323/sqft
$-- HOA
What's special
Gas fireplaceDouble-door entranceRelaxing soaking tubSeparate showerCeiling fansFormal foyerWell-appointed kitchen
- 3 days
- 186
- 7
Zillow last checked:
Listing updated:
Listed by:
Teresa White-Curtis 304-676-7832,
Perry Realty, LLC
Source: Bright MLS,MLS#: WVMO2008192
Facts & features
Interior
Bedrooms & bathrooms
- Bedrooms: 3
- Bathrooms: 2
- Full bathrooms: 2
- Main level bathrooms: 2
- Main level bedrooms: 3
Rooms
- Room types: Living Room, Dining Room, Primary Bedroom, Bedroom 2, Bedroom 3, Kitchen, Foyer, Laundry, Other, Bathroom 2, Primary Bathroom
Primary bedroom
- Features: Ceiling Fan(s), Flooring - Luxury Vinyl Plank, Walk-In Closet(s)
- Level: Main
Bedroom 2
- Features: Ceiling Fan(s), Flooring - Luxury Vinyl Plank
- Level: Main
Bedroom 3
- Features: Ceiling Fan(s), Flooring - Luxury Vinyl Plank
- Level: Main
Primary bathroom
- Features: Soaking Tub, Bathroom - Stall Shower, Countertop(s) - Quartz, Flooring - Luxury Vinyl Plank
- Level: Main
Bathroom 2
- Features: Bathroom - Tub Shower, Countertop(s) - Quartz, Flooring - Luxury Vinyl Plank
- Level: Main
Dining room
- Features: Cathedral/Vaulted Ceiling, Flooring - Luxury Vinyl Plank
- Level: Main
Foyer
- Features: Flooring - Luxury Vinyl Plank
- Level: Main
Kitchen
- Features: Cathedral/Vaulted Ceiling, Countertop(s) - Quartz, Dining Area, Flooring - Luxury Vinyl Plank, Kitchen - Electric Cooking, Recessed Lighting
- Level: Main
Laundry
- Features: Flooring - Luxury Vinyl Plank
- Level: Main
Living room
- Features: Cathedral/Vaulted Ceiling, Ceiling Fan(s), Fireplace - Gas, Flooring - Luxury Vinyl Plank, Lighting - LED, Recessed Lighting
- Level: Main
Other
- Features: Flooring - Luxury Vinyl Plank
- Level: Main
Heating
- Heat Pump, Electric
Cooling
- Ceiling Fan(s), Heat Pump, Electric
Appliances
- Included: Microwave, Dishwasher, Ice Maker, Oven/Range - Electric, Refrigerator, Stainless Steel Appliance(s), Electric Water Heater
- Laundry: Main Level, Hookup, Laundry Room
Features
- Ceiling Fan(s), Combination Kitchen/Dining, Dining Area, Open Floorplan, Kitchen - Country, Pantry, Primary Bath(s), Recessed Lighting, Walk-In Closet(s), 9'+ Ceilings, Cathedral Ceiling(s), Dry Wall
- Flooring: Luxury Vinyl
- Basement: Connecting Stairway,Partial
- Number of fireplaces: 1
- Fireplace features: Gas/Propane
Interior area
- Total structure area: 3,220
- Total interior livable area: 1,610 sqft
- Finished area above ground: 1,610
Property
Parking
- Total spaces: 2
- Parking features: Garage Faces Side, Crushed Stone, Attached
- Attached garage spaces: 2
Accessibility
- Accessibility features: None
Features
- Levels: One
- Stories: 1
- Exterior features: Flood Lights
- Pool features: None
Lot
- Size: 1.8 Acres
Details
- Additional structures: Above Grade
- Parcel number: 0113005300010000
- Zoning: NONE
- Special conditions: Standard
Construction
Type & style
- Home type: SingleFamily
- Architectural style: Ranch/Rambler
- Property subtype: Single Family Residence
Materials
- Vinyl Siding
- Foundation: Concrete Perimeter
- Roof: Architectural Shingle
Condition
- Excellent
- New construction: Yes
- Year built: 2026
Utilities & green energy
- Electric: 200+ Amp Service
- Sewer: Public Sewer
- Water: Well
- Utilities for property: Sewer Available, Cable
Community & HOA
Community
- Subdivision: None Available
HOA
- Has HOA: No
Location
- Region: Berkeley Springs
Financial & listing details
- Price per square foot: $323/sqft
- Tax assessed value: $32,300
- Annual tax amount: $384
- Date on market: 9/10/2026
- Listing agreement: Exclusive Right To Sell
- Listing terms: Cash,Conventional,VA Loan,FHA
- Ownership: Fee Simple
Estimated market value
Not available
Estimated sales range
Not available
Not available
Price history
| Date | Event | Price |
|---|---|---|
| 9/10/2026 | Listed for sale | $519,900$323/sqft |
Source:  Bright MLS #WVMO2008192 Report a problem Bright MLS #WVMO2008192 Report a problem | ||
Public tax history
Tax history is unavailable.
Monthly payment
Est. payment
Payment breakdown
Explore the cost of this home by adjusting the details. Changes won't be saved.Climate risks
Neighborhood: 25411
Nearby schools
Schools provided by the listing agent
- District: Morgan County Schools
Source: Bright MLS. This data may not be complete. We recommend contacting the local school district to confirm school assignments for this home.
Similar homes
- $513,6703 bd2 ba1.6k sqftLOT 5 Bearclaw Ests, Berkeley Springs, WV 25411New Construction
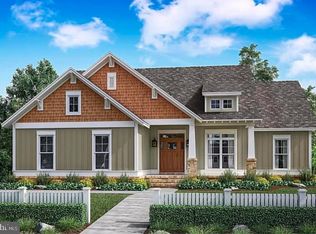
 MLS ID #WVMO2007608, Brittny Petry, Gain Realty. Bright MLS
 - $585,9363 bd2 ba1.8k sqftLOT 2 Bearclaw Ests, Berkeley Springs, WV 25411New Construction
 MLS ID #WVMO2007616, Brittny Petry, Gain Realty. Bright MLS
 - $--3 bd1 ba2k sqft852 Stellar Way, Great Cacapon, WV 25422Auction
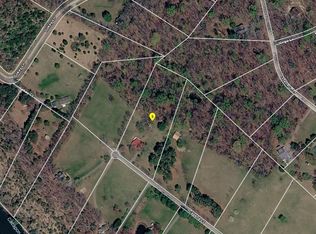 ServiceLink Auction
 - $579,9004 bd2 ba2.1k sqft43 Spruce Ln, Berkeley Springs, WV 25411New Construction
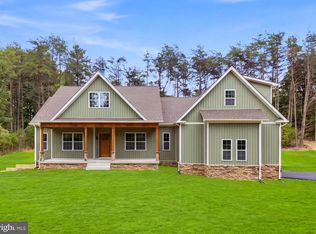 MLS ID #WVMO2008142, Eric Rodia, Gain Realty. Bright MLS
 - $599,9004 bd4 ba2.3k sqftFairview Dr #6A, Berkeley Springs, WV 25411New ConstructionMLS ID #WVMO2007416, Annie Walker, Gain Realty. Bright MLS
- $299,0003 bd2 ba1.2k sqft193 Young Ln, Berkeley Springs, WV 25411New ConstructionMLS ID #WVMO2008050, Shannon Hewett, Exit Success Realty. Bright MLS
- $399,0004 bd3 ba2.1k sqft74 Key Acres Dr, Berkeley Springs, WV 25411For SaleMLS ID #WVMO2007840, Breck Place, Perry Realty, LLC. Bright MLS
- $649,9003 bd3 ba2.3k sqftFairview Dr Lot 3A, Berkeley Springs, WV 25411New ConstructionMLS ID #WVMO2007402, Annie Walker, Gain Realty. Bright MLS
- $390,0003 bd2 ba1.7k sqft422 Clearfield Dr, Berkeley Springs, WV 25411For SaleMLS ID #WVMO2008072, Richard Bridges, Long & Foster Real Estate, Inc.. Bright MLS
- $569,9994 bd3 ba1.9k sqftHolly Bush Ln Lot 3-B, Berkeley Springs, WV 25411New ConstructionMLS ID #WVMO2007988, Brittny Petry, Gain Realty. Bright MLS
- $429,9003 bd2 ba1.5k sqft124 Medford Ln, Berkeley Springs, WV 25411For SaleMLS ID #WVMO2007860, Dorothy Vance, The KW Collective. Bright MLS
- $450,0003 bd2 ba1.3k sqft148 Ponds Ct, Berkeley Springs, WV 25411New ConstructionMLS ID #WVMO2007978, Daniel Novak, Mountain Home Real Estate, LLC. Bright MLS
- $398,0003 bd2 ba1.8k sqft269 Mountain Laurel Dr, Berkeley Springs, WV 25411For SaleMLS ID #WVMO2006814, Teresa White-Curtis, Perry Realty, LLC. Bright MLS
- $575,0003 bd2 ba2k sqft228 Rising Sun Rd, Hedgesville, WV 25427For SaleMLS ID #WVBE2051332, Jeanne Martin, Pearson Smith Realty, LLC. Bright MLS
- $600,0003 bd3 ba1.9k sqft432 Lost Point Ln, Berkeley Springs, WV 25411New ConstructionMLS ID #WVMO2007462, Amanda Jackson - Gloyd, Coldwell Banker Premier. Bright MLS
- $349,9953 bd2 ba1.5k sqft516 Roberts Rd, Great Cacapon, WV 25422For SaleMLS ID #WVMO2008128, Megan Pantalena, Keller Williams Realty Advantage. Bright MLS
- $470,0003 bd2 ba1.6k sqft289 Wampum Ln, Hedgesville, WV 25427New ConstructionMLS ID #WVBE2053668, Sam Heltzel, The KW Collective. Bright MLS
- $449,9003 bd2 ba1.6k sqft35 Mauve Rd, Hedgesville, WV 25427New ConstructionMLS ID #WVBE2053900, Gabe McDonald, Touchstone Realty, LLC. Bright MLS
- $449,9003 bd2 ba1.6k sqftMauve Rd, Hedgesville, WV 25427New ConstructionMLS ID #WVBE2053916, Gabe McDonald, Touchstone Realty, LLC. Bright MLS
