Nestled in the trees along a quiet country lane, welcome to 819 Cannon Drive! Spanning over 3,290 square feet, this log chalet features four spacious bedrooms and three bathrooms, including a large soaking tub in the primary suite. Step inside to discover an open floor plan accentuated by stunning exposed beams and rich hardwood. The kitchen offers ample space for cooking large holiday meals or hosting friends and family. Upstairs offers two bedrooms, a bath, and large sitting area with a balcony. Downstairs provides an additional living space and guest bedroom. Outside, the property boasts a generous 5.02-acre lot with a nicely landscaped yard providing a tranquil retreat surrounded by nature. The backyard has been updated with a large deck, outdoor kitchen and hot tub. Call your agent today to schedule a showing!
For sale
$625,000
819 Cannon Dr, Berkeley Springs, WV 25411
4beds
3,290sqft
Single Family Residence
Built in 2008
5.02 Acres Lot
$610,700 Zestimate®
$190/sqft
$33/mo HOA
What's special
Rich hardwoodLog chaletLarge deckStunning exposed beamsHot tubOutdoor kitchenOpen floor plan
- 17 days
- 1,218
- 164
Likely to sell faster than
Zillow last checked:
Listing updated:
Listed by:
Jim Chittock 202-400-0522,
Kesecker Realty, Inc.
Source: Bright MLS,MLS#: WVMO2008296
Facts & features
Interior
Bedrooms & bathrooms
- Bedrooms: 4
- Bathrooms: 3
- Full bathrooms: 3
- Main level bathrooms: 1
- Main level bedrooms: 1
Basement
- Description: Percent Finished: 100.0
- Area: 987
Heating
- Heat Pump, Electric
Cooling
- Central Air, Electric
Appliances
- Included: Electric Water Heater
Features
- Soaking Tub, Ceiling Fan(s), Exposed Beams, Open Floorplan, Beamed Ceilings, Log Walls
- Flooring: Hardwood, Wood
- Basement: Other
- Number of fireplaces: 1
- Fireplace features: Gas/Propane
Interior area
- Total structure area: 3,290
- Total interior livable area: 3,290 sqft
- Finished area above ground: 2,303
- Finished area below ground: 987
Video & virtual tour
Property
Parking
- Parking features: Circular Driveway, Driveway
- Has uncovered spaces: Yes
Accessibility
- Accessibility features: None
Features
- Levels: Three
- Stories: 3
- Pool features: None
Lot
- Size: 5.02 Acres
Details
- Additional structures: Above Grade, Below Grade
- Parcel number: 06 7014800000000
- Zoning: 101
- Special conditions: Standard
Construction
Type & style
- Home type: SingleFamily
- Architectural style: Cabin/Lodge,Chalet
- Property subtype: Single Family Residence
Materials
- Log
- Foundation: Block, Concrete Perimeter
- Roof: Metal
Condition
- Good
- New construction: No
- Year built: 2008
- Major remodel year: 2022
Utilities & green energy
- Electric: 200+ Amp Service
- Sewer: On Site Septic
- Water: Well
- Utilities for property: Fiber Optic
Community & HOA
Community
- Subdivision: Hardwood Hills
HOA
- Has HOA: Yes
- Services included: Road Maintenance, Snow Removal
- HOA fee: $400 annually
- HOA name: HARDWOOD HILLS
Location
- Region: Berkeley Springs
Financial & listing details
- Price per square foot: $190/sqft
- Tax assessed value: $314,100
- Annual tax amount: $6,227
- Date on market: 10/9/2026
- Listing agreement: Exclusive Agency
- Listing terms: Cash,Conventional,FHA,VA Loan,USDA Loan
- Ownership: Fee Simple
Estimated market value
$610,700
$580,000 - $641,000
$3,195/mo
Price history
| Date | Event | Price |
|---|---|---|
| 10/9/2026 | Listed for sale | $625,000+27.3%$190/sqft |
Source:  Bright MLS #WVMO2008296 Report a problem | ||
| 8/9/2021 | Sold | $491,000+0.2%$149/sqft |
Source: Bright MLS #WVMO118590 Report a problem | ||
| 7/29/2021 | Pending sale | $489,900$149/sqft |
Source: Bright MLS #WVMO118590 Report a problem | ||
| 6/8/2021 | Contingent | $489,900$149/sqft |
Source: Bright MLS #WVMO118590 Report a problem | ||
| 6/4/2021 | Listed for sale | $489,900+390.4%$149/sqft |
Source: Bright MLS #WVMO118590 Report a problem | ||
| 8/10/2006 | Sold | $99,900$30/sqft |
Source: Public Record Report a problem | ||
Public tax history
| Year | Property taxes | Tax assessment |
|---|---|---|
| 2025 | $5,443 +8.3% | $273,740 +9% |
| 2024 | $5,028 +2.1% | $251,240 +2.1% |
| 2023 | $4,926 +14.5% | $246,140 +14.5% |
| 2022 | $4,300 | $214,880 +3.2% |
| 2021 | -- | $208,280 +6.8% |
| 2020 | -- | $195,080 +0.8% |
| 2019 | $3,874 +2.7% | $193,580 +2.7% |
| 2018 | $3,771 | $188,460 |
| 2017 | $3,771 +0.6% | $188,460 +0.6% |
| 2016 | $3,750 -3.5% | $187,380 -3.5% |
| 2015 | $3,884 +5% | $194,100 +5% |
| 2014 | $3,698 | $184,800 |
Find assessor info on the county website
Monthly payment
Est. payment
Payment breakdown
Explore the cost of this home by adjusting the details. Changes won't be saved.Climate risks
Neighborhood: 25411
Nearby schools
Schools provided by the listing agent
- District: Morgan County Schools
Source: Bright MLS. This data may not be complete. We recommend contacting the local school district to confirm school assignments for this home.
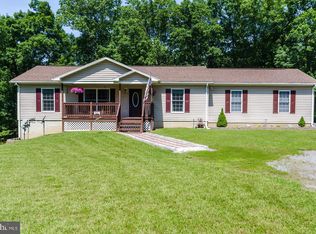
- $586,6004 bd3 ba2.4k sqft891 Cannon Dr, Berkeley Springs, WV 25411Off Market
- $468,6003 bd2 ba2.2k sqft777 Cannon Dr, Berkeley Springs, WV 25411Off Market
- $363,6003 bd2 ba2.3k sqft780 Cannon Dr, Berkeley Springs, WV 25411Off Market
- $370,6003 bd2 ba2.3k sqft780 Cannon Dr, Berkeley Springs, WV 25411Off Market
Similar homes
- $750,0003 bd3 ba3.2k sqft3127 Spohrs Rd, Berkeley Springs, WV 25411For Sale
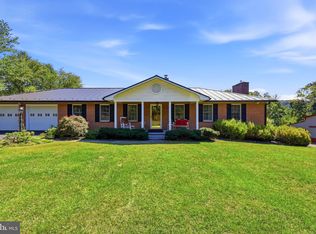
 MLS ID #WVMO2008326, Eric Rodia, Gain Realty. Bright MLS
- $689,9004 bd4 ba2.7k sqftLOT 4 Libbys Ridge Rd, Berkeley Springs, WV 25411New Construction
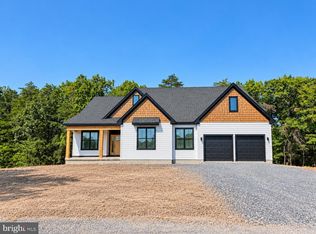 MLS ID #WVMO2008114, Eric Rodia, Gain Realty. Bright MLS
- $689,9004 bd4 ba2.7k sqft3 Libbys Ridge Rd, Berkeley Springs, WV 25411New Construction
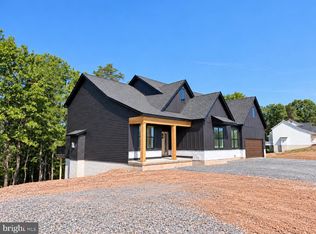 MLS ID #WVMO2008110, Eric Rodia, Gain Realty. Bright MLS
- $439,0003 bd3 ba2.1k sqft1909 Spohrs Rd, Berkeley Springs, WV 25411For Sale
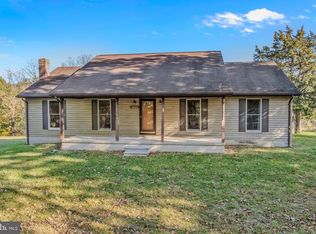 MLS ID #WVMO2008348, Ryan Rebant, Mountain Home Real Estate, LLC. Bright MLS
- $459,0003 bd4 ba2.7k sqft278 Wintergreen Way, Berkeley Springs, WV 25411For SaleMLS ID #WVMO2008314, Ryan Rebant, Mountain Home Real Estate, LLC. Bright MLS
- $579,9004 bd2 ba2.1k sqft43 Spruce Ln, Berkeley Springs, WV 25411New ConstructionMLS ID #WVMO2008142, Eric Rodia, Gain Realty. Bright MLS
- $495,0003 bd4 ba3.2k sqft154 Spook Hollow Rd, Berkeley Springs, WV 25411For SaleMLS ID #WVMO2007376, Wendy Musselman, NextHome Realty Select. Bright MLS
- $590,0003 bd3 ba1.9k sqft432 Lost Point Ln, Berkeley Springs, WV 25411New ConstructionMLS ID #WVMO2008310, Amanda Jackson - Gloyd, Coldwell Banker Premier. Bright MLS
- $439,9003 bd3 ba1.7k sqft37 Paynes Ln, Berkeley Springs, WV 25411For SaleMLS ID #WVMO2008076, Gina Wood, Kesecker Realty, Inc.. Bright MLS
- $479,9004 bd3 ba1.9k sqft1787 Spohrs Rd, Berkeley Springs, WV 25411For SaleMLS ID #WVMO2008176, Nate Lewis, Hoffman Realty. Bright MLS
- $679,9004 bd3 ba2.6k sqftLOT 16 Meadow Ln, Berkeley Springs, WV 25411New ConstructionMLS ID #WVMO2008204, Annie Walker, Gain Realty. Bright MLS
- $649,9993 bd3 ba2.4k sqftSilage Ln Lot 8, Berkeley Springs, WV 25411New ConstructionMLS ID #WVMO2008042, Brittny Petry, Gain Realty. Bright MLS
- $695,0003 bd3 ba3k sqft859 Hank Ln, Berkeley Springs, WV 25411For SaleMLS ID #WVMO2008054, Kimberly Schroeder, Long & Foster Real Estate, Inc.. Bright MLS
- $525,0003 bd2 ba1.6k sqft9581 Valley Rd, Berkeley Springs, WV 25411For SaleMLS ID #WVMO2007814, Heather Corroon, Dandridge Realty Group, LLC. Bright MLS
- $389,0003 bd2 ba1.9k sqft4615 Valley Rd, Berkeley Springs, WV 25411For SaleMLS ID #WVMO2008268, Amie Cardello, Path Realty. Bright MLS
- $435,0003 bd3 ba2k sqft120 Merrywoods Dr, Berkeley Springs, WV 25411For SaleMLS ID #WVMO2008250, Gina Wood, Kesecker Realty, Inc.. Bright MLS
- $390,0003 bd2 ba1.7k sqft422 Clearfield Dr, Berkeley Springs, WV 25411For SaleMLS ID #WVMO2008072, Richard Bridges, Long & Foster Real Estate, Inc.. Bright MLS
- $569,9994 bd3 ba1.9k sqftHolly Bush Ln Lot 3-B, Berkeley Springs, WV 25411New ConstructionMLS ID #WVMO2007988, Brittny Petry, Gain Realty. Bright MLS
- $599,9004 bd4 ba2.3k sqftFairview Dr #6A, Berkeley Springs, WV 25411New ConstructionMLS ID #WVMO2007416, Annie Walker, Gain Realty. Bright MLS
- $595,0004 bd3 ba3k sqft9712 Hedgesville Rd, Hedgesville, WV 25427For SaleMLS ID #WVBE2054484, Greg Ahalt, Hensell Realty, Co.. Bright MLS
