TO BE BUILT HOME. Nestled on 7.75 private acres at the end of a quiet cul-de-sac, this stunning 4-bedroom, 3-bath home features an open-concept layout with a spacious great room, kitchen, and dining area. The vaulted great room creates an impressive centerpiece and includes a fireplace, perfect for cozy gatherings. The private primary suite offers added comfort, while three additional bedrooms provide plenty of space for family or guests. The home also features a welcoming front porch and a back porch designed as a three-season sunroom, providing a comfortable space to enjoy the outdoors throughout much of the year. Additional highlights include a convenient mudroom and utility area, attached 2-car garage, and a full-size unfinished basement offering abundant space for storage, recreation, or future finished living areas. peaceful country living with room to roam, all while having the convenience of a thought Located just 15 minutes from historic downtown Berkeley Springs and Berkeley Springs State Park, 20 minutes from Cacapon Resort State Park, 30 minutes from Winchester, VA, and under 2 hours from Washington, D.C. and Baltimore, this location provides easy access to shopping, dining, outdoor recreation, and commuter routes while maintaining a peaceful country setting. Depending on the stage of construction, buyers may still have the opportunity to select certain finishes and colors! HOA fee unknown. Please note: The photos shown are of a similar completed home. The specific home may vary in floor plan, finishes, or upgrades. The builder reserves the right to substitute materials that may not be available to avoid delays.
New construction
Price cut: $80K (9/14)
$679,900
LOT 16 Meadow Ln, Berkeley Springs, WV 25411
4beds
2,628sqft
Single Family Residence
Built in 2027
7.75 Acres Lot
$669,900 Zestimate®
$259/sqft
$-- HOA
What's special
Private primary suiteVaulted great roomSpacious great roomWelcoming front porchOpen-concept layoutQuiet cul-de-sac
- 17 days
- 707
- 57
Likely to sell faster than
Zillow last checked:
Listing updated:
Listed by:
Annie Walker 304-707-1193,
Gain Realty
Source: Bright MLS,MLS#: WVMO2008204
Facts & features
Interior
Bedrooms & bathrooms
- Bedrooms: 4
- Bathrooms: 3
- Full bathrooms: 3
- Main level bathrooms: 3
- Main level bedrooms: 4
Rooms
- Room types: Living Room, Dining Room, Primary Bedroom, Bedroom 2, Kitchen, Basement, Bedroom 1, Sun/Florida Room, Laundry, Bathroom 1, Bathroom 2, Bathroom 3, Primary Bathroom
Primary bedroom
- Level: Main
Bedroom 1
- Level: Main
Bedroom 2
- Level: Main
Primary bathroom
- Level: Main
Bathroom 1
- Level: Main
Bathroom 2
- Level: Main
Bathroom 3
- Level: Main
Basement
- Level: Lower
Dining room
- Level: Main
Kitchen
- Level: Main
Laundry
- Level: Main
Living room
- Level: Main
Mud room
- Level: Main
Other
- Level: Main
Heating
- Heat Pump, Electric
Cooling
- Heat Pump, Electric
Appliances
- Included: Dishwasher, Microwave, Oven/Range - Electric, Refrigerator, Water Heater, Tankless Water Heater
- Laundry: Hookup, Main Level, Laundry Room, Mud Room
Features
- Bathroom - Walk-In Shower, Ceiling Fan(s), Combination Kitchen/Living, Entry Level Bedroom, Family Room Off Kitchen, Open Floorplan, Eat-in Kitchen, Kitchen Island, Pantry, Primary Bath(s), Recessed Lighting, Walk-In Closet(s)
- Flooring: Luxury Vinyl
- Basement: Full,Exterior Entry,Walk-Out Access,Unfinished
- Number of fireplaces: 1
- Fireplace features: Stone, Wood Burning
Interior area
- Total structure area: 4,946
- Total interior livable area: 2,628 sqft
- Finished area above ground: 2,628
Property
Parking
- Total spaces: 2
- Parking features: Garage Door Opener, Storage, Inside Entrance, Garage Faces Side, Gravel, Garage, Driveway
- Garage spaces: 2
- Has uncovered spaces: Yes
- Details: Garage Sqft: 518
Accessibility
- Accessibility features: None
Features
- Levels: One
- Stories: 1
- Patio & porch: Porch, Roof
- Exterior features: Rain Gutters
- Pool features: None
- Has view: Yes
- View description: Trees/Woods
Lot
- Size: 7.75 Acres
- Features: Backs to Trees, Cul-De-Sac, Interior Lot, No Thru Street, Private, Wooded
Details
- Additional structures: Above Grade
- Parcel number: 3308001400540000
- Zoning: R
- Special conditions: Standard
Construction
Type & style
- Home type: SingleFamily
- Architectural style: Other,Farmhouse/National Folk
- Property subtype: Single Family Residence
Materials
- Batts Insulation, Blown-In Insulation, Combination, Concrete, CPVC/PVC, Glass, Stick Built, Stone, Tile, Other
- Foundation: Passive Radon Mitigation, Other
- Roof: Architectural Shingle
Condition
- Excellent
- New construction: Yes
- Year built: 2027
Utilities & green energy
- Electric: 200+ Amp Service
- Sewer: On Site Septic
- Water: Well
Community & HOA
Community
- Subdivision: Almost Heaven Acres
HOA
- Has HOA: No
Location
- Region: Berkeley Springs
Financial & listing details
- Price per square foot: $259/sqft
- Date on market: 9/14/2026
- Listing agreement: Exclusive Right To Sell
- Listing terms: Bank Portfolio,Cash,Conventional,FHA,VA Loan,Other
- Ownership: Fee Simple
Estimated market value
$669,900
$636,000 - $703,000
$2,536/mo
Price history
| Date | Event | Price |
|---|---|---|
| 9/14/2026 | Price change | $679,900-10.5%$259/sqft |
Source:  Bright MLS #WVMO2007704 Report a problem Bright MLS #WVMO2007704 Report a problem | ||
| 6/10/2026 | Listed for sale | $759,900$289/sqft |
Source: Bright MLS #WVMO2007704 Report a problem | ||
Public tax history
Tax history is unavailable.
Monthly payment
Est. payment
Payment breakdown
Explore the cost of this home by adjusting the details. Changes won't be saved.Climate risks
Neighborhood: 25411
Nearby schools
Schools provided by the listing agent
- District: Morgan County Schools
Source: Bright MLS. This data may not be complete. We recommend contacting the local school district to confirm school assignments for this home.

Similar homes
- $689,9004 bd4 ba2.7k sqft3 Libbys Ridge Rd, Berkeley Springs, WV 25411New Construction
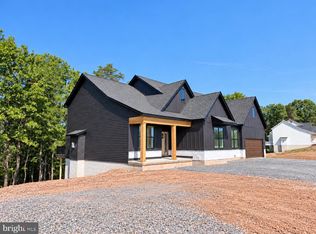
 MLS ID #WVMO2008110, Eric Rodia, Gain Realty. Bright MLS
 - $689,9004 bd4 ba2.7k sqftLOT 4 Libbys Ridge Rd, Berkeley Springs, WV 25411New Construction
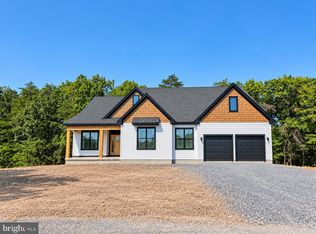 MLS ID #WVMO2008114, Eric Rodia, Gain Realty. Bright MLS
 - $569,9994 bd3 ba1.9k sqftHolly Bush Ln Lot 3-B, Berkeley Springs, WV 25411New Construction
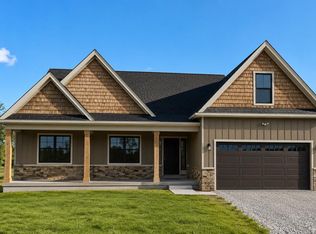 MLS ID #WVMO2007988, Brittny Petry, Gain Realty. Bright MLS
 - $579,9004 bd2 ba2.1k sqft43 Spruce Ln, Berkeley Springs, WV 25411New Construction
 MLS ID #WVMO2008142, Eric Rodia, Gain Realty. Bright MLS
 - $689,9003 bd3 ba2.4k sqftSilage Ln Lot 8, Berkeley Springs, WV 25411New ConstructionMLS ID #WVMO2008042, Brittny Petry, Gain Realty. Bright MLS
- $615,0004 bd3 ba2.3k sqft260 Elegant Dr, Martinsburg, WV 25403For SaleMLS ID #WVBE2054550, David Sween, Pearson Smith Realty, LLC. Bright MLS
- $649,9003 bd3 ba2.3k sqftFairview Dr Lot 3A, Berkeley Springs, WV 25411New ConstructionMLS ID #WVMO2007402, Annie Walker, Gain Realty. Bright MLS
- $670,0003 bd2 ba1.7k sqftRed Oak Rd, Cross Junction, VA 22625New ConstructionMLS ID #VAFV2024360, Daniel Boris, Pearson Smith Realty, LLC. Bright MLS
- $740,0003 bd3 ba2.5k sqftRed Oak Rd, Cross Junction, VA 22625New ConstructionMLS ID #VAFV2024392, Daniel Boris, Pearson Smith Realty, LLC. Bright MLS
- $599,9004 bd4 ba2.3k sqftFairview Dr #6A, Berkeley Springs, WV 25411New ConstructionMLS ID #WVMO2007416, Annie Walker, Gain Realty. Bright MLS
- $369,9003 bd2 ba1.4k sqftPlum Tree Ln Lot 46, Berkeley Springs, WV 25411New ConstructionMLS ID #WVMO2007488, Rick Boswell, Gain Realty. Bright MLS
- $585,9363 bd2 ba1.8k sqftLOT 2 Bearclaw Ests, Berkeley Springs, WV 25411New ConstructionMLS ID #WVMO2007616, Brittny Petry, Gain Realty. Bright MLS
- $699,0005 bd4 ba3k sqft125 Lake Holiday Rd, Cross Junction, VA 22625For SaleMLS ID #VAFV2043752, Kristen Kerns, Roberts Realty Group, LLC. Bright MLS
- $664,9004 bd4 ba3k sqftLOT 85 Glenaire Rd, Bunker Hill, WV 25413New ConstructionMLS ID #WVBE2050604, Shawn Craig, ERA Liberty Realty. Bright MLS
- $519,9003 bd2 ba1.6k sqft259 Grove Heights Rd, Berkeley Springs, WV 25411New ConstructionMLS ID #WVMO2008192, Teresa White-Curtis, Perry Realty, LLC. Bright MLS
- $513,6703 bd2 ba1.6k sqftLOT 5 Bearclaw Ests, Berkeley Springs, WV 25411New ConstructionMLS ID #WVMO2007608, Brittny Petry, Gain Realty. Bright MLS
- $549,9003 bd2 ba1.7k sqftLOT 3D Fairview Dr, Berkeley Springs, WV 25411New ConstructionMLS ID #WVMO2008032, Annie Walker, Gain Realty. Bright MLS
- $579,9003 bd3 ba2k sqft109 Christo Rey Dr, Clear Brook, VA 22624For SaleMLS ID #VAFV2044140, Danielle Dojcak, Century 21 Redwood Realty. Bright MLS
- $499,9003 bd2 ba1.5k sqftFairview Dr Lot 3C, Berkeley Springs, WV 25411New ConstructionMLS ID #WVMO2008044, Annie Walker, Gain Realty. Bright MLS
- $799,9003 bd3 ba2.3k sqft123 Stetson St, Winchester, VA 22603New ConstructionMLS ID #VAFV2040452, Brett Sowder, RE/MAX Roots. Bright MLS
