Skip main navigation
New construction
  • $759,900

    16 Meadow Ln, Berkeley Springs, WV 25411

    4beds
    2,084sqft
    : 
    Loading
    Get pre-qualified
    Single Family Residence
    Built in 2026
    7.75 Acres Lot
    $-- Zestimate®
    $365/sqft
    $-- HOA

    What's special

    Expansive covered porchesAttached two-car garageMassive pull-through rv garage
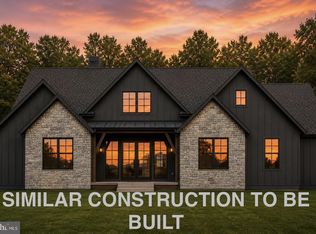
    TO BE BUILT HOME. Nestled on 7.75 private acres at the end of a quiet cul-de-sac, this stunning barndominium offers the perfect blend of comfort and functionality. Featuring 4 bedrooms, 2.5 bathrooms, an open-concept living area, and expansive covered porches, this home is designed for both everyday living and entertaining. A standout feature is the massive pull-through RV garage, complemented by an attached two-car garage, providing exceptional space for RVs, boats, vehicles, and hobbies. Enjoy peaceful country living with room to roam, all while having the convenience of a thoughtfully designed modern home. Located just 15 minutes from historic downtown Berkeley Springs and Berkeley Springs State Park, 20 minutes from Cacapon Resort State Park, 30 minutes from Winchester, VA, and under 2 hours from Washington, D.C. and Baltimore, this location provides easy access to shopping, dining, outdoor recreation, and commuter routes while maintaining a peaceful country setting. Depending on the stage of construction, buyers may still have the opportunity to select certain finishes and colors! HOA fee unknown. Please note: The photos shown are of a similar completed home. The specific home may vary in floor plan, finishes, or upgrades. The builder reserves the right to substitute materials that may not be available to avoid delays.
    28 days
    |
    1,282
    |
    44
    |

    Zillow last checked:

    Listing updated:

    Listed by:

    Annie Walker 304-707-1193,

    Gain Realty

    Source: Bright MLS,MLS#: WVMO2007704MLS Logo

    Loading...

      Facts & features

      Interior

      Bedrooms & bathrooms
      • Bedrooms: 4
      • Bathrooms: 3
      • Full bathrooms: 2
      • 1/2 bathrooms: 1
      • Main level bathrooms: 2
      • Main level bedrooms: 2
      Rooms
      • Room types: Living Room, Primary Bedroom, Bedroom 2, Kitchen, Bedroom 1, 2nd Stry Fam Ovrlk, Laundry, Bathroom 1, Bathroom 3, Primary Bathroom
      Primary bedroom
      • Level: Main
      Bedroom 1
      • Level: Main
      Bedroom 2
      • Level: Upper
      Primary bathroom
      • Level: Main
      Bathroom 1
      • Level: Upper
      Bathroom 3
      • Level: Upper
      Other
      • Level: Upper
      Kitchen
      • Level: Main
      Laundry
      • Level: Main
      Living room
      • Level: Main
      Heating
      • Heat Pump, Electric
      Cooling
      • Heat Pump, Electric
      Appliances
      • Included: Dishwasher, Microwave, Oven/Range - Electric, Refrigerator, Water Heater, Tankless Water Heater
      • Laundry: Hookup, Main Level, Laundry Room
      Features
      • Bathroom - Walk-In Shower, Ceiling Fan(s), Combination Kitchen/Living, Entry Level Bedroom, Family Room Off Kitchen, Open Floorplan, Eat-in Kitchen, Kitchen Island, Pantry, Primary Bath(s), Recessed Lighting
      • Flooring: Luxury Vinyl
      • Has basement: No
      • Has fireplace: No
      Interior area
      • Total structure area: 3,301
      • Total interior livable area: 2,084 sqft
      • Finished area above ground: 2,084
      • Finished area below ground: 0

      Property

      Parking
      • Total spaces: 3
      • Parking features: Garage Faces Front, Garage Door Opener, Storage, Inside Entrance, Oversized, Garage Faces Rear, Gravel, Garage, Driveway
      • Garage spaces: 3
      • Has uncovered spaces: Yes
      Accessibility
      • Accessibility features: None
      Features
      • Levels: Two
      • Stories: 2
      • Patio & porch: Porch, Roof
      • Exterior features: Boat Storage
      • Pool features: None
      Lot
      • Size: 7.75 Acres
      • Features: Backs to Trees, Cul-De-Sac, Interior Lot, No Thru Street, Private, Wooded
      Details
      • Additional structures: Above Grade, Below Grade
      • Parcel number: 3308001400540000
      • Zoning: R
      • Special conditions: Standard

      Construction

      Type & style
      • Home type: SingleFamily
      • Architectural style: Converted Barn,Other
      • Property subtype: Single Family Residence
      Materials
      • Batts Insulation, Blown-In Insulation, Combination, Concrete, CPVC/PVC, Glass, Stick Built, Stone, Tile, Other, Aluminum Siding
      • Foundation: Slab
      • Roof: Metal
      Condition
      • Excellent
      • New construction: Yes
      • Year built: 2026

      Utilities & green energy

      • Electric: 200+ Amp Service
      • Sewer: On Site Septic
      • Water: Well

      Community & HOA

      Community
      • Subdivision: Almost Heaven Acres
      HOA
      • Has HOA: No
      Location
      • Region: Berkeley Springs

      Financial & listing details

      • Price per square foot: $365/sqft
      • Date on market: 6/10/2026
      • Listing agreement: Exclusive Right To Sell
      • Listing terms: Bank Portfolio,Cash,Conventional,FHA,VA Loan,Other
      • Ownership: Fee Simple

        Estimated market value

        Not available

        Estimated sales range

        Not available

        $2,499/mo

        Price history

        DateEventPrice
        6/10/2026Listed for sale$759,900+987.1%$365/sqft
        Source: Bright MLS #WVMO2007704 Report a problem
        5/30/2026Sold$69,900$34/sqft
        Source: Bright MLS #WVMO2007300 Report a problem
        3/12/2026Contingent$69,900$34/sqft
        Source: Bright MLS #WVMO2007300 Report a problem
        3/11/2026Listed for sale$69,900$34/sqft
        Source: Bright MLS #WVMO2007300 Report a problem

        Public tax history

        Tax history is unavailable.

        Monthly payment

        Est. payment

        Payment breakdown

        Explore the cost of this home by adjusting the details. Changes won't be saved.
        All calculations are estimates and provided by Zillow, Inc. for informational purposes only. Actual amounts may vary.
        HOA fees may include property taxes on listings classified as Co-Ops. Contact the listing agent and/or owner for fee details.
        Mortgage interest rates are dependent on a number of factors, including credit score, down payment, and repayment length. Interest rate data provided by Zillow Group Marketplace, Inc. as of 1/1/1970 from various mortgage lenders with which we have lead or other similar arrangements; the Estimated Payment is an average of those rates.
        See how much you could borrow to make a competitive offer.

        Climate risks

        Neighborhood: 25411

        Getting around

        0 / 100
        Car-Dependent
        1 / 100
        Somewhat Bikeable

        Nearby schools

        GreatSchools rating
        Schools provided by the listing agent
        • District: Morgan County Schools

        Source: Bright MLS. This data may not be complete. We recommend contacting the local school district to confirm school assignments for this home.

        A local agent can set up tours, give advice and negotiate with sellers.

        A local lender can help you make sure your offer is ready when you are.

        Browse local experts

        Similar homes

        Skip to the end of the carouselSkip to the beginning of the carousel