Welcome to BearClaw Estates. Lot 6 features the Briarwood Model, a thoughtfully designed to-be-built 3-bedroom, 2-bath ranch home offering 1,642 square feet of living space on 2 acres in one of Berkeley Springs’ newest communities. Designed with comfort and functionality in mind, this home offers a welcoming layout complemented by modern finishes throughout. The spacious living room features a fireplace, creating a warm and inviting atmosphere, while LVP flooring throughout the home provides a seamless and durable finish. The kitchen will feature a stainless steel appliance package and a spacious kitchen island.. A full unfinished basement offers additional space for storage and endless possibilities for future expansion or customization. Situated within an exclusive new community featuring quality construction and generously sized homesites. A Sunset Water Treatment System is included with the property. Located just minutes from downtown Berkeley Springs, enjoy convenient access to local dining, shopping, parks, outdoor recreation, and so much more. With limited homesites available, this is an excellent opportunity to own a newly constructed home on 2 acres in a desirable location. Construction to begin upon contract ratification. Photos shown are of a similar completed home. The specific home may vary in floor plan, finishes, or upgrades. The builder reserves the right to substitute materials that may not be available to avoid delays."
New construction
$509,020
LOT 6 Bearclaw, Berkeley Springs, WV 25411
3beds
1,642sqft
Single Family Residence
Built in ----
2 Acres Lot
$-- Zestimate®
$310/sqft
$38/mo HOA
What's special
- 5 days
- 58
- 0
Zillow last checked:
Listing updated:
Listed by:
Brittny Petry 304-283-8996,
Gain Realty
Source: Bright MLS,MLS#: WVMO2008462
Facts & features
Interior
Bedrooms & bathrooms
- Bedrooms: 3
- Bathrooms: 2
- Full bathrooms: 2
- Main level bathrooms: 2
- Main level bedrooms: 3
Basement
- Area: 1642
Heating
- Central, Electric
Cooling
- Central Air, Electric
Appliances
- Included: Dishwasher, Microwave, Refrigerator, Electric Water Heater
- Laundry: Main Level
Features
- Basement: Unfinished
- Number of fireplaces: 1
Interior area
- Total structure area: 3,284
- Total interior livable area: 1,642 sqft
- Finished area above ground: 1,642
Property
Parking
- Total spaces: 2
- Parking features: Inside Entrance, Gravel, Attached
- Attached garage spaces: 2
- Has uncovered spaces: Yes
Accessibility
- Accessibility features: None
Features
- Levels: Two
- Stories: 2
- Pool features: None
Lot
- Size: 2 Acres
Details
- Additional structures: Above Grade
- Parcel number: 0000
- Zoning: R
- Special conditions: Standard
Construction
Type & style
- Home type: SingleFamily
- Architectural style: Ranch/Rambler
- Property subtype: Single Family Residence
Materials
- Vinyl Siding
- Foundation: Permanent
Condition
- Excellent
- New construction: Yes
Utilities & green energy
- Sewer: Septic Exists
- Water: Well
Community & HOA
Community
- Subdivision: Bear Claw Estates
HOA
- Has HOA: Yes
- HOA fee: $450 annually
Location
- Region: Berkeley Springs
Financial & listing details
- Price per square foot: $310/sqft
- Date on market: 11/6/2026
- Listing agreement: Exclusive Right To Sell
- Ownership: Fee Simple
Estimated market value
Not available
Estimated sales range
Not available
Not available
Price history
| Date | Event | Price |
|---|---|---|
| 11/7/2026 | Listed for sale | $509,020$310/sqft |
Source:  Bright MLS #WVMO2008462 Report a problem | ||
Public tax history
Tax history is unavailable.
Monthly payment
Est. payment
Payment breakdown
Explore the cost of this home by adjusting the details. Changes won't be saved.Climate risks
Neighborhood: 25411
Nearby schools
Schools provided by the listing agent
- District: Morgan County Schools
Source: Bright MLS. This data may not be complete. We recommend contacting the local school district to confirm school assignments for this home.
- $---- bd-- ba-- sqftMartinsburg Rd #9, Berkeley Springs, WV 25411Off Market

- $12,000-- bd-- ba-- sqft2731 Martinsburg Rd, Berkeley Springs, WV 25411Off Market
- $513,6703 bd2 ba1.6k sqftLOT 5 Bearclaw Ests, Berkeley Springs, WV 25411New Construction
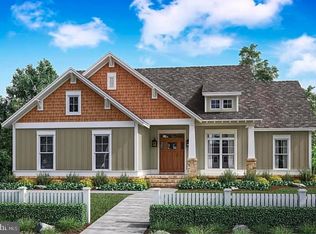
- $298,8003 bd1 ba1.5k sqft2655 Martinsburg Rd, Berkeley Springs, WV 25411Off Market
Similar homes
- $513,6703 bd2 ba1.6k sqftLOT 5 Bearclaw Ests, Berkeley Springs, WV 25411New Construction
 MLS ID #WVMO2007608, Brittny Petry, Gain Realty. Bright MLS
- $582,1803 bd2 ba1.8k sqftLOT 2 Bearclaw Ests, Berkeley Springs, WV 25411New Construction
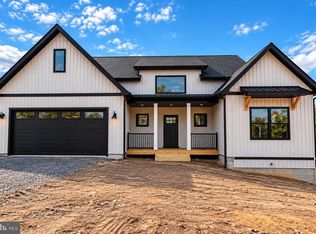 MLS ID #WVMO2007616, Brittny Petry, Gain Realty. Bright MLS
- $519,9003 bd2 ba1.6k sqft259 Grove Heights Rd, Berkeley Springs, WV 25411New Construction
 MLS ID #WVMO2008192, Teresa White-Curtis, Perry Realty, LLC. Bright MLS
- $549,9003 bd2 ba1.7k sqftLOT 3D Fairview Dr, Berkeley Springs, WV 25411New Construction
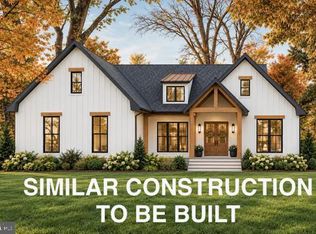 MLS ID #WVMO2008032, Annie Walker, Gain Realty. Bright MLS
- $515,0003 bd2 ba1.6k sqft518 Parkside Ter, Berkeley Springs, WV 25411New ConstructionMLS ID #WVMO2008376, Linda Brawner, Brawner & Associates. Bright MLS
- $619,9003 bd3 ba2.4k sqft196 Silage Ln, Berkeley Springs, WV 25411New ConstructionMLS ID #WVMO2008410, Brittny Petry, Gain Realty. Bright MLS
- $569,9004 bd4 ba2.3k sqftFairview Dr #6A, Berkeley Springs, WV 25411New ConstructionMLS ID #WVMO2007416, Annie Walker, Gain Realty. Bright MLS
- $619,9003 bd3 ba2.3k sqftFairview Dr Lot 3A, Berkeley Springs, WV 25411New ConstructionMLS ID #WVMO2007402, Annie Walker, Gain Realty. Bright MLS
- $444,0004 bd4 ba1.6k sqft123 Hank Aaron Rd, Berkeley Springs, WV 25411For SaleMLS ID #WVMO2007914, David Sweeney, USRealty.com LLP. Bright MLS
- $459,9993 bd3 ba1.6k sqftTimber Ridge Rd, Berkeley Springs, WV 25411New ConstructionMLS ID #WVMO2008282, Brittny Petry, Gain Realty. Bright MLS
- $300,0003 bd2 ba1.2k sqft13443 Round Top Rd, Hancock, MD 21750For SaleMLS ID #MDWA2041220, Mystery Hull, Berkshire Hathaway HomeServices Homesale Realty. Bright MLS
- $569,9004 bd2 ba2.1k sqft43 Spruce Ln, Berkeley Springs, WV 25411New ConstructionMLS ID #WVMO2008142, Eric Rodia, Gain Realty. Bright MLS
- $539,0003 bd3 ba2k sqft398 Peace Pipe Ln, Hedgesville, WV 25427For SaleMLS ID #WVBE2054882, Teddi Segal, Honey House. Bright MLS
- $569,9994 bd3 ba1.9k sqftHolly Bush Ln Lot 3-B, Berkeley Springs, WV 25411New ConstructionMLS ID #WVMO2007988, Brittny Petry, Gain Realty. Bright MLS
- $349,9003 bd2 ba1.2k sqft57 Gray Ln, Berkeley Springs, WV 25411New ConstructionMLS ID #WVMO2008294, Teresa White-Curtis, Perry Realty, LLC. Bright MLS
- $359,9004 bd3 ba2.1k sqft9 Blossom Ter, Berkeley Springs, WV 25411For SaleMLS ID #WVMO2008194, Gina Chatham, Century 21 Redwood Realty. Bright MLS
- $399,9994 bd3 ba2.1k sqft55 Bright Cherry Ct, Martinsburg, WV 25403For SaleMLS ID #WVBE2055904, Jeff Jardine, Burch Real Estate Group, LLC. Bright MLS
- $369,9003 bd2 ba1.4k sqftPlum Tree Ln Lot 46, Berkeley Springs, WV 25411New ConstructionMLS ID #WVMO2007488, Rick Boswell, Gain Realty. Bright MLS
- $369,9003 bd2 ba1.4k sqftPlum Tree Ln Lot 45, Berkeley Springs, WV 25411New ConstructionMLS ID #WVMO2007486, Rick Boswell, Gain Realty. Bright MLS
