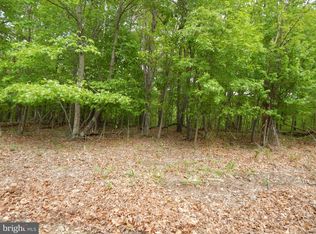
To be built delivery within 180 days of contract signing. This functionally designed 3-bedroom, 2-bath home offers the perfect blend of comfort, and functionality in an established 2 +/- acre wooded setting. The exterior front porch compliments the curb appeal. Highlighted interior features include a split-bedroom layout with a spacious primary suite and two additional bedrooms. The open-concept living area flows into the kitchen that will feature a large island, Quartz countertops throughout, and a stainless steel kitchen appliance package. The unfinished climate controlled basement offers plenty of potential with a walkout to the backyard. Your home is surrounded by mature trees for privacy and serenity. This location is ideal for commuters going to VA on 522. Just minutes to Cacapon Resort State Park where residents can enjoy access to golf, dining, walking trails or visit downtown Berkeley Springs and more. Don’t miss your chance to make this incredible new home yours! If you need a garage, it can be added with entry into the laundry room. One car 10 X 20 add $15,000. and $30,000 for a 20 x 20 two car garage."Please note: The photos shown are of a similar completed home. The specific home may vary in floor plan, finishes, or upgrades. The builder reserves the right to substitute materials that may not be available to avoid delays." Act fast and select your paint, flooring and siding colors
New construction
$369,900
Plum Tree Ln Lot 45, Berkeley Springs, WV 25411
3beds
1,425sqft
Single Family Residence
Built in 2026
2.08 Acres Lot
$369,000 Zestimate®
$260/sqft
$9/mo HOA
What's special
Split-bedroom layoutQuartz countertops throughoutLarge islandWalkout to the backyardSpacious primary suiteClimate controlled basement
- 177 days
- 540
- 19
Zillow last checked:
Listing updated:
Listed by:
Rick Boswell 301-991-3454,
Gain Realty
Source: Bright MLS,MLS#: WVMO2007486
Facts & features
Interior
Bedrooms & bathrooms
- Bedrooms: 3
- Bathrooms: 2
- Full bathrooms: 2
- Main level bathrooms: 2
- Main level bedrooms: 3
Rooms
- Room types: Bedroom 2, Bedroom 3, Bedroom 1, Bathroom 1, Bathroom 2
Bedroom 1
- Level: Main
Bedroom 2
- Level: Main
Bedroom 3
- Level: Main
Bathroom 1
- Level: Main
Bathroom 2
- Level: Main
Heating
- Heat Pump, Electric
Cooling
- Ceiling Fan(s), Central Air, Electric
Appliances
- Included: Electric Water Heater
- Laundry: Hookup, Main Level
Features
- Basement: Full,Heated,Interior Entry,Exterior Entry,Walk-Out Access
- Has fireplace: No
Interior area
- Total structure area: 2,850
- Total interior livable area: 1,425 sqft
- Finished area above ground: 1,425
Property
Parking
- Parking features: Driveway
- Has uncovered spaces: Yes
Accessibility
- Accessibility features: None
Features
- Levels: Two
- Stories: 2
- Pool features: None
- Has view: Yes
- View description: Trees/Woods
Lot
- Size: 2.08 Acres
- Features: Wooded, Sloped
Details
- Additional structures: Above Grade
- Parcel number: 0
- Zoning: R
- Special conditions: Standard
Construction
Type & style
- Home type: SingleFamily
- Architectural style: Ranch/Rambler
- Property subtype: Single Family Residence
Materials
- Vinyl Siding, Stick Built
- Foundation: Passive Radon Mitigation
Condition
- Excellent
- New construction: Yes
- Year built: 2026
Utilities & green energy
- Sewer: Septic = # of BR
- Water: Well
Community & HOA
Community
- Subdivision: Oak Forest Subdivision
HOA
- Has HOA: Yes
- HOA fee: $105 annually
- HOA name: OAK FOREST
Location
- Region: Berkeley Springs
Financial & listing details
- Price per square foot: $260/sqft
- Date on market: 4/15/2026
- Listing agreement: Exclusive Right To Sell
- Ownership: Fee Simple
- Road surface type: Gravel
Estimated market value
$369,000
$351,000 - $387,000
$1,940/mo
Price history
| Date | Event | Price |
|---|---|---|
| 4/16/2026 | Listed for sale | $369,900$260/sqft |
Source:  Bright MLS #WVMO2007486 Report a problem Bright MLS #WVMO2007486 Report a problem | ||
Public tax history
Tax history is unavailable.
Monthly payment
Est. payment
Payment breakdown
Explore the cost of this home by adjusting the details. Changes won't be saved.Climate risks
Neighborhood: 25411
Nearby schools
Schools provided by the listing agent
- District: Morgan County Schools
Source: Bright MLS. This data may not be complete. We recommend contacting the local school district to confirm school assignments for this home.
Similar homes
- $369,9003 bd2 ba1.4k sqftPlum Tree Ln Lot 46, Berkeley Springs, WV 25411New Construction

 MLS ID #WVMO2007488, Rick Boswell, Gain Realty. Bright MLS
 - $429,9003 bd2 ba1.3k sqft148 Ponds Ct, Berkeley Springs, WV 25411New Construction
 MLS ID #WVMO2007978, Daniel Novak, Mountain Home Real Estate, LLC. Bright MLS
 - $444,0004 bd4 ba1.6k sqft123 Hank Aaron Rd, Berkeley Springs, WV 25411For Sale
 MLS ID #WVMO2007914, David Sweeney, USRealty.com LLP. Bright MLS
 - $398,0002 bd1 ba1k sqft389 Rockview Ln, Great Cacapon, WV 25422For Sale
 MLS ID #WVMO2008252, Rick Kucharski, Coldwell Banker Premier. Bright MLS
 - $399,0003 bd2 ba1.4k sqft312 Fruit Orchard Dr, Capon Bridge, WV 26711For SaleMLS ID #WVHS2008088, Dylan Welch, RE/MAX Roots. Bright MLS
- $270,0002 bd1 ba864 sqft371 Oak Hill Rd, Berkeley Springs, WV 25411For SaleMLS ID #WVMO2007476, Craig Marsh, Marsh Realty. Bright MLS
- $485,5004 bd3 ba1.9k sqft1787 Spohrs Rd, Berkeley Springs, WV 25411For SaleMLS ID #WVMO2008176, Nate Lewis, Hoffman Realty. Bright MLS
- $398,9993 bd3 ba1.6k sqft7865 Hedgesville Rd, Hedgesville, WV 25427For SaleMLS ID #WVBE2052020, Johanna Lillard, Pearson Smith Realty, LLC. Bright MLS
- $335,0003 bd1 ba1k sqft589 Ruebuck Rd, Clear Brook, VA 22624For SaleMLS ID #VAFV2044590, Stacey Mullins, ERA Oakcrest Realty, Inc.. Bright MLS
- $300,0003 bd2 ba1.5k sqft686 Nancy Jack Rd, Gerrardstown, WV 25420For SaleMLS ID #WVBE2052936, Kristin Higy, Dandridge Realty Group, LLC. Bright MLS
- $380,0003 bd2 ba1.4k sqft661 Panorama Dr, Martinsburg, WV 25403For SaleMLS ID #WVBE2052740, Natalie Hoffmann, Keller Williams Realty Advantage. Bright MLS
- $339,9003 bd2 ba1.4k sqft153 Idyllwood Dr, Inwood, WV 25428For SaleMLS ID #WVBE2054852, Renee Waymire, Samson Properties. Bright MLS
- $369,9992 bd1 ba1.2k sqft4400 Martinsburg Pike, Clear Brook, VA 22624For SaleMLS ID #VAFV2043528, Staci Beach, M.O. Wilson Properties. Bright MLS
- $339,9003 bd2 ba1.2k sqft224 Hawk Trl, Winchester, VA 22602For SaleMLS ID #VAFV2040470, Joelle Graham, Weichert, REALTORS. Bright MLS
- $359,0003 bd2 ba1.4k sqft812 Duckwoods Ln, Martinsburg, WV 25403For SaleMLS ID #WVBE2053086, Charlotte Sherman, Century 21 Modern Realty Results. Bright MLS
- $315,0003 bd2 ba1.4k sqft2614 Lake Ferndale Dr, Springfield, WV 26763For SaleMLS ID #WVHS2007970, Shaun Knotts, WEST VIRGINIA LAND & HOME REALTY. Bright MLS
- $275,0003 bd1 ba1.2k sqft132 Dogwood Trl, Winchester, VA 22602For SaleMLS ID #VAFV2044782, Sheila Pack, RE/MAX Roots. Bright MLS
- $315,0003 bd2 ba1.5k sqft131 Pot Luck Rd, Hedgesville, WV 25427For SaleMLS ID #WVBE2052604, Kathy Shank, Samson Properties. Bright MLS
- $350,0003 bd3 ba1.6k sqft223 Luxor Ct, Bunker Hill, WV 25413For SaleMLS ID #WVBE2053206, Angela Horner, RE/MAX Distinctive Real Estate. Bright MLS
- $379,0003 bd2 ba1.5k sqft109 Sycamore Pl, Cross Junction, VA 22625New ConstructionMLS ID #VAFV2037848, Sheila Pack, RE/MAX Roots. Bright MLS
