Beautifully renovated and move-in ready, this exceptional 3-bedroom, 2-bath ranch home sits on a picturesque 1-acre lot in the desirable southern part of the county, offering an ideal commuter location with easy access to Winchester, Virginia. Featuring approximately 1,920 square feet of main-level living space plus an additional 900 square feet of finished basement, this home provides plenty of room for everyday living, entertaining, and working from home. The main level showcases beautifully refinished hardwood floors, fresh paint throughout, updated lighting fixtures, and generously sized bedrooms, including a spacious primary suite with a private en-suite bath. The kitchen is both stylish and functional with new appliances, tile countertops, and a tile floor. The finished lower level offers endless flexibility for a family room, recreation area, home office, or fitness space and is conveniently accessible by both the interior staircase and a separate staircase from the oversized attached two-car garage. An additional 1,000 square feet of unfinished basement provides abundant storage or the opportunity for future expansion. Outside, you'll find a fully fenced backyard, perfect for pets, children, and outdoor entertaining. Car enthusiasts, hobbyists, and anyone needing extra workspace will appreciate the oversized attached two-car garage, along with a detached two-car garage featuring a large workshop. Two separate driveways provide ample parking for multiple vehicles, trailers, RVs, or recreational equipment. Additional improvements include a new electrical panel, fresh interior paint, updated lighting throughout, and numerous renovations that make this home truly move-in ready. Offering the perfect combination of updated finishes, generous living space, outstanding garage and workshop options, and a highly convenient location, this is a rare opportunity to own a beautifully updated home with room to grow. Agent is Seller
For sale
Price cut: $3K (9/16)
$396,500
11195 Valley Rd, Berkeley Springs, WV 25411
3beds
2,820sqft
Single Family Residence
Built in 1972
0.95 Acres Lot
$-- Zestimate®
$141/sqft
$-- HOA
What's special
Beautifully refinished hardwood floorsFresh paint throughoutUpdated lighting throughoutUpdated lighting fixturesOversized attached two-car garageNew appliancesGenerously sized bedrooms
- 70 days
- 1,352
- 67
Zillow last checked:
Listing updated:
Listed by:
Jimmy Brinkley 301-667-9177,
Weichert Realtors - Blue Ribbon
Source: Bright MLS,MLS#: WVMO2007898
Facts & features
Interior
Bedrooms & bathrooms
- Bedrooms: 3
- Bathrooms: 2
- Full bathrooms: 2
- Main level bathrooms: 2
- Main level bedrooms: 3
Basement
- Description: Percent Finished: 50.0
- Area: 1900
Heating
- Heat Pump, Central
Cooling
- Central Air, Electric
Appliances
- Included: Electric Water Heater
Features
- Flooring: Hardwood
- Basement: Connecting Stairway,Full,Partially Finished
- Number of fireplaces: 1
Interior area
- Total structure area: 3,820
- Total interior livable area: 2,820 sqft
- Finished area above ground: 1,920
- Finished area below ground: 900
Property
Parking
- Total spaces: 8
- Parking features: Garage Faces Front, Attached, Detached, Driveway
- Attached garage spaces: 4
- Uncovered spaces: 4
Accessibility
- Accessibility features: None
Features
- Levels: One
- Stories: 1
- Pool features: None
- Fencing: Full
Lot
- Size: 0.95 Acres
Details
- Additional structures: Above Grade, Below Grade
- Parcel number: 08 8002000020000
- Zoning: 101
- Special conditions: Standard
Construction
Type & style
- Home type: SingleFamily
- Architectural style: Ranch/Rambler
- Property subtype: Single Family Residence
Materials
- Stone
- Foundation: Concrete Perimeter
- Roof: Architectural Shingle
Condition
- Excellent
- New construction: No
- Year built: 1972
Utilities & green energy
- Sewer: On Site Septic
- Water: Well
Community & HOA
Community
- Subdivision: None Available
HOA
- Has HOA: No
Location
- Region: Berkeley Springs
- Municipality: Timber Ridge
Financial & listing details
- Price per square foot: $141/sqft
- Tax assessed value: $128,760
- Annual tax amount: $1,279
- Date on market: 7/14/2026
- Listing agreement: Exclusive Right To Sell
- Listing terms: Cash,Conventional,FHA,USDA Loan,VA Loan
- Ownership: Fee Simple
Estimated market value
Not available
Estimated sales range
Not available
Not available
Price history
| Date | Event | Price |
|---|---|---|
| 9/16/2026 | Price change | $396,500-0.8%$141/sqft |
Source:  Bright MLS #WVMO2007898 Report a problem Bright MLS #WVMO2007898 Report a problem | ||
| 9/1/2026 | Price change | $399,500-4.9%$142/sqft |
Source: Bright MLS #WVMO2007898 Report a problem | ||
| 8/17/2026 | Price change | $419,900-3.4%$149/sqft |
Source: Bright MLS #WVMO2007898 Report a problem | ||
| 8/10/2026 | Price change | $434,900-1.1%$154/sqft |
Source: Bright MLS #WVMO2007898 Report a problem | ||
| 7/14/2026 | Listed for sale | $439,900+95.5%$156/sqft |
Source: Bright MLS #WVMO2007898 Report a problem | ||
| 5/11/2026 | Sold | $225,000-24.7%$80/sqft |
Source: Bright MLS #WVMO2007436 Report a problem | ||
| 4/16/2026 | Pending sale | $299,000$106/sqft |
Source: Bright MLS #WVMO2007436 Report a problem | ||
| 4/9/2026 | Listed for sale | $299,000$106/sqft |
Source: Bright MLS #WVMO2007436 Report a problem | ||
Public tax history
| Year | Property taxes | Tax assessment |
|---|---|---|
| 2025 | $1,280 +10.2% | $128,760 +10.9% |
| 2024 | $1,162 +1.9% | $116,100 +1.9% |
| 2023 | $1,140 -5.7% | $113,940 -5.7% |
| 2022 | $1,209 | $120,840 +2.8% |
| 2021 | -- | $117,600 +6.1% |
| 2020 | -- | $110,880 +0.8% |
| 2019 | $1,101 +2.5% | $110,040 +2.5% |
| 2018 | $1,074 | $107,340 |
| 2017 | $1,074 | $107,340 |
| 2016 | $1,074 +20.2% | $107,340 -1.8% |
| 2015 | $894 +6.7% | $109,320 +5.4% |
| 2014 | $837 -61.2% | $103,680 +6.5% |
| 2013 | $2,159 | $97,380 -1.2% |
| 2012 | $2,159 -5.2% | $98,580 -8.5% |
| 2011 | $2,279 +0.7% | $107,700 -0.8% |
| 2010 | $2,262 +149.3% | $108,540 -0.4% |
| 2009 | $907 +11.5% | $109,020 +10.5% |
| 2008 | $814 +14.5% | $98,700 +13.1% |
| 2007 | $711 +1.6% | $87,300 +2.7% |
| 2006 | $700 +11.8% | $85,020 +13.2% |
| 2005 | $627 | $75,120 +1.2% |
| 2004 | -- | $74,220 +1.1% |
| 2003 | -- | $73,380 +2.8% |
| 2002 | -- | $71,400 +3.1% |
| 2001 | -- | $69,240 |
Find assessor info on the county website
Monthly payment
Est. payment
Payment breakdown
Explore the cost of this home by adjusting the details. Changes won't be saved.Climate risks
Neighborhood: 25411
Nearby schools
Schools provided by the listing agent
- District: Morgan County Schools
Source: Bright MLS. This data may not be complete. We recommend contacting the local school district to confirm school assignments for this home.
- $389,9004 bd3 ba3.1k sqft11223 Valley Rd, Berkeley Springs, WV 25411For Sale

- $55,000-- bd-- ba-- sqft11249 Valley Rd, Berkeley Springs, WV 25411Sold
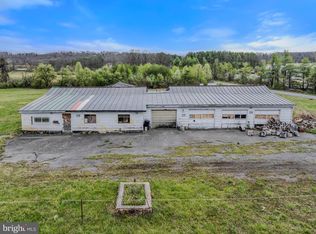
- $212,5003 bd2 ba1.4k sqft61 Colonial Dr, Berkeley Springs, WV 25411Off Market
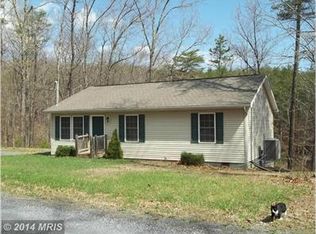
- $276,5003 bd2 ba1.1k sqft112 Colonial Dr, Berkeley Springs, WV 25411Off Market
Similar homes
- $389,9004 bd3 ba3.1k sqft11223 Valley Rd, Berkeley Springs, WV 25411For Sale
 MLS ID #WVMO2008020, Jimmy Brinkley, Weichert Realtors - Blue Ribbon. Bright MLS
 - $375,0004 bd3 ba2.1k sqft9 Blossom Ter, Berkeley Springs, WV 25411For Sale
 MLS ID #WVMO2008194, Gina Chatham, Century 21 Redwood Realty. Bright MLS
 - $429,9003 bd2 ba1.5k sqft124 Medford Ln, Berkeley Springs, WV 25411For Sale
 MLS ID #WVMO2007860, Dorothy Vance, The KW Collective. Bright MLS
 - $369,9904 bd2 ba2.2k sqft94 Bluejay Ct, Berkeley Springs, WV 25411For Sale
 MLS ID #WVMO2008172, Jeff Jardine, Burch Real Estate Group, LLC. Bright MLS
 - $479,9004 bd3 ba3.6k sqft102 Zebra Ln, Berkeley Springs, WV 25411For SaleMLS ID #WVMO2008096, Monika Foster, Samson Properties. Bright MLS
- $399,0004 bd3 ba2.1k sqft74 Key Acres Dr, Berkeley Springs, WV 25411For SaleMLS ID #WVMO2007840, Breck Place, Perry Realty, LLC. Bright MLS
- $525,0003 bd2 ba1.6k sqft9581 Valley Rd, Berkeley Springs, WV 25411For SaleMLS ID #WVMO2007814, Heather Corroon, Dandridge Realty Group, LLC. Bright MLS
- $444,0004 bd4 ba1.6k sqft123 Hank Aaron Rd, Berkeley Springs, WV 25411For SaleMLS ID #WVMO2007914, David Sweeney, USRealty.com LLP. Bright MLS
- $495,0003 bd4 ba3.2k sqft154 Spook Hollow Rd, Berkeley Springs, WV 25411For SaleMLS ID #WVMO2007376, Wendy Musselman, NextHome Realty Select. Bright MLS
- $395,0003 bd3 ba2.2k sqft1210 Logger Dr, Gore, VA 22637For SaleMLS ID #VAFV2042754, Tami Woerl, ERA Oakcrest Realty, Inc.. Bright MLS
- $485,0003 bd1 ba2.6k sqft3779 Fairview Dr, Berkeley Springs, WV 25411For SaleMLS ID #WVMO2007980, Teresa White-Curtis, Perry Realty, LLC. Bright MLS
- $409,0003 bd2 ba1.4k sqft312 Fruit Orchard Dr, Capon Bridge, WV 26711For SaleMLS ID #WVHS2008088, Dylan Welch, RE/MAX Roots. Bright MLS
- $389,0003 bd3 ba2.5k sqft35701 National Pike Rd, Little Orleans, MD 21766For SaleMLS ID #MDAL2015582, Lenny Morrell, Roberts Realty Group, LLC. Bright MLS
- $425,0003 bd3 ba2.9k sqft4 Peace Pipe Ln, Hedgesville, WV 25427For SaleMLS ID #WVBE2054012, Marcy Deck, Dandridge Realty Group, LLC. Bright MLS
- $394,9003 bd2 ba2.1k sqft407 Dogwood Dr, Cross Junction, VA 22625For SaleMLS ID #VAFV2041130, Lisa Cox, Colony Realty. Bright MLS
- $379,0003 bd2 ba2.1k sqft820 Cedar Grove Rd, Winchester, VA 22603For SaleMLS ID #VAFV2043114, Wendy Conner, Coldwell Banker Premier. Bright MLS
- $579,9004 bd2 ba2.1k sqft43 Spruce Ln, Berkeley Springs, WV 25411New ConstructionMLS ID #WVMO2008142, Eric Rodia, Gain Realty. Bright MLS
- $400,0003 bd2 ba1.7k sqft107 Sunset Cir, Cross Junction, VA 22625For SaleMLS ID #VAFV2043876, Misty Weaver, Samson Properties. Bright MLS
- $429,9003 bd2 ba2.2k sqft598 Tecumseh Trl, Hedgesville, WV 25427For SaleMLS ID #WVBE2053844, Eric Rodia, Gain Realty. Bright MLS
- $499,9003 bd3 ba2.8k sqft303 Hershel Ln, Hedgesville, WV 25427For SaleMLS ID #WVBE2053970, Rashawnda Lewis, Exit Success Realty. Bright MLS
