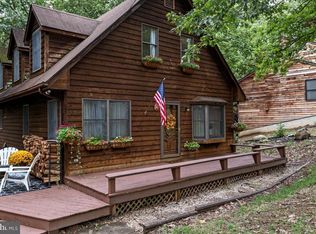
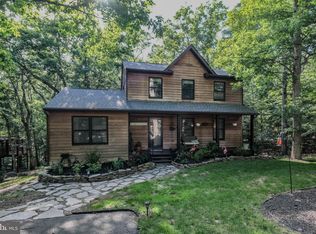
**PRICED TO SELL UNDER RECENT APPRAISAL!** Discover exceptional space, comfort, and value in this beautifully maintained 2,600 finished sq. ft. Colonial, nestled within a gated 240-acre private lake community. From the moment you arrive, the welcoming front porch sets the tone for relaxed lake-community living. The rear deck offers additional outdoor space for entertaining, morning coffee, or peaceful evenings overlooking the property. Inside, the eat-in kitchen features updated countertops, stainless-steel appliances, and newer LVP flooring that continues throughout the main living areas. The main level also offers a separate dining room, living room with a cozy pellet stove, and a spacious family room—providing plenty of space for everyday living and entertaining. The fully finished walkout basement significantly expands the living space and offers versatile room for recreation, hobbies, guests, a home office, or relaxation. A charming stone fireplace adds warmth and character to this lower-level retreat. And the location within the community is hard to beat! You’ll be just a short walk from the main beach, clubhouse, and sports courts. Enjoy an incredible array of private community amenities, including beaches, tennis, basketball and volleyball courts, fishing, swimming, and boating. Bring your boat and embrace the lake lifestyle! With abundant living space, thoughtful updates, desirable community amenities, and a convenient location near the heart of the community, this home offers the perfect blend of space, comfort, recreation, and value. Priced under recent appraisal value.
For sale
$369,900
324 Overlook Dr, Cross Junction, VA 22625
3beds
2,581sqft
Single Family Residence
Built in 1990
0.26 Acres Lot
$368,400 Zestimate®
$143/sqft
$156/mo HOA
What's special
Abundant living spaceSeparate dining roomThoughtful updatesWelcoming front porchSpacious family roomStainless-steel appliances
- 16 days
- 845
- 42
Likely to sell faster than
Zillow last checked:
Listing updated:
Listed by:
Lisa Cox 540-560-5711,
Colony Realty 540-662-0323
Source: Bright MLS,MLS#: VAFV2045152
Facts & features
Interior
Bedrooms & bathrooms
- Bedrooms: 3
- Bathrooms: 3
- Full bathrooms: 2
- 1/2 bathrooms: 1
- Main level bathrooms: 1
Rooms
- Room types: Living Room, Dining Room, Primary Bedroom, Bedroom 2, Bedroom 3, Kitchen, Family Room, Recreation Room, Primary Bathroom, Full Bath, Half Bath
Primary bedroom
- Features: Attached Bathroom, Ceiling Fan(s), Flooring - HardWood
- Level: Upper
- Area: 130 Square Feet
- Dimensions: 13 X 10
Bedroom 2
- Features: Ceiling Fan(s), Flooring - HardWood
- Level: Upper
- Area: 130 Square Feet
- Dimensions: 13 X 10
Bedroom 3
- Features: Ceiling Fan(s), Flooring - HardWood
- Level: Upper
- Area: 130 Square Feet
- Dimensions: 13 X 10
Primary bathroom
- Level: Upper
Dining room
- Features: Chair Rail, Formal Dining Room, Flooring - Tile/Brick
- Level: Main
- Area: 144 Square Feet
- Dimensions: 12 X 12
Family room
- Features: Ceiling Fan(s), Flooring - HardWood, Wood Stove
- Level: Main
- Area: 299 Square Feet
- Dimensions: 13 X 23
Other
- Level: Upper
Half bath
- Level: Main
Kitchen
- Features: Eat-in Kitchen, Flooring - Tile/Brick
- Level: Main
- Area: 180 Square Feet
- Dimensions: 15 X 12
Living room
- Features: Flooring - HardWood
- Level: Main
- Area: 204 Square Feet
- Dimensions: 12 X 17
Recreation room
- Features: Fireplace - Electric, Flooring - Carpet
- Level: Lower
- Area: 143 Square Feet
- Dimensions: 13 X 11
Heating
- Zoned, Heat Pump, Baseboard, Electric
Cooling
- Central Air, Ductless, Electric
Appliances
- Included: Dishwasher, Disposal, Oven/Range - Electric, Refrigerator, Stainless Steel Appliance(s), Range Hood, Washer, Dryer, Electric Water Heater
Features
- Ceiling Fan(s), Dining Area, Eat-in Kitchen, Kitchen - Table Space, Recessed Lighting, Walk-In Closet(s), Breakfast Area, Chair Railings, Primary Bath(s), Bathroom - Tub Shower, Formal/Separate Dining Room
- Flooring: Carpet, Hardwood, Luxury Vinyl, Wood
- Doors: Sliding Glass
- Basement: Finished,Rear Entrance,Connecting Stairway,Full,Interior Entry,Exterior Entry,Walk-Out Access,Windows
- Number of fireplaces: 2
- Fireplace features: Glass Doors, Stone, Electric, Pellet Stove
Interior area
- Total structure area: 2,581
- Total interior livable area: 2,581 sqft
- Finished area above ground: 1,896
- Finished area below ground: 685
Property
Parking
- Total spaces: 4
- Parking features: Driveway, Off Street
- Uncovered spaces: 4
Accessibility
- Accessibility features: None
Features
- Levels: Three
- Stories: 3
- Patio & porch: Deck, Patio, Porch
- Pool features: None
- Has view: Yes
- View description: Trees/Woods
- Waterfront features: Lake, Canoe/Kayak, Boat - Length Limit, Boat - Powered, Fishing Allowed, Swimming Allowed, Waterski/Wakeboard, Public Access, Beach Access
- Body of water: Lake Holiday
Lot
- Size: 0.26 Acres
- Features: Wooded
Details
- Additional structures: Above Grade, Below Grade
- Parcel number: 18A0226390
- Zoning: R5
- Special conditions: Standard
Construction
Type & style
- Home type: SingleFamily
- Architectural style: Colonial
- Property subtype: Single Family Residence
Materials
- Vinyl Siding
- Foundation: Block
- Roof: Architectural Shingle
Condition
- New construction: No
- Year built: 1990
Utilities & green energy
- Sewer: Public Sewer
- Water: Public
- Utilities for property: Cable Connected, Cable
Community & HOA
Community
- Subdivision: Lake Holiday Estates
HOA
- Has HOA: Yes
- Amenities included: Beach Access, Baseball Field, Basketball Court, Common Grounds, Gated, Jogging Path, Picnic Area, Pier/Dock, Security, Tennis Court(s), Tot Lots/Playground, Volleyball Courts, Water/Lake Privileges, Clubhouse, Dog Park, Lake, Meeting Room, Party Room
- Services included: Common Area Maintenance, Management, Reserve Funds, Road Maintenance, Security
- HOA fee: $156 monthly
- HOA name: LAKE HOLIDAY COUNTRY CLUB
Location
- Region: Cross Junction
Financial & listing details
- Price per square foot: $143/sqft
- Tax assessed value: $330,200
- Annual tax amount: $1,585
- Date on market: 10/7/2026
- Listing agreement: Exclusive Right To Sell
- Listing terms: VA Loan,USDA Loan,FHA,Conventional,Cash
- Ownership: Fee Simple
Estimated market value
$368,400
$350,000 - $387,000
$2,588/mo
Price history
| Date | Event | Price |
|---|---|---|
| 10/7/2026 | Listed for sale | $369,900+96.9%$143/sqft |
Source:  Bright MLS #VAFV2045152 Report a problem | ||
| 1/6/2020 | Sold | $187,900-1.1%$73/sqft |
Source: Public Record Report a problem | ||
| 11/8/2019 | Price change | $189,900-4%$74/sqft |
Source: Colony Realty #VAFV152574 Report a problem | ||
| 10/5/2019 | Price change | $197,900-1%$77/sqft |
Source: Colony Realty #VAFV152574 Report a problem | ||
| 8/24/2019 | Listed for sale | $199,900-2.5%$77/sqft |
Source: Colony Realty #VAFV152574 Report a problem | ||
| 10/24/2018 | Listing removed | $205,000$79/sqft |
Source: MarketPlace REALTY #1001645164 Report a problem | ||
| 10/10/2018 | Price change | $205,000-4.7%$79/sqft |
Source: MarketPlace REALTY #1001645164 Report a problem | ||
| 8/20/2018 | Price change | $215,000-1.4%$83/sqft |
Source: MarketPlace REALTY #1001645164 Report a problem | ||
| 7/17/2018 | Price change | $218,000-0.9%$84/sqft |
Source: MarketPlace REALTY #1001645164 Report a problem | ||
| 7/3/2018 | Listed for sale | $220,000$85/sqft |
Source: MarketPlace REALTY #1001645164 Report a problem | ||
| 6/25/2018 | Pending sale | $220,000$85/sqft |
Source: MarketPlace REALTY #1001645164 Report a problem | ||
| 5/30/2018 | Listed for sale | $220,000-3.5%$85/sqft |
Source: MarketPlace REALTY #1001645164 Report a problem | ||
| 5/21/2007 | Sold | $228,000-8.7%$88/sqft |
Source: Public Record Report a problem | ||
| 8/1/2005 | Sold | $249,700$97/sqft |
Source: Public Record Report a problem | ||
Public tax history
| Year | Property taxes | Tax assessment |
|---|---|---|
| 2025 | $1,420 +0.6% | $330,200 +19.3% |
| 2024 | $1,412 | $276,800 |
| 2023 | $1,412 +104.5% | $276,800 +22.3% |
| 2022 | $690 | $226,300 |
| 2021 | $690 -40.6% | $226,300 +18.9% |
| 2020 | $1,161 -50% | $190,400 |
| 2019 | $2,323 +31.4% | $190,400 +6.5% |
| 2018 | $1,768 +1% | $178,700 |
| 2017 | $1,750 +5.2% | $178,700 +8.8% |
| 2016 | $1,664 +81.5% | $164,300 +0.4% |
| 2015 | $917 +18.8% | $163,700 +6% |
| 2014 | $772 | $154,500 |
| 2013 | -- | $154,500 +4.4% |
| 2012 | -- | $148,000 |
| 2011 | -- | $148,000 -15.3% |
| 2010 | -- | $174,800 |
| 2009 | -- | $174,800 -7% |
| 2008 | -- | $187,900 |
| 2007 | -- | $187,900 |
| 2006 | -- | $187,900 |
| 2005 | -- | $187,900 +54% |
| 2003 | -- | $122,000 |
| 2002 | -- | $122,000 |
| 2001 | -- | $122,000 |
Find assessor info on the county website
Monthly payment
Est. payment
Payment breakdown
Explore the cost of this home by adjusting the details. Changes won't be saved.Climate risks
Neighborhood: 22625
Nearby schools
Schools provided by the listing agent
- Elementary: Gainesboro
- Middle: Frederick County
- High: James Wood
- District: Frederick County Public Schools
Source: Bright MLS. This data may not be complete. We recommend contacting the local school district to confirm school assignments for this home.
Similar homes
- $395,0003 bd3 ba2.2k sqft1210 Logger Dr, Gore, VA 22637For Sale

 MLS ID #VAFV2042754, Tami Woerl, ERA Oakcrest Realty, Inc.. Bright MLS
- $440,0004 bd4 ba2.5k sqft107 Oak Ridge Ln, Winchester, VA 22602For Sale
 MLS ID #VAFV2045182, Pam Foltz, Realty ONE Group Old Towne. Bright MLS
- $549,9004 bd3 ba2.4k sqft200 Whitham Dr, Gore, VA 22637For Sale
 MLS ID #VAFV2045026, Caroline W. Barb, Jim Barb Realty, Inc.. Bright MLS
- $355,0005 bd3 ba1.9k sqft1226 Lakeview Dr, Cross Junction, VA 22625For Sale
 MLS ID #VAFV2043662, Misty Weaver, Samson Properties. Bright MLS
- $380,0004 bd3 ba1.9k sqft216 Sunset Cir, Cross Junction, VA 22625For SaleMLS ID #VAFV2044496, Cindy Lee, RE/MAX Roots. Bright MLS
- $489,0005 bd4 ba2.2k sqft144 Morning Glory Dr, Winchester, VA 22602For SaleMLS ID #VAFV2043592, James Powell, RE/MAX Supercenter. Bright MLS
- $485,0004 bd4 ba3k sqft303 Northwood Cir, Cross Junction, VA 22625For SaleMLS ID #VAFV2044430, Caroline W. Barb, Jim Barb Realty, Inc.. Bright MLS
- $359,0003 bd2 ba1.7k sqft812 Appleseed Ct, Winchester, VA 22601For SaleMLS ID #VAWI2011584, Feletia Sharples, Realty FC, LLC. Bright MLS
- $325,0004 bd2 ba1.6k sqft6095 Wardensville Grade, Star Tannery, VA 22654For SaleMLS ID #VAFV2044672, Daryl Stout, Realty One Group Key Properties. Bright MLS
- $320,9993 bd3 ba1.6k sqft204 Cougar Trl, Winchester, VA 22602For SaleMLS ID #VAFV2043742, Gerald Owens, Realty ONE Group Old Towne. Bright MLS
- $499,9004 bd4 ba2.9k sqft413 Masters Dr, Cross Junction, VA 22625For SaleMLS ID #VAFV2044730, Mr. Frank Armstrong IV, Colony Realty. Bright MLS
- $375,0004 bd3 ba2.3k sqft8 Scenic View Lane, Slanesville, WV 25444For SaleMLS ID #WVHS2008322, RoxAnn Grimes, RE/MAX Roots. Bright MLS
- $390,0003 bd3 ba2.1k sqft116 Cloverdale Ct, Winchester, VA 22602For SaleMLS ID #VAFV2045244, Bill Fritz, RE/MAX Executives. Bright MLS
- $379,9003 bd3 ba2.1k sqft203 Fairway Cir, Cross Junction, VA 22625For SaleMLS ID #VAFV2045022, Mr. Robert Adams II, Weichert Realtors - Blue Ribbon. Bright MLS
- $399,9994 bd3 ba2.5k sqft123 Blakes Way, High View, WV 26808For SaleMLS ID #WVHS2008248, Kambre Ware, Realty ONE Group Old Towne. Bright MLS
- $319,0003 bd2 ba1.3k sqft307 Mountain Falls Blvd, Winchester, VA 22602For SaleMLS ID #VAFV2044822, Tracie Clawson, ERA Oakcrest Realty, Inc.. Bright MLS
- $449,9004 bd3 ba1.9k sqft100 Vale Ct, Winchester, VA 22602For SaleMLS ID #VAFV2045222, John Scully, Colony Realty. Bright MLS
- $300,0003 bd3 ba1.2k sqft508 Emily Ln, Winchester, VA 22602For SaleMLS ID #VAFV2045184, Keren Jayne, Pearson Smith Realty, LLC. Bright MLS
- $399,0003 bd2 ba1.4k sqft312 Fruit Orchard Dr, Capon Bridge, WV 26711For SaleMLS ID #WVHS2008088, Dylan Welch, RE/MAX Roots. Bright MLS
- $289,0002 bd2 ba1.5k sqft606 Elk Trl, Winchester, VA 22602For SaleMLS ID #VAFV2045248, Phil Asper, Keller Williams Realty/Lee Beaver & Assoc.. Bright MLS
- $549,0005 bd3 ba2.3k sqft440 Canyon Rd, Winchester, VA 22602For SaleMLS ID #VAFV2042994, Tami Woerl, ERA Oakcrest Realty, Inc.. Bright MLS
- $270,0003 bd4 ba1.8k sqft198 Pony Cir, Martinsburg, WV 25405For SaleMLS ID #WVBE2053940, Richard Conner, Gain Realty. Bright MLS
- $385,0003 bd2 ba2.1k sqft119 Meadowbrooke Pl, Winchester, VA 22602For SaleMLS ID #VAFV2044920, Michele Bonner, Keller Williams Realty. Bright MLS
- $360,0004 bd3 ba2.3k sqft300 Elk Trl, Winchester, VA 22602For SaleMLS ID #VAFV2042544, Abby Walters, Preslee Real Estate. Bright MLS
- $359,9004 bd3 ba2.1k sqft9 Blossom Ter, Berkeley Springs, WV 25411For SaleMLS ID #WVMO2008194, Gina Chatham, Century 21 Redwood Realty. Bright MLS
- $265,0003 bd1 ba1.2k sqft132 Dogwood Trl, Winchester, VA 22602For SaleMLS ID #VAFV2044782, Sheila Pack, RE/MAX Roots. Bright MLS
- $524,9005 bd4 ba3.5k sqft151 Travis Ct, Winchester, VA 22602For SaleMLS ID #VAFV2044830, Tiffany Hunter, ERA Oakcrest Realty, Inc.. Bright MLS
- $425,0003 bd2 ba2k sqft413 Superior Ave, Winchester, VA 22601For SaleMLS ID #VAWI2011370, Steph Butler, Samson Properties. Bright MLS
- $499,9005 bd3 ba2.5k sqft102 Primrose Pl, Winchester, VA 22602For SaleMLS ID #VAFV2044242, Nestor Gotay, Corcoran McEnearney. Bright MLS
- $415,0003 bd3 ba1.9k sqft378 Janes Way, High View, WV 26808For SaleMLS ID #WVHS2008362, Val Nicole Clark, Realty FC, LLC. Bright MLS
- $289,9002 bd1 ba1.5k sqft611 Fawn Dr, Winchester, VA 22602For SaleMLS ID #VAFV2045290, Katy Donovan, Keller Williams Realty. Bright MLS
- $525,0003 bd2 ba1.6k sqft9581 Valley Rd, Berkeley Springs, WV 25411For SaleMLS ID #WVMO2007814, Heather Corroon, Dandridge Realty Group, LLC. Bright MLS
- $439,9003 bd3 ba1.5k sqft103 Overview Ct, Stephens City, VA 22655For SaleMLS ID #VAFV2042090, JAVIELA DELAO, NBI Realty, LLC. Bright MLS
- $459,0003 bd2 ba2k sqft114 Princeton Dr, Winchester, VA 22602For SaleMLS ID #VAFV2045342, Tracy Jewell, Samson Properties. Bright MLS
- $399,0004 bd2 ba2k sqft4802 Valley Pike, Stephens City, VA 22655For SaleMLS ID #VAFV2043590, Kaitlyn Behr, Samson Properties. Bright MLS
- $485,0004 bd4 ba2.7k sqft146 Dollie Mae Ln, Stephens City, VA 22655For SaleMLS ID #VAFV2044306, Amos Crosgrove, Ross Real Estate. Bright MLS
- $399,0443 bd2 ba2.2k sqft626 Bruce St, Winchester, VA 22601For SaleMLS ID #VAWI2011798, Kristen Kerns, Roberts Realty Group, LLC. Bright MLS
- $395,0003 bd3 ba1.8k sqft224 Paragon Dr, Bunker Hill, WV 25413For SaleMLS ID #WVBE2054336, Richard Fletcher, Samson Properties. Bright MLS
- $369,0003 bd3 ba1.9k sqft527 Grouse Dr, Winchester, VA 22602For SaleMLS ID #VAFV2042220, Amanda Magana, RE/MAX Roots. Bright MLS
- $549,9994 bd3 ba2.4k sqft104 Monet Ter, Winchester, VA 22602For SaleMLS ID #VAFV2045412, Chris Roszko, Colony Realty. Bright MLS
