Thoughtfully renovated home in the City, (although the backyard feels more like a private oasis) This one has all the renovations! Gorgeous Kitchen complete with Custom built in buffet, Quartz countertops, pantry cabinet and all the pretty features you are dreaming of! Brand new Appliances, recessed lighting, new lighting and plumbing fixtures throughout, LVP, vanities, Workshop/storage room. Enormous family room with custom built in cabinetry and a wood stove for the chilly winter nights. (current owners have not used) This lower level features a fully renovated full bath as well (maybe you use the whole space as your PRIMARY??!!) laundry room, and space for a play room/office. The true prize is beyond the double doors to the covered patio. This backyard will steel the show! Large shed for storage, deck for entertaining, grilling OR chilling! To the left of the home is an expansive field called Friendship Park (owned by the Friendship fire hall) This is what gives this home the feeling of privacy that's hard to find in the city.
Coming soon 10/23
$399,044
626 Bruce St, Winchester, VA 22601
3beds
2,276sqft
Single Family Residence
Built in 1967
-- sqft lot
$-- Zestimate®
$175/sqft
$-- HOA
What's special
- 1 day
- 78
- 12
Zillow last checked:
Listing updated:
Listed by:
Kristen Kerns 540-247-0667,
Roberts Realty Group, LLC (304) 930-1290
Source: Bright MLS,MLS#: VAWI2011798
Facts & features
Interior
Bedrooms & bathrooms
- Bedrooms: 3
- Bathrooms: 2
- Full bathrooms: 2
- Main level bathrooms: 1
- Main level bedrooms: 3
Basement
- Area: 1276
Heating
- Forced Air, Natural Gas
Cooling
- Central Air, Electric
Appliances
- Included: Dishwasher, Oven/Range - Electric, Microwave, Refrigerator, Electric Water Heater
- Laundry: In Basement, Hookup, Lower Level
Features
- Eat-in Kitchen, Kitchen - Table Space, Chair Railings, Crown Molding, Floor Plan - Traditional, Recessed Lighting, Upgraded Countertops, Dry Wall, Paneled Walls
- Flooring: Luxury Vinyl
- Windows: Replacement
- Basement: Connecting Stairway,Rear Entrance,Side Entrance,Finished,Walk-Out Access
- Number of fireplaces: 1
- Fireplace features: Wood Burning, Wood Burning Stove
Interior area
- Total structure area: 2,452
- Total interior livable area: 2,276 sqft
- Finished area above ground: 1,176
- Finished area below ground: 1,100
Property
Parking
- Total spaces: 2
- Parking features: Asphalt, Driveway, Private, Off Street
- Uncovered spaces: 2
Accessibility
- Accessibility features: None
Features
- Levels: Two
- Stories: 2
- Patio & porch: Deck, Patio, Roof
- Pool features: None
- Fencing: Back Yard,Vinyl
- Has view: Yes
- View description: Park/Greenbelt
Lot
- Features: Front Yard, Private, Rear Yard
Details
- Additional structures: Above Grade, Below Grade, Outbuilding
- Parcel number: 5106
- Zoning: MR
- Special conditions: Standard
Construction
Type & style
- Home type: SingleFamily
- Architectural style: Ranch/Rambler
- Property subtype: Single Family Residence
Materials
- Brick
- Foundation: Block
- Roof: Shingle
Condition
- Very Good,Excellent
- New construction: No
- Year built: 1967
- Major remodel year: 2026
Utilities & green energy
- Sewer: Public Sewer
- Water: Public
Community & HOA
Community
- Subdivision: None Available
HOA
- Has HOA: No
Location
- Region: Winchester
Financial & listing details
- Price per square foot: $175/sqft
- Tax assessed value: $148,800
- Annual tax amount: $1,413
- Date on market: 10/23/2026
- Listing agreement: Exclusive Right To Sell
- Listing terms: Cash,Conventional,FHA,VA Loan
- Ownership: Fee Simple
Estimated market value
Not available
Estimated sales range
Not available
Not available
Price history
| Date | Event | Price |
|---|---|---|
| 8/14/2026 | Sold | $215,000+8.4%$94/sqft |
Source: Public Record Report a problem | ||
| 7/23/2018 | Sold | $198,400+16%$87/sqft |
Source: Public Record Report a problem | ||
| 8/11/2014 | Sold | $171,000$75/sqft |
Source: Public Record Report a problem | ||
Public tax history
| Year | Property taxes | Tax assessment |
|---|---|---|
| 2026 | $2,313 | $290,900 |
| 2025 | $2,313 +7.4% | $290,900 +12.1% |
| 2024 | $2,153 | $259,400 |
| 2023 | $2,153 +19.6% | $259,400 +34% |
| 2022 | $1,800 | $193,600 |
| 2021 | $1,800 +5.7% | $193,600 +3.4% |
| 2020 | $1,704 | $187,200 |
| 2019 | $1,704 +3.5% | $187,200 +3.5% |
| 2018 | $1,646 +7.6% | $180,900 |
| 2017 | $1,531 | $180,900 +7.6% |
| 2016 | $1,531 | $168,200 |
| 2015 | $1,531 +8.3% | $168,200 +13% |
| 2014 | $1,414 | $148,800 |
| 2013 | -- | $148,800 +21% |
| 2012 | -- | $123,000 |
| 2011 | -- | $123,000 -38.6% |
| 2010 | -- | $200,400 |
| 2009 | -- | $200,400 -17.9% |
| 2008 | -- | $244,000 |
| 2007 | -- | $244,000 +57.7% |
| 2006 | -- | $154,700 |
| 2005 | -- | $154,700 +44.6% |
| 2004 | -- | $107,000 |
| 2003 | -- | $107,000 +18.4% |
| 2002 | -- | $90,400 |
| 2001 | -- | $90,400 |
Find assessor info on the county website
Monthly payment
Est. payment
Payment breakdown
Explore the cost of this home by adjusting the details. Changes won't be saved.Climate risks
Neighborhood: 22601
Nearby schools
Schools provided by the listing agent
- District: Winchester City Public Schools
Source: Bright MLS. This data may not be complete. We recommend contacting the local school district to confirm school assignments for this home.
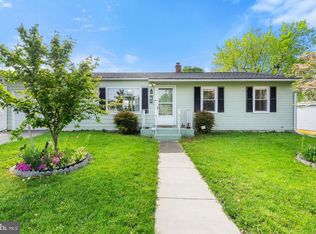
Similar homes
- $425,0004 bd2 ba2k sqft719 Pennsylvania Ave, Winchester, VA 22601For Sale By Owner

- $399,0004 bd2 ba1.8k sqft317 S Kent St, Winchester, VA 22601For Sale
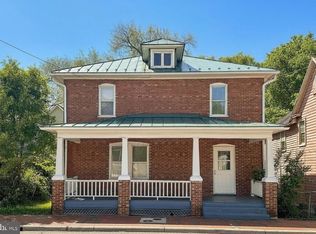
 MLS ID #VAWI2011812, Sharon Farinholt, Realty ONE Group Old Towne. Bright MLS
 - $394,9003 bd3 ba1.2k sqft709 Ross St, Winchester, VA 22601New Construction
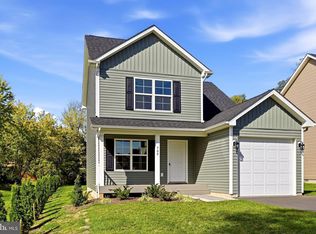 MLS ID #VAFV2045374, Angela Duncan, MarketPlace REALTY. Bright MLS
 - $439,9003 bd1 ba1.2k sqft411 Mosby St, Winchester, VA 22601For Sale
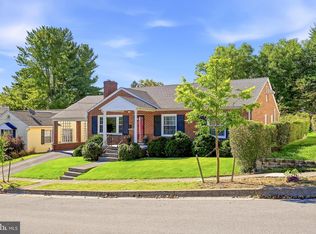 MLS ID #VAWI2011800, Lisa Gill, ERA Oakcrest Realty, Inc.. Bright MLS
 - $399,9003 bd2 ba1.6k sqft115 Ware Pl, Winchester, VA 22602For SaleMLS ID #VAFV2045382, Dawn Billow, Compass West Realty, LLC. Bright MLS
- $449,9004 bd4 ba2.5k sqft107 Oak Ridge Ln, Winchester, VA 22602For SaleMLS ID #VAFV2045182, Pam Foltz, Realty ONE Group Old Towne. Bright MLS
- $349,9004 bd3 ba2k sqft621 Patterson Ave, Winchester, VA 22601For SaleMLS ID #VAWI2011680, Leslie Webb, Long & Foster Real Estate, Inc.. Bright MLS
- $389,0003 bd2 ba1.7k sqft633 Pennsylvania Ave, Winchester, VA 22601For SaleMLS ID #VAWI2011128, Karen O'Hare, Colony Realty. Bright MLS
- $409,0004 bd1 ba1.7k sqft322 E Piccadilly St, Winchester, VA 22601For SaleMLS ID #VAWI2011520, Leslie Webb, Long & Foster Real Estate, Inc.. Bright MLS
- $400,0004 bd2 ba1.8k sqft1310 Whittier Ave, Winchester, VA 22601For SaleMLS ID #VAWI2011230, Sarah Hott hott, Realty ONE Group Old Towne. Bright MLS
- $289,9004 bd3 ba1.4k sqft322 Highland Ave, Winchester, VA 22601For SaleMLS ID #VAWI2011462, Mike Webber, EXP Realty, LLC. Bright MLS
- $399,7374 bd2 ba1.8k sqft187 Village Ct, Winchester, VA 22602For SaleMLS ID #VAFV2044980, Bob Caines, RE/MAX Distinctive Real Estate, Inc.. Bright MLS
- $450,0004 bd2 ba2.4k sqft501 Fox Dr, Winchester, VA 22601For SaleMLS ID #VAWI2011324, Jacob Schuttinger, Coldwell Banker Premier. Bright MLS
- $359,9003 bd2 ba1.7k sqft601 Gray Ave, Winchester, VA 22601For SaleMLS ID #VAWI2010900, Walther Vasquez Johnson, Samson Properties. Bright MLS
- $450,0003 bd3 ba2.3k sqft131 Country Club Cir, Winchester, VA 22602For SaleMLS ID #VAFV2044502, Brenda Miller, Berkshire Hathaway HomeServices PenFed Realty. Bright MLS
- $419,0003 bd2 ba1.5k sqft1412 S Loudoun St, Winchester, VA 22601For SaleMLS ID #VAWI2011442, Leslie Webb, Long & Foster Real Estate, Inc.. Bright MLS
- $395,0003 bd3 ba2.1k sqft116 Cloverdale Ct, Winchester, VA 22602For SaleMLS ID #VAFV2045244, Bill Fritz, RE/MAX Executives. Bright MLS
- $425,0003 bd3 ba2.2k sqft422 S Loudoun St, Winchester, VA 22601For SaleMLS ID #VAWI2011380, Dana Cloud, Realty ONE Group Old Towne. Bright MLS
- $439,9003 bd2 ba1.3k sqft153 Fox Dr, Winchester, VA 22601For SaleMLS ID #VAWI2011326, Amber Andrews, Century 21 Redwood Realty. Bright MLS
- $378,0003 bd2 ba1.4k sqft208 Lauck Dr, Winchester, VA 22603For SaleMLS ID #VAFV2044992, Rick Guthrie, Keller Williams Realty. Bright MLS
