STOP THE PRESSES - Great Winchester Location and priced under $380k!! Location, value, and opportunity come together at 208 Lauck Drive in Winchester’s Star Fort neighborhood!
If location and value are at the top of your list, 208 Lauck Drive deserves a look. With its convenient Winchester location and major updates already completed, this home offers a wonderful opportunity to personalize over time while enjoying everything the area has to offer.
This well-kept home offers comfortable living space, an attached garage, and a convenient location just minutes from Winchester Medical Center, Old Town Winchester and the Walking Mall, shopping, dining, and major commuter routes.
Step inside to a spacious family room with plenty of room to gather and relax, highlighted by a fireplace and an abundance of natural light. The adjoining dining room provides generous space for everyday meals or entertaining, while the kitchen offers ample cabinetry, counter space, and a pass-through to the dining area.
Some of the important updates have already been taken care of, including a new roof, newer HVAC system, and newer water heater—giving the next owner a great starting point to make the home their own.
Outside, enjoy a nice-sized yard with mature trees, rear deck, and plenty of room for outdoor activities. Add in the attached garage and an established Winchester neighborhood, and there is a lot to appreciate here.
Come see the possibilities at 208 Lauck Drive—schedule your showing today!
For sale
$378,000
208 Lauck Dr, Winchester, VA 22603
3beds
1,486sqft
Single Family Residence
Built in 1997
0.34 Acres Lot
$-- Zestimate®
$254/sqft
$-- HOA
What's special
Attached garageAbundance of natural lightComfortable living spaceSpacious family roomRear deckNew roofNewer water heater
- --
- on Zillow
- 325
- views
- 3
- saves
Likely to sell faster than
Zillow last checked:
Listing updated:
Listed by:
Rick Guthrie 540-303-3316,
Keller Williams Realty 7036690099,
Co-Listing Agent: Phyllis Guthrie 540-550-3062,
Keller Williams Realty
Source: Bright MLS,MLS#: VAFV2044992
Facts & features
Interior
Bedrooms & bathrooms
- Bedrooms: 3
- Bathrooms: 2
- Full bathrooms: 2
- Main level bathrooms: 2
- Main level bedrooms: 3
Rooms
- Room types: Living Room, Dining Room, Primary Bedroom, Bedroom 2, Bedroom 3, Kitchen
Primary bedroom
- Features: Ceiling Fan(s), Flooring - Carpet
- Level: Main
- Area: 195 Square Feet
- Dimensions: 13 X 15
Bedroom 2
- Features: Ceiling Fan(s), Flooring - Carpet
- Level: Main
- Area: 132 Square Feet
- Dimensions: 11 X 12
Bedroom 3
- Features: Ceiling Fan(s), Flooring - Carpet
- Level: Main
- Area: 144 Square Feet
- Dimensions: 12 X 12
Dining room
- Features: Flooring - Carpet
- Level: Main
- Area: 132 Square Feet
- Dimensions: 11 X 12
Kitchen
- Features: Double Sink, Kitchen - Gas Cooking
- Level: Main
- Area: 88 Square Feet
- Dimensions: 8 X 11
Living room
- Features: Ceiling Fan(s), Fireplace - Gas, Flooring - Carpet
- Level: Main
- Area: 285 Square Feet
- Dimensions: 15 X 19
Heating
- Forced Air, Natural Gas
Cooling
- Central Air, Electric
Appliances
- Included: Dishwasher, Microwave, Refrigerator, Washer, Water Heater, Oven/Range - Gas, Dryer, Disposal, Gas Water Heater
- Laundry: Main Level
Features
- Dining Area, Primary Bath(s), Formal/Separate Dining Room, Floor Plan - Traditional, Family Room Off Kitchen, Entry Level Bedroom, Ceiling Fan(s), Bathroom - Tub Shower
- Flooring: Carpet
- Windows: Window Treatments
- Has basement: No
- Number of fireplaces: 1
- Fireplace features: Gas/Propane
Interior area
- Total structure area: 1,486
- Total interior livable area: 1,486 sqft
- Finished area above ground: 1,486
Property
Parking
- Total spaces: 2
- Parking features: Garage Door Opener, Garage Faces Front, Inside Entrance, Driveway, Attached
- Attached garage spaces: 2
- Has uncovered spaces: Yes
Accessibility
- Accessibility features: None
Features
- Levels: One
- Stories: 1
- Patio & porch: Deck
- Pool features: None
Lot
- Size: 0.34 Acres
- Features: Backs to Trees
Details
- Additional structures: Above Grade, Outbuilding
- Parcel number: 54N1116
- Zoning: RP
- Special conditions: Standard
Construction
Type & style
- Home type: SingleFamily
- Architectural style: Ranch/Rambler
- Property subtype: Single Family Residence
Materials
- Vinyl Siding
- Foundation: Crawl Space
- Roof: Asphalt
Condition
- Very Good
- New construction: No
- Year built: 1997
Utilities & green energy
- Sewer: Public Sewer
- Water: Public
- Utilities for property: Cable
Community & HOA
Community
- Subdivision: Star Fort
HOA
- Has HOA: No
Location
- Region: Winchester
Financial & listing details
- Price per square foot: $254/sqft
- Tax assessed value: $121,700
- Annual tax amount: $1,651
- Date on market: 9/23/2026
- Listing agreement: Exclusive Right To Sell
- Listing terms: Cash,Conventional,FHA,VA Loan
- Ownership: Fee Simple
Estimated market value
Not available
Estimated sales range
Not available
Not available
Price history
| Date | Event | Price |
|---|---|---|
| 7/27/2001 | Sold | $139,900$94/sqft |
Source: Public Record Report a problem | ||
Public tax history
| Year | Property taxes | Tax assessment |
|---|---|---|
| 2025 | $1,651 +14.5% | $343,900 +21.6% |
| 2024 | $1,442 | $282,800 |
| 2023 | $1,442 +98.2% | $282,800 +18.5% |
| 2022 | $728 | $238,600 |
| 2021 | $728 -44.2% | $238,600 +11.5% |
| 2020 | $1,305 -50% | $213,900 |
| 2019 | $2,610 +93.5% | $213,900 +1.2% |
| 2018 | $1,349 +1.6% | $211,300 |
| 2017 | $1,328 +9.8% | $211,300 +10.3% |
| 2016 | $1,209 +12.7% | $191,500 |
| 2015 | $1,072 +86.1% | $191,500 +3.3% |
| 2014 | $576 | $185,400 |
| 2013 | -- | $185,400 -0.7% |
| 2012 | -- | $186,700 |
| 2011 | -- | $186,700 -6% |
| 2010 | -- | $198,600 |
| 2009 | -- | $198,600 -7.7% |
| 2008 | -- | $215,200 |
| 2007 | -- | $215,200 |
| 2006 | -- | $215,200 |
| 2005 | -- | $215,200 +51.9% |
| 2003 | -- | $141,700 |
| 2002 | -- | $141,700 |
| 2001 | -- | $141,700 |
Find assessor info on the county website
Monthly payment
Est. payment
Payment breakdown
Explore the cost of this home by adjusting the details. Changes won't be saved.Climate risks
Neighborhood: 22603
Nearby schools
Schools provided by the listing agent
- Elementary: Apple Pie Ridge
- High: James Wood
- District: Frederick County Public Schools
Source: Bright MLS. This data may not be complete. We recommend contacting the local school district to confirm school assignments for this home.
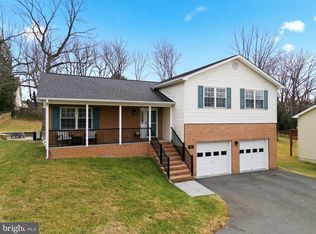
Similar homes
- $349,0003 bd1 ba1.4k sqft104 Oak Side Ln, Winchester, VA 22603For Sale
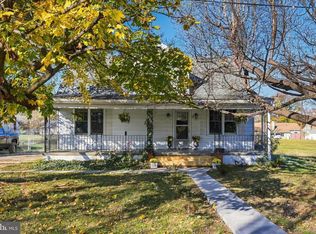
 MLS ID #VAFV2046186, Liz Owings, Samson Properties. Bright MLS
- $340,0003 bd2 ba1.7k sqft1077 Carpers Dr, Winchester, VA 22603For Sale
 MLS ID #VAFV2044418, Jamie Watson, Burch Real Estate Group, LLC. Bright MLS
- $348,5002 bd2 ba1.6k sqft1287 N Frederick Pike, Winchester, VA 22603For Sale
 MLS ID #VAFV2045178, Ben Barnes, Jim Barb Realty Inc.. Bright MLS
- $--2 bd1 ba1k sqft1238 N Frederick Pike, Winchester, VA 22603Auction
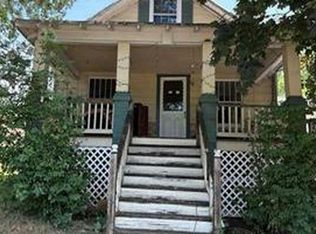 Auction.com 1
- $350,0003 bd3 ba1.9k sqft118 Woodys Pl, Winchester, VA 22602For SaleMLS ID #VAFV2045964, Sadie Marino, Keller Williams Realty Advantage. Bright MLS
- $399,9904 bd2 ba1.8k sqft719 Pennsylvania Ave, Winchester, VA 22601For SaleMLS ID #VAWI2011988, Michele Gibson, Samson Properties. Bright MLS
- $349,0002 bd1 ba1k sqft115 Hickory Ln, Winchester, VA 22603For SaleMLS ID #VAFV2045442, Sharon Farinholt, Realty ONE Group Old Towne. Bright MLS
- $398,0003 bd3 ba1.4k sqft159 Lauck Dr, Winchester, VA 22603New ConstructionMLS ID #VAFV2042210, Jeanne Mezzatesta, Colony Realty. Bright MLS
- $425,0004 bd3 ba2.1k sqft1709 Brandon Dr, Winchester, VA 22601For SaleMLS ID #VAWI2012026, D'Arcy Amburn, Colony Realty. Bright MLS
- $340,0003 bd2 ba1k sqft197 Denny Ln, Winchester, VA 22603For SaleMLS ID #VAFV2044282, Stephanie Ambrogi, Realty ONE Group Old Towne. Bright MLS
- $385,5002 bd2 ba1.4k sqft1826 Kershaw Ln, Winchester, VA 22601For SaleMLS ID #VAWI2012016, Roger Lamborne, MarketPlace REALTY. Bright MLS
- $394,0002 bd2 ba1.6k sqft1802 Tilghman Ln, Winchester, VA 22601For SaleMLS ID #VAWI2012012, Meridee Powars, Link Realty Services LLC. Bright MLS
- $374,0004 bd2 ba1.9k sqft102 Geneva Pl, Winchester, VA 22603For SaleMLS ID #VAFV2044122, Janet Broyles, CENTURY 21 New Millennium. Bright MLS
- $370,0002 bd2 ba1k sqft1868 Rosser Ln, Winchester, VA 22601For SaleMLS ID #VAWI2011986, David Shore, Harmony Properties Real Estate, Inc.. Bright MLS
- $359,0003 bd2 ba1.7k sqft812 Appleseed Ct, Winchester, VA 22601For SaleMLS ID #VAWI2011584, Feletia Sharples, Realty FC, LLC. Bright MLS
- $350,0003 bd3 ba1.2k sqft117 E Pall Mall St, Winchester, VA 22601For SaleMLS ID #VAWI2012004, Becky Wallace, Century 21 Redwood Realty. Bright MLS
- $409,0003 bd2 ba2.2k sqft125 Fox Dr, Winchester, VA 22601For SaleMLS ID #VAWI2011860, Dana Ashlock, Samson Properties. Bright MLS
- $399,0004 bd2 ba1.8k sqft1310 Whittier Ave, Winchester, VA 22601For SaleMLS ID #VAWI2011230, Sarah Hott hott, Realty ONE Group Old Towne. Bright MLS
- $359,9003 bd3 ba2k sqft942 Beehive Way, Winchester, VA 22601For SaleMLS ID #VAWI2011916, Bridget Aikens, Colony Realty. Bright MLS
