Welcome to a Mid‑Century Modern Home Where Timeless Character Meets Modern Sophistication. This beautifully updated 3–4 bedroom mid‑century modern home, where timeless character meets modern sophistication in one of Winchester’s most convenient and walkable locations. The large covered front porch immediately sets the tone—an inviting space for morning coffee or relaxed evening conversation. Inside, natural light fills the home, highlighting refinished hardwood floors, fresh interior and exterior paint, and preserved architectural details including original wide wood baseboard trim and classic pocket doors. The well‑proportioned bedrooms offer comfortable retreats with the same warm character found throughout the home. Also added for efficient heating and cooling year‑round, a new ductless mini‑split system has been installed for your comfort. The renovated kitchen features new cabinetry, granite countertops, trending black stainless‑steel appliances, and a pantry with built‑in cabinetry, providing excellent storage and everyday functionality. Thoughtful upgrades and custom touches enhance each living space, creating an atmosphere that is both refined and inviting. Step outside to a covered back porch with new maintenance‑free decking, overlooking an open backyard ideal for relaxing, entertaining, gardening, or unwinding at the end of the day. Additional conveniences include off‑street parking and an oversized single‑car detached garage. The neighborhood continues to shine with recent street repaving and new sidewalks, enhancing curb appeal and walkability. Ideally located just a short stroll from Winchester’s vibrant downtown pedestrian mall, you’ll enjoy easy access to restaurants, coffee shops, boutiques, breweries, and community events. Mature trees, walkable streets, and proximity to commuter routes, parks, schools, and everyday amenities make this location truly exceptional. This is a rare opportunity to own a handsome, thoughtfully updated home that captures the best of Winchester living—where character, comfort, and location come together beautifully.
For sale
Price cut: $9K (10/23)
$400,000
322 E Piccadilly St, Winchester, VA 22601
4beds
1,768sqft
Single Family Residence
Built in 1940
4,356 Square Feet Lot
$395,600 Zestimate®
$226/sqft
$-- HOA
What's special
Granite countertopsPreserved architectural detailsLarge covered front porchMature treesRefinished hardwood floorsClassic pocket doorsRenovated kitchen
- 46 days
- 695
- 52
Zillow last checked:
Listing updated:
Listed by:
Leslie Webb 540-303-3176,
Long & Foster Real Estate, Inc. (540) 662-3484
Source: Bright MLS,MLS#: VAWI2011520
Facts & features
Interior
Bedrooms & bathrooms
- Bedrooms: 4
- Bathrooms: 1
- Full bathrooms: 1
Rooms
- Room types: Basement
Basement
- Level: Lower
Heating
- Wall Unit, Radiator, Electric, Oil
Cooling
- Ductless, Electric
Appliances
- Included: Dishwasher, Dryer, Exhaust Fan, Microwave, Oven/Range - Electric, Range Hood, Refrigerator, Washer, Water Heater, Electric Water Heater
- Laundry: Has Laundry, Lower Level
Features
- Dining Area, Floor Plan - Traditional, Formal/Separate Dining Room, Kitchen - Gourmet, Upgraded Countertops
- Flooring: Hardwood, Laminate, Wood
- Basement: Unfinished
- Number of fireplaces: 1
- Fireplace features: Brick, Mantel(s)
Interior area
- Total structure area: 2,622
- Total interior livable area: 1,768 sqft
- Finished area above ground: 1,768
- Finished area below ground: 0
Property
Parking
- Total spaces: 1
- Parking features: Garage Faces Front, Off Street, On Street, Detached
- Garage spaces: 1
- Has uncovered spaces: Yes
Accessibility
- Accessibility features: None
Features
- Levels: Three and One Half
- Stories: 3.5
- Exterior features: Awning(s), Sidewalks, Street Lights
- Pool features: None
Lot
- Size: 4,356 Square Feet
- Features: Cleared, Level, Rear Yard
Details
- Additional structures: Above Grade, Below Grade
- Parcel number: 17401K9
- Zoning: HR1
- Special conditions: Standard
Construction
Type & style
- Home type: SingleFamily
- Architectural style: Traditional
- Property subtype: Single Family Residence
Materials
- Brick
- Foundation: Block
Condition
- New construction: No
- Year built: 1940
- Major remodel year: 2026
Utilities & green energy
- Sewer: Public Sewer
- Water: Public
- Utilities for property: Cable Connected, Fiber Optic
Community & HOA
Community
- Subdivision: None Available
HOA
- Has HOA: No
Location
- Region: Winchester
Financial & listing details
- Price per square foot: $226/sqft
- Tax assessed value: $290,500
- Annual tax amount: $2,309
- Date on market: 9/10/2026
- Listing agreement: Exclusive Right To Sell
- Ownership: Fee Simple
Estimated market value
$395,600
$376,000 - $415,000
$1,966/mo
Price history
| Date | Event | Price |
|---|---|---|
| 10/23/2026 | Price change | $400,000-2.2%$226/sqft |
Source:  Bright MLS #VAWI2011520 Report a problem Bright MLS #VAWI2011520 Report a problem | ||
| 9/10/2026 | Listed for sale | $409,000+36.3%$231/sqft |
Source: Bright MLS #VAWI2011520 Report a problem | ||
| 7/9/2026 | Sold | $300,000+100%$170/sqft |
Source: Public Record Report a problem | ||
| 6/27/2020 | Listing removed | $1,400$1/sqft |
Source: The Cornerstone Business Group, Inc. #VAWI114496 Report a problem | ||
| 5/29/2020 | Listed for rent | $1,400-6.7%$1/sqft |
Source: The Cornerstone Business Group, Inc. #VAWI114496 Report a problem | ||
| 5/19/2019 | Listing removed | $1,500$1/sqft |
Source: The Cornerstone Business Group, Inc. #VAWI111156 Report a problem | ||
| 5/1/2019 | Price change | $1,500-6.3%$1/sqft |
Source: The Cornerstone Business Group, Inc. #VAWI111156 Report a problem | ||
| 2/16/2019 | Listed for rent | $1,600$1/sqft |
Source: The Cornerstone Business Group, Inc. #VAWI111156 Report a problem | ||
| 11/26/2018 | Sold | $150,000$85/sqft |
Source: Public Record Report a problem | ||
Public tax history
| Year | Property taxes | Tax assessment |
|---|---|---|
| 2026 | $2,309 0% | $290,500 |
| 2025 | $2,309 +8.3% | $290,500 +13% |
| 2024 | $2,133 | $257,000 |
| 2023 | $2,133 +21.4% | $257,000 +36% |
| 2022 | $1,758 | $189,000 |
| 2021 | $1,758 +26.2% | $189,000 +23.5% |
| 2020 | $1,392 | $153,000 |
| 2019 | $1,392 +107.7% | $153,000 +3.9% |
| 2018 | $670 +23.6% | $147,300 |
| 2017 | $542 | $147,300 +23.6% |
| 2016 | $542 | $119,200 |
| 2015 | $542 +0.5% | $119,200 +4.9% |
| 2014 | $540 | $113,600 |
| 2013 | -- | $113,600 +11% |
| 2012 | -- | $102,300 |
| 2011 | -- | $102,300 -33.1% |
| 2010 | -- | $153,000 |
| 2009 | -- | $153,000 -23% |
| 2008 | -- | $198,800 |
| 2007 | -- | $198,800 +51.5% |
| 2006 | -- | $131,200 |
| 2005 | -- | $131,200 +36.2% |
| 2004 | -- | $96,300 |
| 2003 | -- | $96,300 +22.8% |
| 2002 | -- | $78,400 |
| 2001 | -- | $78,400 |
Find assessor info on the county website
Monthly payment
Est. payment
Payment breakdown
Explore the cost of this home by adjusting the details. Changes won't be saved.Climate risks
Neighborhood: 22601
Nearby schools
Schools provided by the listing agent
- District: Winchester City Public Schools
Source: Bright MLS. This data may not be complete. We recommend contacting the local school district to confirm school assignments for this home.


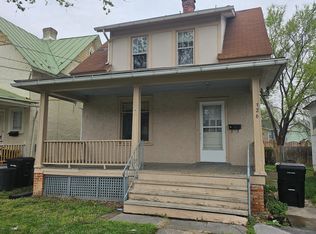

Similar homes
- $399,0443 bd2 ba2.2k sqft626 Bruce St, Winchester, VA 22601For Sale
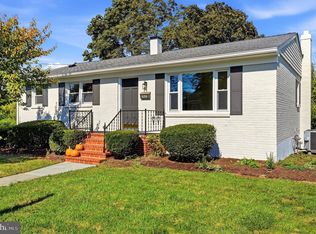
 MLS ID #VAWI2011798, Kristen Kerns, Roberts Realty Group, LLC. Bright MLS
 - $349,9004 bd3 ba2k sqft621 Patterson Ave, Winchester, VA 22601For Sale
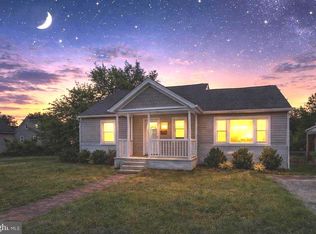 MLS ID #VAWI2011680, Leslie Webb, Long & Foster Real Estate, Inc.. Bright MLS
 - $409,0003 bd3 ba2.2k sqft422 S Loudoun St, Winchester, VA 22601For Sale
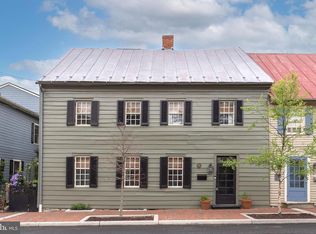 MLS ID #VAWI2011380, Dana Cloud, Realty ONE Group Old Towne. Bright MLS
 - $350,0004 bd2 ba1.5k sqft1008 S Cameron St, Winchester, VA 22601For Sale
 MLS ID #VAWI2011300, Nikola Tadie, Redfin Corporation. Bright MLS
 - $359,9003 bd2 ba1.7k sqft601 Gray Ave, Winchester, VA 22601For SaleMLS ID #VAWI2010900, Walther Vasquez Johnson, Samson Properties. Bright MLS
- $450,0004 bd2 ba2.4k sqft501 Fox Dr, Winchester, VA 22601For SaleMLS ID #VAWI2011324, Jacob Schuttinger, Coldwell Banker Premier. Bright MLS
- $319,0003 bd2 ba1.6k sqft307 E Piccadilly 1/2 St, Winchester, VA 22601For SaleMLS ID #VAWI2010682, Nate Crandell, HoneyWay. Bright MLS
- $439,9003 bd2 ba1.3k sqft153 Fox Dr, Winchester, VA 22601For SaleMLS ID #VAWI2011326, Amber Andrews, Century 21 Redwood Realty. Bright MLS
- $499,9003 bd3 ba1.5k sqft510 S Cameron St, Winchester, VA 22601For SaleMLS ID #VAWI2011602, Brock M Harris, Samson Properties. Bright MLS
- $425,0003 bd2 ba2k sqft413 Superior Ave, Winchester, VA 22601For SaleMLS ID #VAWI2011370, Steph Butler, Samson Properties. Bright MLS
- $440,0004 bd4 ba2.5k sqft107 Oak Ridge Ln, Winchester, VA 22602For SaleMLS ID #VAFV2045182, Pam Foltz, Realty ONE Group Old Towne. Bright MLS
- $305,5003 bd2 ba1.3k sqft3 S Euclid Ave, Winchester, VA 22601For SaleMLS ID #VAWI2011690, Tina Jacobin, Main Street Realty. Bright MLS
- $350,0003 bd3 ba1.2k sqft117 E Pall Mall St, Winchester, VA 22601For SaleMLS ID #VAWI2011164, Becky Wallace, Pearson Smith Realty, LLC. Bright MLS
- $389,0002 bd1 ba1.2k sqft116 E Cork St, Winchester, VA 22601For SaleMLS ID #VAWI2011702, Karl Achstetter, Keller Williams Realty. Bright MLS
- $299,9003 bd1 ba1k sqft12 N Purcell Ave, Winchester, VA 22601For SaleMLS ID #VAWI2011354, Dan Whitacre, Colony Realty. Bright MLS
- $449,9004 bd3 ba1.9k sqft100 Vale Ct, Winchester, VA 22602For SaleMLS ID #VAFV2045222, John Scully, Colony Realty. Bright MLS
- $280,0003 bd3 ba1.2k sqft115 S Purcell Ave, Winchester, VA 22601For SaleMLS ID #VAWI2010436, Matthew Berry, MarketPlace REALTY. Bright MLS
- $385,0003 bd2 ba2.1k sqft119 Meadowbrooke Pl, Winchester, VA 22602For SaleMLS ID #VAFV2044920, Michele Bonner, Keller Williams Realty. Bright MLS
- $390,0003 bd3 ba2.1k sqft116 Cloverdale Ct, Winchester, VA 22602For SaleMLS ID #VAFV2045244, Bill Fritz, RE/MAX Executives. Bright MLS
- $324,9003 bd2 ba1.2k sqft936 Allen Dr, Winchester, VA 22601For SaleMLS ID #VAWI2010986, Jody Elson, Dream Real Estate. Bright MLS
