Skip main navigation
Sold for $375,000
  • $375,000

    320 E Piccadilly St, Winchester, VA 22601

    3beds
    1,764sqft
    Single Family Residence
    Built in 1940
    4,861 Square Feet Lot
    $406,200 Zestimate®
    $213/sqft
    $2,202 Estimated rent

    Home value

    $406,200

    $386,000 - $427,000

    $2,202/mo

    Zestimate® history
    Loading
    Loading...

    Owner options

    List your home for rent

    $2,202/mo

    Rent Zestimate®

    Find your next renter with Zillow Rental Manager. Plus, with online applications, you can quickly screen prospective tenants – for free.

    Learn more

    $2,202/mo

    Rent Zestimate®

    Refinance and save

    $2,256/mo

    Est. payment

    Refinancing to a lower rate could help reduce your monthly payments and save thousands over the life of the loan.

    See today's rates

    $2,256/mo

    Est. payment

    Explore your selling options

    Work with a Zillow partner agent

    Leverage their expertise and Zillow's premium Showcase listings to get your home seen by more buyers.

    Get started

    List with your own agent

    Get your home in front of millions of buyers by listing it on Zillow.

    Learn how to do it

    Sell it yourself

    Take full control of how buyers see your home on Zillow by listing For Sale by Owner (FSBO).

    List your home

    What's special

    Detached rear garageRefinished floorsPrivate drivewayCrisp clean aestheticNew flooringThree generous bedroomsClassic brick residence
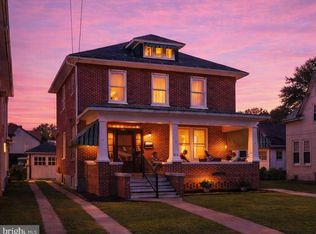
    Discover the perfect blend of historic charm and modern convenience at 320 E Piccadilly Street. This classic brick residence is situated in a premier Winchester location, offering a lifestyle of effortless connectivity just moments from local boutiques, restaurants, parks, schools, and the vibrant downtown pedestrian mall. Commuters will appreciate the easy access to major routes, while the rare inclusion of a private driveway and a detached rear garage provides highly coveted off-street parking in the heart of the city. Inside, the home radiates timeless character, beginning with a bright foyer that showcases rich hardwood floors and an elegant wooden staircase. The main level offers a fluid layout with a sizable living room and a formal dining room, perfect for hosting gatherings. The updated kitchen is a modern standout, boasting new flooring, countertops, contemporary paint tones, and new stainless steel appliances, all complemented by a convenient main-floor full bath. The upper level continues to impress with three generous bedrooms and a beautifully renovated full bath that serves as a bright and modern sanctuary. This luxurious space was designed with both style and functionality in mind, featuring high-end finishes and a crisp, clean aesthetic. The primary suite offers a serene atmosphere with direct access to a fabulous, sun-drenched sunroom. This versatile space, wrapped in windows, offers a peaceful vantage point overlooking the property and serves as an ideal setting for a morning coffee lounge, a tranquil reading nook, or an inspiring home office. For added organization, a large walk-in closet is conveniently located just adjacent to the primary bedroom. The lower level provides an unfinished basement, ideal for additional storage and housing the home’s laundry facilities. To finish the interior, a set of convenient walk-up stairs leads to a sizable unfinished attic affording incredible storage capacity or future possibilities. Outside, the rear of the home features a large covered porch overlooking a level backyard, creating a private outdoor oasis next to the detached garage. Featuring new windows, new HVAC, paint, refinished floors and more. Combining a thoughtfully cared for interior with a premier downtown location, this home offers an unparalleled opportunity to enjoy the very best of Winchester living.

    Zillow last checked:

    Listing updated:

    Listed by:

    Dan Whitacre 540-327-6718,

    Colony Realty

    Bought with:

    Richard Bell, 0225070396

    Adams-Nelson & Associates Inc

    Source: Bright MLS,MLS#: VAWI2010018MLS Logo

    Facts & features

    Interior

    Bedrooms & bathrooms
    • Bedrooms: 3
    • Bathrooms: 2
    • Full bathrooms: 2
    • Main level bathrooms: 1
    Primary bedroom
    • Features: Flooring - HardWood
    • Level: Upper
    Bedroom 2
    • Features: Flooring - HardWood
    • Level: Upper
    Bedroom 3
    • Features: Flooring - HardWood, Attic - Walk-Up
    • Level: Upper
    Other
    • Features: Attic - Walk-Up
    • Level: Upper
    Basement
    • Level: Lower
    Dining room
    • Features: Flooring - HardWood, Formal Dining Room
    • Level: Main
    Other
    • Features: Bathroom - Tub Shower
    • Level: Upper
    Other
    • Features: Bathroom - Tub Shower
    • Level: Main
    Kitchen
    • Features: Built-in Features
    • Level: Main
    Living room
    • Features: Flooring - HardWood
    • Level: Main
    Other
    • Level: Upper
    Heating
    • Heat Pump, Zoned, Electric
    Cooling
    • Central Air, Zoned, Electric
    Appliances
    • Included: Oven/Range - Electric, Washer, Dryer, Refrigerator, Stainless Steel Appliance(s), Electric Water Heater
    • Laundry: Lower Level
    Features
    • Bathroom - Tub Shower, Dining Area, Formal/Separate Dining Room, Floor Plan - Traditional, Upgraded Countertops, Walk-In Closet(s)
    • Flooring: Hardwood, Wood
    • Basement: Unfinished,Connecting Stairway,Interior Entry
    • Has fireplace: No
    Interior area
    • Total structure area: 2,646
    • Total interior livable area: 1,764 sqft
    • Finished area above ground: 1,764
    • Finished area below ground: 0

    Property

    Parking
    • Total spaces: 1
    • Parking features: Garage Faces Rear, Detached, Off Street, Driveway
    • Garage spaces: 1
    • Has uncovered spaces: Yes
    Accessibility
    • Accessibility features: None
    Features
    • Levels: Three
    • Stories: 3
    • Patio & porch: Porch
    • Pool features: None
    Lot
    • Size: 4,861 sqft
    Details
    • Additional structures: Above Grade, Below Grade
    • Parcel number: 17401K8
    • Zoning: HR1
    • Special conditions: Standard

    Construction

    Type & style
    • Home type: SingleFamily
    • Architectural style: Traditional
    • Property subtype: Single Family Residence
    Materials
    • Brick
    • Foundation: Concrete Perimeter
    Condition
    • New construction: No
    • Year built: 1940

    Utilities & green energy

    • Sewer: Public Sewer
    • Water: Public

    Community & neighborhood

    Location
    • Region: Winchester
    • Subdivision: None Available

    Other

    Other facts
    • Listing agreement: Exclusive Right To Sell
    • Ownership: Fee Simple

    Price history

    DateEventPrice
    4/17/2026Sold$375,000-8.5%$213/sqft
    Source: Bright MLS #VAWI2010018 Report a problem
    3/31/2026Pending sale$409,900$232/sqft
    Source: Bright MLS #VAWI2010018 Report a problem
    3/13/2026Listed for sale$409,900$232/sqft
    Source: Bright MLS #VAWI2010018 Report a problem
    3/6/2026Pending sale$409,900$232/sqft
    Source: Bright MLS #VAWI2010018 Report a problem
    2/24/2026Listed for sale$409,900+64%$232/sqft
    Source: Bright MLS #VAWI2010018 Report a problem
    5/9/2022Sold$250,000+129.4%$142/sqft
    Source: Public Record Report a problem
    6/10/2021Listing removed--
    Source: Zillow Rental Manager Report a problem
    6/7/2021Listed for rent$1,350$1/sqft
    Source: Zillow Rental Manager Report a problem
    3/24/2021Listing removed--
    Source: Owner Report a problem
    4/14/2019Listing removed$1,350$1/sqft
    Source: Owner Report a problem
    2/6/2019Listed for rent$1,350$1/sqft
    Source: Owner Report a problem
    12/4/2013Sold$109,000$62/sqft
    Source: Public Record Report a problem

    Public tax history

    YearProperty taxesTax assessment
    2025$2,119 +8.3%$266,500 +13.1%
    2024$1,956 $235,700
    2023$1,956 +20.1%$235,700 +34.5%
    2022$1,629 $175,200
    2021$1,629 +25.1%$175,200 +22.4%
    2020$1,302 $143,100
    2019$1,302 +3.6%$143,100 +3.6%
    2018$1,257 +144.4%$138,100
    2017$514 $138,100 +22.2%
    2016$514 -50%$113,000
    2015$1,028 +0.9%$113,000 +5.3%
    2014$1,019 $107,300
    2013-- $107,300 +10.2%
    2012-- $97,400
    2011-- $97,400 -31.4%
    2010-- $142,000
    2009-- $142,000 -27.7%
    2008-- $196,300
    2007-- $196,300 +48.9%
    2006-- $131,800
    2005-- $131,800 +30.8%
    2004-- $100,800
    2003-- $100,800 +24.9%
    2002-- $80,700
    2001-- $80,700

    Find assessor info on the county website

    Neighborhood: 22601

    Nearby schools

    GreatSchools rating
    Schools provided by the listing agent
    • Elementary: John Kerr
    • Middle: Daniel Morgan
    • High: John Handley
    • District: Winchester City Public Schools

    Source: Bright MLS. This data may not be complete. We recommend contacting the local school district to confirm school assignments for this home.

    Get a cash offer in 3 minutes
    Find out how much your home could sell for in as little as 3 minutes with a no-obligation cash offer.
    Estimated market value
    $406,200
    Get a cash offer in 3 minutes
    Find out how much your home could sell for in as little as 3 minutes with a no-obligation cash offer.
    Estimated market value
    $406,200