Welcome home to this charming all-brick rancher, offering timeless appeal, beautiful hardwood floors throughout, and wonderful potential to make it your own! The inviting living room features a wood-burning fireplace, while the dining area provides a comfortable space for everyday meals and entertaining. The updated kitchen boasts granite countertops, and the remodeled bathroom adds a fresh, modern touch. Enjoy relaxing in the sun porch or entertaining outdoors on the stamped concrete patio, surrounded by gorgeous mature trees in the backyard. Replacement windows and architectural shingles, approximately nine years old, provide additional peace of mind. The walk-up attic offers exciting possibilities for additional living space, while the unfinished basement features a rough-in for a future bathroom and the opportunity to expand your finished living area. With three bedrooms, classic brick construction, and room to grow, this home is full of possibilities. Don't miss the opportunity to make it yours!
For sale
$439,900
411 Mosby St, Winchester, VA 22601
3beds
1,247sqft
Single Family Residence
Built in 1956
8,398 Square Feet Lot
$-- Zestimate®
$353/sqft
$-- HOA
What's special
Wood-burning fireplaceSun porchClassic brick constructionArchitectural shinglesAll-brick rancherBeautiful hardwood floors throughoutGranite countertops
- 8 days
- 403
- 16
Likely to sell faster than
Zillow last checked:
Listing updated:
Listed by:
Lisa Gill 540-323-1025,
ERA Oakcrest Realty, Inc. (540) 665-0360
Source: Bright MLS,MLS#: VAWI2011800
Facts & features
Interior
Bedrooms & bathrooms
- Bedrooms: 3
- Bathrooms: 1
- Full bathrooms: 1
- Main level bathrooms: 1
- Main level bedrooms: 3
Heating
- Heat Pump, Electric, Oil
Cooling
- Heat Pump, Electric
Appliances
- Included: Dishwasher, Disposal, Dryer, Exhaust Fan, Oven/Range - Electric, Refrigerator, Washer, Water Heater, Electric Water Heater
- Laundry: In Basement
Features
- Bathroom - Tub Shower, Ceiling Fan(s), Dining Area, Entry Level Bedroom, Floor Plan - Traditional
- Flooring: Hardwood, Wood
- Doors: Storm Door(s)
- Windows: Replacement
- Basement: Unfinished
- Number of fireplaces: 1
- Fireplace features: Glass Doors, Mantel(s), Other, Wood Burning
Interior area
- Total structure area: 1,247
- Total interior livable area: 1,247 sqft
- Finished area above ground: 1,247
Property
Parking
- Total spaces: 4
- Parking features: Asphalt, Attached Carport, Driveway
- Carport spaces: 2
- Uncovered spaces: 2
Accessibility
- Accessibility features: None
Features
- Levels: Three
- Stories: 3
- Patio & porch: Porch
- Pool features: None
- Has view: Yes
- View description: Mountain(s), Street
Lot
- Size: 8,398 Square Feet
- Features: Front Yard, Landscaped, Rear Yard, Urban
Details
- Additional structures: Above Grade
- Parcel number: 2310317
- Zoning: MR
- Special conditions: Standard
- Other equipment: None
Construction
Type & style
- Home type: SingleFamily
- Architectural style: Ranch/Rambler
- Property subtype: Single Family Residence
Materials
- Brick
- Foundation: Brick/Mortar
- Roof: Architectural Shingle
Condition
- Excellent
- New construction: No
- Year built: 1956
Utilities & green energy
- Sewer: Public Sewer
- Water: Public
Community & HOA
Community
- Subdivision: Toan & Yost
HOA
- Has HOA: No
Location
- Region: Winchester
Financial & listing details
- Price per square foot: $353/sqft
- Tax assessed value: $362,200
- Annual tax amount: $2,872
- Date on market: 10/9/2026
- Listing agreement: Exclusive Right To Sell
- Exclusions: Shed On Carport
- Ownership: Fee Simple
- Road surface type: Black Top
Estimated market value
Not available
Estimated sales range
Not available
Not available
Price history
| Date | Event | Price |
|---|---|---|
| 10/9/2026 | Listed for sale | $439,900+497.7%$353/sqft |
Source:  Bright MLS #VAWI2011800 Report a problem Bright MLS #VAWI2011800 Report a problem | ||
| 4/10/2014 | Sold | $73,600-65.1%$59/sqft |
Source: Public Record Report a problem | ||
| 9/24/2010 | Sold | $211,000$169/sqft |
Source: Public Record Report a problem | ||
Public tax history
| Year | Property taxes | Tax assessment |
|---|---|---|
| 2026 | $2,879 | $362,200 |
| 2025 | $2,879 +6.5% | $362,200 +11.2% |
| 2024 | $2,702 | $325,600 |
| 2023 | $2,702 +20.5% | $325,600 +35% |
| 2022 | $2,243 | $241,200 |
| 2021 | $2,243 +10.5% | $241,200 +8.1% |
| 2020 | $2,030 | $223,100 |
| 2019 | $2,030 +2.8% | $223,100 +2.8% |
| 2018 | $1,975 +5.9% | $217,000 |
| 2017 | $1,866 | $217,000 +5.9% |
| 2016 | $1,866 | $205,000 |
| 2015 | $1,866 +1.8% | $205,000 +6.3% |
| 2014 | $1,833 | $192,900 |
| 2013 | -- | $192,900 |
| 2012 | -- | $192,900 |
| 2011 | -- | $192,900 -8.6% |
| 2010 | -- | $211,000 |
| 2009 | -- | $211,000 -17.3% |
| 2008 | -- | $255,100 |
| 2007 | -- | $255,100 +29.1% |
| 2006 | -- | $197,600 |
| 2005 | -- | $197,600 +28.1% |
| 2004 | -- | $154,300 |
| 2003 | -- | $154,300 +20.3% |
| 2002 | -- | $128,300 |
| 2001 | -- | $128,300 |
Find assessor info on the county website
Monthly payment
Est. payment
Payment breakdown
Explore the cost of this home by adjusting the details. Changes won't be saved.Climate risks
Neighborhood: 22601
Nearby schools
Schools provided by the listing agent
- Middle: Daniel Morgan
- High: John Handley
- District: Winchester City Public Schools
Source: Bright MLS. This data may not be complete. We recommend contacting the local school district to confirm school assignments for this home.
Similar homes
- $439,9003 bd2 ba1.3k sqft153 Fox Dr, Winchester, VA 22601For Sale
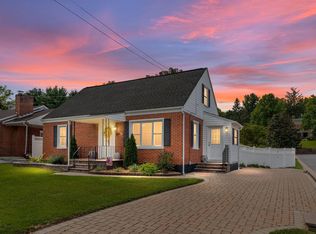
 MLS ID #VAWI2011326, Amber Andrews, Century 21 Redwood Realty. Bright MLS
 - $--3 bd1 ba1k sqft552 Hollingsworth Dr, Winchester, VA 22601AuctionServiceLink Auction
- $--3 bd1 ba996 sqft218 Liberty Ave, Winchester, VA 22601Auction
 Auction.com 1
 - $399,0004 bd2 ba1.8k sqft317 S Kent St, Winchester, VA 22601For Sale
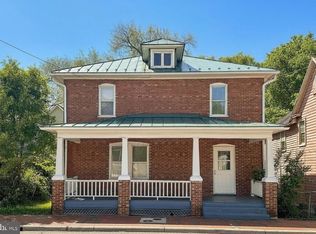 MLS ID #VAWI2011812, Sharon Farinholt, Realty ONE Group Old Towne. Bright MLS
 - $499,9003 bd3 ba1.5k sqft510 S Cameron St, Winchester, VA 22601For SaleMLS ID #VAWI2011602, Brock M Harris, Samson Properties. Bright MLS
- $385,0003 bd1 ba1.2k sqft540 Bellview Ave, Winchester, VA 22601For SaleMLS ID #VAWI2010804, Heloisa Amar, Samson Properties. Bright MLS
- $429,9003 bd2 ba1.8k sqft182 Front Dr, Winchester, VA 22602For SaleMLS ID #VAFV2044922, Susan Raburn, Long & Foster Real Estate, Inc.. Bright MLS
- $395,0002 bd2 ba1.4k sqft1826 Kershaw Ln, Winchester, VA 22601For SaleMLS ID #VAWI2011142, RoxAnn Grimes, RE/MAX Roots. Bright MLS
- $474,0003 bd2 ba1.5k sqft108 Morgan St, Winchester, VA 22601For SaleMLS ID #VAWI2011122, Stacey Rowe, Real Broker LLC. Bright MLS
- $400,0004 bd2 ba1.8k sqft1310 Whittier Ave, Winchester, VA 22601For SaleMLS ID #VAWI2011230, Sarah Hott hott, Realty ONE Group Old Towne. Bright MLS
- $385,0002 bd2 ba1.1k sqft1853 Rosser Ln, Winchester, VA 22601For SaleMLS ID #VAWI2011294, Sarena Baker, Realty FC, LLC. Bright MLS
- $409,0004 bd1 ba1.7k sqft322 E Piccadilly St, Winchester, VA 22601For SaleMLS ID #VAWI2011520, Leslie Webb, Long & Foster Real Estate, Inc.. Bright MLS
- $359,0003 bd2 ba1.7k sqft812 Appleseed Ct, Winchester, VA 22601For SaleMLS ID #VAWI2011584, Feletia Sharples, Realty FC, LLC. Bright MLS
- $400,0004 bd2 ba1.4k sqft115 E Monmouth St, Winchester, VA 22601For SaleMLS ID #VAWI2010138, Mafe Zambrano, Inmobiliaria De Las Casas LLC. Bright MLS
- $350,0003 bd3 ba1.2k sqft117 E Pall Mall St, Winchester, VA 22601For SaleMLS ID #VAWI2011164, Becky Wallace, Pearson Smith Realty, LLC. Bright MLS
- $300,0002 bd1 ba1k sqft310 Bellview Ave, Winchester, VA 22601For SaleMLS ID #VAWI2011644, Cindy Greenya, Keller Williams Realty. Bright MLS
- $399,9003 bd2 ba1.6k sqft115 Ware Pl, Winchester, VA 22602For SaleMLS ID #VAFV2045382, Dawn Billow, Compass West Realty, LLC. Bright MLS
- $350,0004 bd2 ba1.5k sqft1008 S Cameron St, Winchester, VA 22601For SaleMLS ID #VAWI2011300, Nikola Tadie, Redfin Corporation. Bright MLS
- $340,0004 bd2 ba1.6k sqft9 & 11 E Pall Mall St, Winchester, VA 22601For SaleMLS ID #VAWI2011774, Teri Domanski, Your Home Sold Guaranteed Realty - East LLC. Bright MLS
- $339,9002 bd2 ba1.2k sqft1847 Melvor Ln, Winchester, VA 22601For SaleMLS ID #VAWI2011574, Lisette B. Turner, Century 21 Redwood Realty. Bright MLS
