Attention investors! Charming rambler just minutes from historic Old Town Winchester with convenient access to I-81, making commuting simple and stress-free. This inviting home features beautiful hardwood floors, a spacious living room with a cozy fireplace, and a formal dining room perfect for hosting family and friends. The kitchen offers easy access to the backyard, creating a seamless flow for indoor-outdoor living and entertaining. Three generously sized bedrooms provide ample closet space, while the unfinished basement offers abundant storage and endless potential for future expansion, a home gym, workshop, or recreation space. Step outside to enjoy the privacy of the fully fenced backyard—ideal for relaxing evenings, pets, gardening, or entertaining guests. Great investment opportunity, tenant in place until 7/14/2026.
For sale
$385,000
540 Bellview Ave, Winchester, VA 22601
3beds
1,280sqft
Single Family Residence
Built in 1960
436 Square Feet Lot
$382,200 Zestimate®
$301/sqft
$-- HOA
What's special
Cozy fireplaceFully fenced backyardThree generously sized bedroomsHardwood floorsFormal dining roomAmple closet space
- 145 days
- 184
- 8
Zillow last checked:
Listing updated:
Listed by:
Heloisa Amar 347-459-8164,
Samson Properties (540) 348-4911
Source: Bright MLS,MLS#: VAWI2010804
Facts & features
Interior
Bedrooms & bathrooms
- Bedrooms: 3
- Bathrooms: 1
- Full bathrooms: 1
- Main level bathrooms: 1
- Main level bedrooms: 3
Rooms
- Room types: Primary Bedroom, Bedroom 2, Bedroom 3, Kitchen
Primary bedroom
- Level: Main
- Area: 143 Square Feet
- Dimensions: 13 X 11
Bedroom 2
- Level: Unspecified
- Area: 132 Square Feet
- Dimensions: 12 X 11
Bedroom 3
- Level: Unspecified
- Area: 110 Square Feet
- Dimensions: 11 X 10
Kitchen
- Level: Main
- Area: 88 Square Feet
- Dimensions: 11 X 8
Heating
- Baseboard, Oil, Electric
Cooling
- None
Appliances
- Included: Dishwasher, Microwave, Refrigerator, Cooktop, Electric Water Heater
Features
- Flooring: Wood
- Basement: Full,Unfinished
- Number of fireplaces: 1
Interior area
- Total structure area: 1,280
- Total interior livable area: 1,280 sqft
- Finished area above ground: 1,280
Property
Parking
- Parking features: Off Street
Accessibility
- Accessibility features: None
Features
- Levels: One
- Stories: 1
- Pool features: None
Lot
- Size: 436 Square Feet
- Features: Landscaped
Details
- Additional structures: Above Grade
- Parcel number: 23105B16
- Zoning: R5
- Special conditions: Standard
Construction
Type & style
- Home type: SingleFamily
- Architectural style: Ranch/Rambler
- Property subtype: Single Family Residence
Materials
- Brick
- Foundation: Concrete Perimeter
- Roof: Asphalt
Condition
- New construction: No
- Year built: 1960
Utilities & green energy
- Sewer: Public Sewer
- Water: Public
- Utilities for property: Cable Available
Community & HOA
Community
- Subdivision: Bellview Heights
HOA
- Has HOA: No
Location
- Region: Winchester
Financial & listing details
- Price per square foot: $301/sqft
- Tax assessed value: $327,300
- Annual tax amount: $2,602
- Date on market: 5/23/2026
- Listing agreement: Exclusive Right To Sell
- Ownership: Fee Simple
Estimated market value
$382,200
$363,000 - $401,000
$1,649/mo
Price history
| Date | Event | Price |
|---|---|---|
| 7/2/2026 | Listing removed | $1,850$1/sqft |
Source: Bright MLS #VAWI2010206 Report a problem | ||
| 6/9/2026 | Listed for sale | $385,000$301/sqft |
Source:  Bright MLS #VAWI2010804 Report a problem Bright MLS #VAWI2010804 Report a problem | ||
| 5/31/2026 | Contingent | $385,000$301/sqft |
Source: Bright MLS #VAWI2010804 Report a problem | ||
| 5/23/2026 | Listed for sale | $385,000+136.2%$301/sqft |
Source: Bright MLS #VAWI2010804 Report a problem | ||
| 5/23/2026 | Price change | $1,850-5.1%$1/sqft |
Source: Bright MLS #VAWI2010206 Report a problem | ||
| 5/12/2026 | Price change | $1,950+5.4%$2/sqft |
Source: Bright MLS #VAWI2010206 Report a problem | ||
| 3/22/2026 | Listed for rent | $1,850$1/sqft |
Source: Bright MLS #VAWI2010206 Report a problem | ||
| 6/7/2013 | Sold | $163,000$127/sqft |
Source: Public Record Report a problem | ||
Public tax history
| Year | Property taxes | Tax assessment |
|---|---|---|
| 2026 | $2,602 0% | $327,300 |
| 2025 | $2,602 +6.9% | $327,300 +11.6% |
| 2024 | $2,435 | $293,400 |
| 2023 | $2,435 +20% | $293,400 +34.4% |
| 2022 | $2,030 | $218,300 |
| 2021 | $2,030 +10.9% | $218,300 +8.5% |
| 2020 | $1,831 | $201,200 |
| 2019 | $1,831 +2.9% | $201,200 +2.9% |
| 2018 | $1,779 +6.3% | $195,500 |
| 2017 | $1,674 | $195,500 +6.3% |
| 2016 | $1,674 | $184,000 |
| 2015 | $1,674 +4.5% | $184,000 +9.1% |
| 2014 | $1,603 | $168,700 |
| 2013 | -- | $168,700 |
| 2012 | -- | $168,700 |
| 2011 | -- | $168,700 -8.9% |
| 2010 | -- | $185,200 |
| 2009 | -- | $185,200 -18.2% |
| 2008 | -- | $226,500 |
| 2007 | -- | $226,500 +33.8% |
| 2006 | -- | $169,300 |
| 2005 | -- | $169,300 +30.2% |
| 2004 | -- | $130,000 |
| 2003 | -- | $130,000 +15.8% |
| 2002 | -- | $112,300 |
| 2001 | -- | $112,300 |
Find assessor info on the county website
Monthly payment
Est. payment
Payment breakdown
Explore the cost of this home by adjusting the details. Changes won't be saved.Climate risks
Neighborhood: 22601
Nearby schools
Schools provided by the listing agent
- District: Winchester City Public Schools
Source: Bright MLS. This data may not be complete. We recommend contacting the local school district to confirm school assignments for this home.
Similar homes
- $439,9003 bd1 ba1.2k sqft411 Mosby St, Winchester, VA 22601For Sale
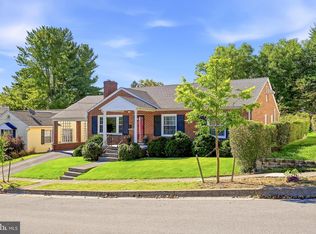
 MLS ID #VAWI2011800, Lisa Gill, ERA Oakcrest Realty, Inc.. Bright MLS
 - $419,0003 bd2 ba1.5k sqft1412 S Loudoun St, Winchester, VA 22601For Sale
 MLS ID #VAWI2011442, Leslie Webb, Long & Foster Real Estate, Inc.. Bright MLS
 - $385,0002 bd2 ba1.1k sqft1853 Rosser Ln, Winchester, VA 22601For Sale
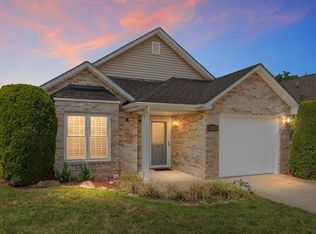 MLS ID #VAWI2011294, Sarena Baker, Realty FC, LLC. Bright MLS
 - $--3 bd1 ba1k sqft552 Hollingsworth Dr, Winchester, VA 22601AuctionServiceLink Auction
- $395,0002 bd2 ba1.4k sqft1826 Kershaw Ln, Winchester, VA 22601For SaleMLS ID #VAWI2011142, RoxAnn Grimes, RE/MAX Roots. Bright MLS
- $399,0004 bd2 ba1.8k sqft317 S Kent St, Winchester, VA 22601For SaleMLS ID #VAWI2011812, Sharon Farinholt, Realty ONE Group Old Towne. Bright MLS
- $359,0003 bd2 ba1.7k sqft812 Appleseed Ct, Winchester, VA 22601For SaleMLS ID #VAWI2011584, Feletia Sharples, Realty FC, LLC. Bright MLS
- $350,0003 bd3 ba1.2k sqft117 E Pall Mall St, Winchester, VA 22601For SaleMLS ID #VAWI2011164, Becky Wallace, Pearson Smith Realty, LLC. Bright MLS
- $389,0003 bd2 ba1.7k sqft633 Pennsylvania Ave, Winchester, VA 22601For SaleMLS ID #VAWI2011128, Karen O'Hare, Colony Realty. Bright MLS
- $349,9002 bd2 ba1.2k sqft1856 Melvor Ln, Winchester, VA 22601For SaleMLS ID #VAWI2010706, Natasha Roberts, Realty ONE Group Old Towne. Bright MLS
- $394,9003 bd3 ba1.2k sqft709 Ross St, Winchester, VA 22601New ConstructionMLS ID #VAFV2045374, Angela Duncan, MarketPlace REALTY. Bright MLS
- $400,0004 bd2 ba1.8k sqft1310 Whittier Ave, Winchester, VA 22601For SaleMLS ID #VAWI2011230, Sarah Hott hott, Realty ONE Group Old Towne. Bright MLS
- $369,0002 bd2 ba1.7k sqft437 Beechcroft Rd, Winchester, VA 22601For SaleMLS ID #VAWI2010738, Teresa Strohmeyer, ERA Oakcrest Realty, Inc.. Bright MLS
- $400,0004 bd2 ba1.4k sqft115 E Monmouth St, Winchester, VA 22601For SaleMLS ID #VAWI2010138, Mafe Zambrano, Inmobiliaria De Las Casas LLC. Bright MLS
- $350,0004 bd2 ba1.5k sqft1008 S Cameron St, Winchester, VA 22601For SaleMLS ID #VAWI2011300, Nikola Tadie, Redfin Corporation. Bright MLS
- $340,0004 bd2 ba1.6k sqft9 & 11 E Pall Mall St, Winchester, VA 22601For SaleMLS ID #VAWI2011774, Teri Domanski, Your Home Sold Guaranteed Realty - East LLC. Bright MLS
- $339,9002 bd2 ba1.2k sqft1847 Melvor Ln, Winchester, VA 22601For SaleMLS ID #VAWI2011574, Lisette B. Turner, Century 21 Redwood Realty. Bright MLS
- $439,9003 bd2 ba1.3k sqft153 Fox Dr, Winchester, VA 22601For SaleMLS ID #VAWI2011326, Amber Andrews, Century 21 Redwood Realty. Bright MLS
- $340,0003 bd2 ba1.3k sqft2919 S Pleasant Valley Rd, Winchester, VA 22601For SaleMLS ID #VAWI2011384, patricia rivas plata, Keller Williams Realty Dulles. Bright MLS
