MAJOR PRICE IMPROVEMENT ... your lake home is within reach!!! Welcome to your dream retreat on Sunset Circle! Nestled within an exclusive gated community, this one of a kind 1,974 sq ft, 4-bedroom, 2.5-bathroom home offers the perfect blend of comfort and resort-style living. The crown jewel of this property is the expansive, double-decker front deck providing panoramic views of a pristine, 240-acre lake when the leaves have fallen and so much tree canopy in Summer that you don’t even need to turn on the AC! Start your mornings with coffee on any one of the multiple opportunities on the decks! Watch the deer, squirrel, and rabbits play in your low maintenance front yard. The Home: Step inside to find a spacious, sun-filled floor plan designed for effortless entertaining and everyday comfort. Boasting 4 generous bedrooms and 2.5 baths, this layout is ideal for growing families or hosting weekend guests. The seamless flow leads right out to your double deck, completely blurring the line between indoor and outdoor lakeside living. TWO fireplaces offer warm cozy options when it’s cold outside and double sliding doors on each side still give you the outdoor views! Resort-Style Community Amenities: Living here feels like a permanent vacation. The community is meticulously maintained with onsite management and maintenance crews, plus a convenient trash facility for convenient waste disposal which even includes a yard-debris dumpster! Outdoor enthusiasts will fall in love with the recreational options!
For sale
Price cut: $15K (9/21)
$380,000
216 Sunset Cir, Cross Junction, VA 22625
4beds
1,974sqft
Single Family Residence
Built in 1979
-- sqft lot
$376,600 Zestimate®
$193/sqft
$156/mo HOA
What's special
Low maintenance front yard
- 35 days
- 1,465
- 153
Zillow last checked:
Listing updated:
Listed by:
Cindy Lee 540-539-8020,
RE/MAX Roots (540) 686-7362
Source: Bright MLS,MLS#: VAFV2044496
Facts & features
Interior
Bedrooms & bathrooms
- Bedrooms: 4
- Bathrooms: 3
- Full bathrooms: 2
- 1/2 bathrooms: 1
- Main level bathrooms: 2
- Main level bedrooms: 2
Rooms
- Room types: Living Room, Dining Room, Bedroom 2, Bedroom 3, Bedroom 4, Kitchen, Bedroom 1, Great Room, Laundry, Utility Room, Bathroom 1, Bathroom 2, Bathroom 3
Bedroom 1
- Features: Flooring - Carpet
- Level: Main
- Area: 143 Square Feet
- Dimensions: 11 X 13
Bedroom 2
- Features: Flooring - Carpet
- Level: Main
- Area: 130 Square Feet
- Dimensions: 10 X 13
Bedroom 3
- Features: Flooring - Carpet
- Level: Lower
- Area: 176 Square Feet
- Dimensions: 11 X 16
Bedroom 4
- Level: Lower
- Area: 126 Square Feet
- Dimensions: 9 X 14
Bathroom 1
- Features: Bathroom - Tub Shower
- Level: Main
- Area: 54 Square Feet
- Dimensions: 6 X 9
Bathroom 2
- Features: Bathroom - Tub Shower
- Level: Main
- Area: 60 Square Feet
- Dimensions: 6 X 10
Bathroom 3
- Level: Lower
- Area: 30 Square Feet
- Dimensions: 5 X 6
Dining room
- Features: Dining Area, Flooring - Luxury Vinyl Plank
- Level: Main
- Area: 90 Square Feet
- Dimensions: 9 X 10
Great room
- Features: Fireplace - Wood Burning, Flooring - Luxury Vinyl Plank, Built-in Features
- Level: Lower
- Area: 756 Square Feet
- Dimensions: 27 X 28
Kitchen
- Features: Kitchen - Electric Cooking, Built-in Features
- Level: Main
- Area: 90 Square Feet
- Dimensions: 9 X 10
Laundry
- Level: Lower
- Area: 55 Square Feet
- Dimensions: 5 X 11
Living room
- Features: Fireplace - Wood Burning
- Level: Main
- Area: 221 Square Feet
- Dimensions: 13 X 17
Utility room
- Features: Flooring - Ceramic Tile, Ceiling Fan(s)
- Level: Lower
- Area: 121 Square Feet
- Dimensions: 11 X 11
Heating
- Baseboard, Electric
Cooling
- Central Air, Other, Electric
Appliances
- Included: Microwave, Dishwasher, Dryer, Oven/Range - Electric, Refrigerator, Stainless Steel Appliance(s), Washer, Electric Water Heater
- Laundry: Laundry Room
Features
- Bathroom - Tub Shower, Built-in Features, Ceiling Fan(s), Combination Kitchen/Dining, Dining Area, Entry Level Bedroom, Open Floorplan
- Flooring: Carpet
- Has basement: No
- Number of fireplaces: 2
- Fireplace features: Wood Burning
Interior area
- Total structure area: 1,974
- Total interior livable area: 1,974 sqft
- Finished area above ground: 1,974
- Finished area below ground: 0
Property
Parking
- Parking features: Driveway, Off Street
- Has uncovered spaces: Yes
Accessibility
- Accessibility features: None
Features
- Levels: Two
- Stories: 2
- Pool features: None
- Has view: Yes
- View description: Lake, Trees/Woods
- Has water view: Yes
- Water view: Lake
Details
- Additional structures: Above Grade, Below Grade
- Parcel number: 18A0111189
- Zoning: R5
- Special conditions: Standard
Construction
Type & style
- Home type: SingleFamily
- Architectural style: Contemporary
- Property subtype: Single Family Residence
Materials
- Block
- Foundation: Slab
Condition
- New construction: No
- Year built: 1979
Utilities & green energy
- Sewer: Public Septic, Public Sewer
- Water: Public
Community & HOA
Community
- Security: Security Gate
- Subdivision: Lake Holiday Estates
HOA
- Has HOA: Yes
- Amenities included: Baseball Field, Basketball Court, Beach Access, Boat Ramp, Clubhouse, Common Grounds, Fitness Center, Gated, Jogging Path, Lake, Meeting Room, Party Room, Picnic Area, Pier/Dock, Security, Tennis Court(s), Tot Lots/Playground, Volleyball Courts, Water/Lake Privileges
- Services included: Common Area Maintenance, Management, Road Maintenance, Security, Trash
- HOA fee: $156 monthly
- HOA name: LHCC
Location
- Region: Cross Junction
Financial & listing details
- Price per square foot: $193/sqft
- Tax assessed value: $273,200
- Annual tax amount: $1,311
- Date on market: 8/29/2026
- Listing agreement: Exclusive Right To Sell
- Ownership: Fee Simple
Estimated market value
$376,600
$358,000 - $395,000
$2,442/mo
Price history
| Date | Event | Price |
|---|---|---|
| 9/21/2026 | Price change | $380,000-3.8%$193/sqft |
Source:  Bright MLS #VAFV2044496 Report a problem Bright MLS #VAFV2044496 Report a problem | ||
| 8/29/2026 | Listed for sale | $395,000+162.5%$200/sqft |
Source: Bright MLS #VAFV2044496 Report a problem | ||
| 5/31/2013 | Sold | $150,500-5.9%$76/sqft |
Source: Public Record Report a problem | ||
| 4/4/2013 | Price change | $159,900-0.1%$81/sqft |
Source: ERA OakCrest Realty, Inc. #FV7872010 Report a problem | ||
| 3/28/2013 | Pending sale | $159,990$81/sqft |
Source: ERA OakCrest Realty, Inc. #FV7872010 Report a problem | ||
| 3/23/2013 | Price change | $159,990+0.1%$81/sqft |
Source: ERA OakCrest Realty, Inc. #FV7872010 Report a problem | ||
| 3/17/2013 | Price change | $159,900-0.1%$81/sqft |
Source: ERA OakCrest Realty, Inc. #FV7872010 Report a problem | ||
| 3/2/2013 | Price change | $159,999-2.7%$81/sqft |
Source: ERA OakCrest Realty, Inc. #FV7872010 Report a problem | ||
| 11/14/2012 | Price change | $164,500+2.9%$83/sqft |
Source: ERA Oakcrest Realty, Inc. #FV7872010 Report a problem | ||
| 11/1/2012 | Price change | $159,900-2.8%$81/sqft |
Source: ERA Oakcrest Realty, Inc. #FV7872010 Report a problem | ||
| 6/26/2012 | Listed for sale | $164,500$83/sqft |
Source: ERA Oakcrest Realty, Inc. #FV7872010 Report a problem | ||
Public tax history
| Year | Property taxes | Tax assessment |
|---|---|---|
| 2025 | $1,147 +1% | $273,200 +22.8% |
| 2024 | $1,135 | $222,500 |
| 2023 | $1,135 -1.1% | $222,500 +18.4% |
| 2022 | $1,147 +100% | $188,000 |
| 2021 | $573 -43.7% | $188,000 +12.6% |
| 2020 | $1,019 -50% | $167,000 |
| 2019 | $2,037 +25.8% | $167,000 +8.2% |
| 2018 | $1,619 +1% | $154,300 |
| 2017 | $1,604 +7.4% | $154,300 +13.6% |
| 2016 | $1,493 +97.2% | $135,800 +0.4% |
| 2015 | $757 -3.3% | $135,200 +3.7% |
| 2014 | $783 | $130,400 |
| 2013 | -- | $130,400 -14.1% |
| 2012 | -- | $151,800 |
| 2011 | -- | $151,800 -17.9% |
| 2010 | -- | $185,000 |
| 2009 | -- | $185,000 -12.9% |
| 2008 | -- | $212,500 |
| 2007 | -- | $212,500 |
| 2006 | -- | $212,500 |
| 2005 | -- | $212,500 +79.5% |
| 2003 | -- | $118,400 |
| 2002 | -- | $118,400 |
Find assessor info on the county website
Monthly payment
Est. payment
Payment breakdown
Explore the cost of this home by adjusting the details. Changes won't be saved.Climate risks
Neighborhood: 22625
Nearby schools
Schools provided by the listing agent
- District: Frederick County Public Schools
Source: Bright MLS. This data may not be complete. We recommend contacting the local school district to confirm school assignments for this home.
- $309,4003 bd2 ba1.4k sqft218 Sunset Cir, Cross Junction, VA 22625Off Market
- $303,1003 bd2 ba1.9k sqft214 Sunset Cir, Cross Junction, VA 22625Off Market
- $361,3004 bd2 ba2.1k sqft110 Sunset Cir, Cross Junction, VA 22625Off Market
- $287,1003 bd2 ba1.2k sqft112 Sunset Cir, Cross Junction, VA 22625Off Market
Similar homes
- $400,0003 bd2 ba1.7k sqft107 Sunset Cir, Cross Junction, VA 22625For Sale
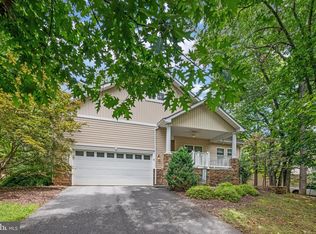
 MLS ID #VAFV2043876, Misty Weaver, Samson Properties. Bright MLS
 - $355,0005 bd3 ba1.9k sqft1226 Lakeview Dr, Cross Junction, VA 22625For Sale
 MLS ID #VAFV2043662, Misty Weaver, Samson Properties. Bright MLS
 - $400,0004 bd3 ba1.9k sqft1003 W Masters Dr, Cross Junction, VA 22625For Sale
 MLS ID #VAFV2044486, Stacey Mullins, ERA Oakcrest Realty, Inc.. Bright MLS
 - $330,0003 bd1 ba1.2k sqft849 Redland Rd, Cross Junction, VA 22625For Sale
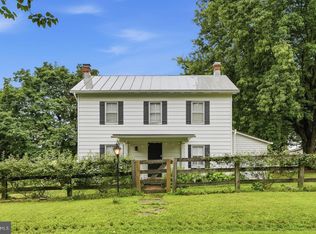 MLS ID #VAFV2043394, Monica Robison, Long & Foster Real Estate, Inc.. Bright MLS
 - $395,0003 bd3 ba2.2k sqft1210 Logger Dr, Gore, VA 22637For SaleMLS ID #VAFV2042754, Tami Woerl, ERA Oakcrest Realty, Inc.. Bright MLS
- $399,0003 bd2 ba1.4k sqft312 Fruit Orchard Dr, Capon Bridge, WV 26711For SaleMLS ID #WVHS2008088, Dylan Welch, RE/MAX Roots. Bright MLS
- $367,5004 bd3 ba2.1k sqft9 Blossom Ter, Berkeley Springs, WV 25411For SaleMLS ID #WVMO2008194, Gina Chatham, Century 21 Redwood Realty. Bright MLS
- $374,0004 bd2 ba1.3k sqft2368 Crossings View Rd, Paw Paw, WV 25434For SaleMLS ID #WVHS2008236, Matt Ridgeway, RE/MAX Real Estate Group. Bright MLS
- $369,0004 bd2 ba2.1k sqft205 Candlewood Ln, Great Cacapon, WV 25422For SaleMLS ID #WVMO2008168, Tony Cappaert, Blue Valley Real Estate. Bright MLS
- $379,0003 bd2 ba2.1k sqft820 Cedar Grove Rd, Winchester, VA 22603For SaleMLS ID #VAFV2043114, Wendy Conner, Coldwell Banker Premier. Bright MLS
- $325,0004 bd2 ba2k sqftNone Available, Gore, VA 22637For SaleMLS ID #VAFV2039002, Kristi Massie, Story House Real Estate. Bright MLS
- $409,0004 bd3 ba2.5k sqft123 Blakes Way, High View, WV 26808For SaleMLS ID #WVHS2008248, Kambre Ware, Realty ONE Group Old Towne. Bright MLS
- $399,0003 bd2 ba1.9k sqft4615 Valley Rd, Berkeley Springs, WV 25411For SaleMLS ID #WVMO2008268, Amie Cardello, Path Realty. Bright MLS
- $350,0003 bd1 ba1k sqft589 Ruebuck Rd, Clear Brook, VA 22624For SaleMLS ID #VAFV2044590, Stacey Mullins, ERA Oakcrest Realty, Inc.. Bright MLS
- $339,9003 bd2 ba1.3k sqft307 Mountain Falls Blvd, Winchester, VA 22602For SaleMLS ID #VAFV2044822, Tracie Clawson, ERA Oakcrest Realty, Inc.. Bright MLS
- $395,0003 bd3 ba2.1k sqft116 Cloverdale Ct, Winchester, VA 22602For SaleMLS ID #VAFV2045244, Bill Fritz, RE/MAX Executives. Bright MLS
- $370,0004 bd3 ba2.2k sqft900 Enfield Dr, Winchester, VA 22602For SaleMLS ID #VAFV2044636, Alexa Brown Brown, Spring Hill Real Estate, LLC.. Bright MLS
- $385,0003 bd2 ba2.1k sqft119 Meadowbrooke Pl, Winchester, VA 22602For SaleMLS ID #VAFV2044920, Michele Bonner, Keller Williams Realty. Bright MLS
- $379,9003 bd2 ba1.8k sqft269 Mountain Laurel Dr, Berkeley Springs, WV 25411For SaleMLS ID #WVMO2006814, Teresa White-Curtis, Perry Realty, LLC. Bright MLS
- $409,7344 bd2 ba1.8k sqft187 Village Ct, Winchester, VA 22602For SaleMLS ID #VAFV2044980, Bob Caines, RE/MAX Distinctive Real Estate, Inc.. Bright MLS
