Don't wait to check out this slice of heaven priced well!!!! Welcome to 203 Fairway Circle in the sought-after Lake Holiday community of Cross Junction, Virginia! This spacious over 2100 Square feet, 3-bedroom, 3-full-bath home offers a wonderful combination of comfortable indoor living, impressive outdoor entertaining space, and resort-style community amenities. Step inside to find beautiful wood flooring throughout the main level, fresh paint, all-new windows, and a large kitchen and dining area featuring a built-in wine bar—perfect for entertaining family and friends. A bright enclosed patio/sunroom provides additional space to relax and enjoy. The home is also topped with architectural 40-year shingles for added peace of mind. The finished walkout basement includes a full bath and offers plenty of flexibility. Create an in-law suite, guest retreat, recreation room, man cave, home office, or additional family living area—the possibilities are endless. Outdoor living is where this property really shines! Enjoy a large rear deck overlooking a beautifully landscaped backyard, plus an expansive stamped-concrete patio with a built-in fire pit. With more than 1,000 square feet of additional outdoor living space, there's plenty of room for cookouts, gatherings, or quiet evenings around the fire. **A large enclosed storage area beneath the deck provides plenty of convenient space for lawn equipment, outdoor furniture, lake gear, tools, and more.** The relatively flat lot offers room to enjoy the outdoors—shoot some hoops in the paved driveway, kick the soccer ball around the backyard, or simply relax and take in the peaceful surroundings. The backyard adjoins a large common area with access to walking trails, creating an open and inviting setting. Living in Lake Holiday means enjoying amenities just beyond your doorstep. The community features a 240-acre lake, three beaches, clubhouse, marina, tennis courts, basketball courts, fitness room, walking trails, and much more. Whether you're spending the afternoon on the lake, gathering around the fire pit, exploring the trails, or simply enjoying your own backyard, this home offers a lifestyle that feels like a getaway every day. Seller is offering a Home Warranty for added peace of mind. **Escape the city and vacation where you live at Lake Holiday!**
For sale
$389,900
203 Fairway Cir, Cross Junction, VA 22625
3beds
2,150sqft
Single Family Residence
Built in 1980
0.25 Acres Lot
$-- Zestimate®
$181/sqft
$156/mo HOA
What's special
Paved drivewayRelatively flat lotBuilt-in wine barFresh paintAll-new windowsImpressive outdoor entertaining spaceComfortable indoor living
- 9 days
- 643
- 49
Likely to sell faster than
Zillow last checked:
Listing updated:
Listed by:
Mr. Robert Adams II 540-664-4510,
Weichert Realtors - Blue Ribbon 3012623100
Source: Bright MLS,MLS#: VAFV2045022
Facts & features
Interior
Bedrooms & bathrooms
- Bedrooms: 3
- Bathrooms: 3
- Full bathrooms: 3
- Main level bathrooms: 3
- Main level bedrooms: 3
Basement
- Description: Percent Finished: 90.0
- Area: 784
Heating
- Heat Pump, Electric
Cooling
- Heat Pump, Central Air, Electric
Appliances
- Included: Oven/Range - Electric, Refrigerator, Washer, Dryer, Disposal, Dishwasher, Electric Water Heater
- Laundry: In Basement
Features
- Dining Area, Entry Level Bedroom, Formal/Separate Dining Room, Pantry, Other
- Windows: Double Hung, Skylight(s)
- Basement: Other,Windows,Full
- Has fireplace: No
- Fireplace features: Pellet Stove
Interior area
- Total structure area: 2,381
- Total interior livable area: 2,150 sqft
- Finished area above ground: 1,597
- Finished area below ground: 553
Video & virtual tour
Property
Parking
- Total spaces: 7
- Parking features: Asphalt, Off Street, Driveway
- Uncovered spaces: 6
Accessibility
- Accessibility features: None
Features
- Levels: Three
- Stories: 3
- Pool features: None
- Waterfront features: Lake
Lot
- Size: 0.25 Acres
- Features: Adjoins - Open Space, Backs - Open Common Area, Backs to Trees, Landscaped, Premium, Rear Yard
Details
- Additional structures: Above Grade, Below Grade
- Parcel number: 18A02214228
- Zoning: R5
- Special conditions: Standard
Construction
Type & style
- Home type: SingleFamily
- Architectural style: Traditional
- Property subtype: Single Family Residence
Materials
- Cedar
- Foundation: Concrete Perimeter
- Roof: Architectural Shingle
Condition
- New construction: No
- Year built: 1980
- Major remodel year: 2026
Utilities & green energy
- Sewer: Private Sewer
- Water: Public
- Utilities for property: Broadband
Community & HOA
Community
- Subdivision: Lake Holiday Estates
HOA
- Has HOA: Yes
- Amenities included: Baseball Field, Basketball Court, Beach Access, Bike Trail, Boat Ramp, Clubhouse, Common Grounds, Dog Park, Fitness Center, Storage, Gated, Jogging Path, Lake, Picnic Area, Pier/Dock, Security, Shuffleboard Court, Tennis Court(s), Tot Lots/Playground, Water/Lake Privileges, Volleyball Courts
- HOA fee: $156 monthly
Location
- Region: Cross Junction
Financial & listing details
- Price per square foot: $181/sqft
- Tax assessed value: $298,200
- Annual tax amount: $1,431
- Date on market: 10/2/2026
- Listing agreement: Exclusive Agency
- Listing terms: Conventional,USDA Loan,FHA,Cash
- Ownership: Fee Simple
Estimated market value
Not available
Estimated sales range
Not available
Not available
Price history
| Date | Event | Price |
|---|---|---|
| 10/2/2026 | Listed for sale | $389,900+116.6%$181/sqft |
Source:  Bright MLS #VAFV2045022 Report a problem Bright MLS #VAFV2045022 Report a problem | ||
| 10/4/2004 | Sold | $180,000+12.5%$84/sqft |
Source: Public Record Report a problem | ||
| 11/3/2003 | Sold | $160,000$74/sqft |
Source: Public Record Report a problem | ||
Public tax history
| Year | Property taxes | Tax assessment |
|---|---|---|
| 2025 | $1,267 +3.6% | $298,200 +24.4% |
| 2024 | $1,222 | $239,700 |
| 2023 | $1,222 +99.5% | $239,700 +19.3% |
| 2022 | $613 | $200,900 |
| 2021 | $613 -44.4% | $200,900 +11.2% |
| 2020 | $1,102 -50% | $180,700 |
| 2019 | $2,205 +29.1% | $180,700 +7.1% |
| 2018 | $1,707 +1% | $168,700 |
| 2017 | $1,690 +6.4% | $168,700 +11.1% |
| 2016 | $1,589 +87.6% | $151,800 +0.4% |
| 2015 | $847 +18.4% | $151,200 +16.1% |
| 2014 | $715 | $130,200 |
| 2013 | -- | $130,200 +1.2% |
| 2012 | -- | $128,600 |
| 2011 | -- | $128,600 -18.1% |
| 2010 | -- | $157,100 |
| 2009 | -- | $157,100 -13% |
| 2008 | -- | $180,500 |
| 2007 | -- | $180,500 |
| 2006 | -- | $180,500 |
| 2005 | -- | $180,500 +50.3% |
| 2003 | -- | $120,100 |
| 2002 | -- | $120,100 |
Find assessor info on the county website
Monthly payment
Est. payment
Payment breakdown
Explore the cost of this home by adjusting the details. Changes won't be saved.Climate risks
Neighborhood: 22625
Nearby schools
Schools provided by the listing agent
- Elementary: Gainesboro
- Middle: Frederick County
- High: James Wood
- District: Frederick County Public Schools
Source: Bright MLS. This data may not be complete. We recommend contacting the local school district to confirm school assignments for this home.
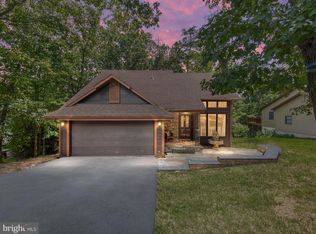
Similar homes
- $400,0003 bd2 ba1.7k sqft107 Sunset Cir, Cross Junction, VA 22625For Sale

 MLS ID #VAFV2043876, Misty Weaver, Samson Properties. Bright MLS
 - $389,9003 bd2 ba2.1k sqft407 Dogwood Dr, Cross Junction, VA 22625For Sale
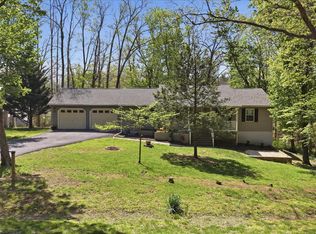 MLS ID #VAFV2041130, Lisa Cox, Colony Realty. Bright MLS
 - $400,0004 bd3 ba1.9k sqft1003 W Masters Dr, Cross Junction, VA 22625For Sale
 MLS ID #VAFV2044486, Stacey Mullins, ERA Oakcrest Realty, Inc.. Bright MLS
 - $355,0005 bd3 ba1.9k sqft1226 Lakeview Dr, Cross Junction, VA 22625For Sale
 MLS ID #VAFV2043662, Misty Weaver, Samson Properties. Bright MLS
 - $380,0004 bd3 ba1.9k sqft216 Sunset Cir, Cross Junction, VA 22625For SaleMLS ID #VAFV2044496, Cindy Lee, RE/MAX Roots. Bright MLS
- $499,9004 bd4 ba2.9k sqft413 Masters Dr, Cross Junction, VA 22625For SaleMLS ID #VAFV2044730, Mr. Frank Armstrong IV, Colony Realty. Bright MLS
- $395,0003 bd3 ba2.2k sqft1210 Logger Dr, Gore, VA 22637For SaleMLS ID #VAFV2042754, Tami Woerl, ERA Oakcrest Realty, Inc.. Bright MLS
- $489,9004 bd4 ba3k sqft303 Northwood Cir, Cross Junction, VA 22625For SaleMLS ID #VAFV2044430, Caroline W. Barb, Jim Barb Realty, Inc.. Bright MLS
- $415,0003 bd3 ba1.9k sqft378 Janes Way, High View, WV 26808For SaleMLS ID #WVHS2008362, Val Nicole Clark, Realty FC, LLC. Bright MLS
- $379,0003 bd2 ba2.1k sqft820 Cedar Grove Rd, Winchester, VA 22603For SaleMLS ID #VAFV2043114, Wendy Conner, Coldwell Banker Premier. Bright MLS
- $359,9004 bd3 ba2.1k sqft9 Blossom Ter, Berkeley Springs, WV 25411For SaleMLS ID #WVMO2008194, Gina Chatham, Century 21 Redwood Realty. Bright MLS
- $369,9003 bd2 ba1.9k sqft112 Monument Dr, Paw Paw, WV 25434For SaleMLS ID #WVHS2008292, Craig See, Pioneer Ridge Realty. Bright MLS
- $409,0004 bd3 ba2.5k sqft123 Blakes Way, High View, WV 26808For SaleMLS ID #WVHS2008248, Kambre Ware, Realty ONE Group Old Towne. Bright MLS
- $399,7374 bd2 ba1.8k sqft187 Village Ct, Winchester, VA 22602For SaleMLS ID #VAFV2044980, Bob Caines, RE/MAX Distinctive Real Estate, Inc.. Bright MLS
- $275,0003 bd1 ba1.2k sqft132 Dogwood Trl, Winchester, VA 22602For SaleMLS ID #VAFV2044782, Sheila Pack, RE/MAX Roots. Bright MLS
- $369,0003 bd2 ba1.4k sqft120 Hawk Trl, Winchester, VA 22602For SaleMLS ID #VAFV2043670, Bonnie Wolfe, Samson Properties. Bright MLS
- $395,0003 bd3 ba2.1k sqft116 Cloverdale Ct, Winchester, VA 22602For SaleMLS ID #VAFV2045244, Bill Fritz, RE/MAX Executives. Bright MLS
- $395,0003 bd3 ba1.8k sqft224 Paragon Dr, Bunker Hill, WV 25413For SaleMLS ID #WVBE2054336, Richard Fletcher, Samson Properties. Bright MLS
- $325,0003 bd2 ba1.2k sqft544 Bluebird Trl, Winchester, VA 22602For SaleMLS ID #VAFV2045298, Kristen Kerns, Roberts Realty Group, LLC. Bright MLS
- $375,0003 bd2 ba1.6k sqft109 Venus Ln, Bunker Hill, WV 25413For SaleMLS ID #WVBE2052076, Melissa Folk, Century 21 Modern Realty Results. Bright MLS
