Introducing 3779 Fairview Drive! Conveniently located along a state-maintained road with easy access to I-70, downtown Berkeley Springs, and the local hospital, this well-maintained brick home offers comfort, space, and endless possibilities on 7.18 acres Inside, you’ll find an updated kitchen featuring stainless steel appliances, a formal dining room, and a spacious living room highlighted by classic brick fireplace and a stunning floor-to-ceiling window that fills the home with natural light. The main level also includes two bedrooms and a conveniently located laundry room, all accented by beautiful hardwood flooring. A large family room with an impressive stone fireplace provides the perfect setting for entertaining or relaxing with family and friends. The lower level expands the living space with a generous third bedroom, a recreation room featuring a brick accent wall and flue for a future wood stove, a storage room, an entry foyer, and a second laundry area complete with a shower—offering excellent flexibility for guests, hobbies, or multi-generational living. The 7.18 acres provide room to garden, or simply enjoy the privacy and beauty of the surrounding countryside. Don’t miss this opportunity to own a spacious brick home in a convenient location with this land and endless potential.
For sale
$485,000
3779 Fairview Dr, Berkeley Springs, WV 25411
3beds
2,644sqft
Single Family Residence
Built in 1964
7.18 Acres Lot
$467,300 Zestimate®
$183/sqft
$-- HOA
What's special
Classic brick fireplaceBeautiful hardwood flooringWell-maintained brick homeFormal dining roomConveniently located laundry roomEntry foyer
- 74 days
- 440
- 22
Zillow last checked:
Listing updated:
Listed by:
Teresa White-Curtis 304-676-7832,
Perry Realty, LLC
Source: Bright MLS,MLS#: WVMO2007980
Facts & features
Interior
Bedrooms & bathrooms
- Bedrooms: 3
- Bathrooms: 1
- Full bathrooms: 1
- Main level bathrooms: 1
- Main level bedrooms: 3
Rooms
- Room types: Living Room, Dining Room, Bedroom 2, Bedroom 3, Kitchen, Family Room, Foyer, Bedroom 1, Laundry, Recreation Room, Storage Room, Bathroom 1
Bedroom 1
- Features: Flooring - HardWood
- Level: Main
- Area: 140 Square Feet
- Dimensions: 10 X 14
Bedroom 2
- Features: Flooring - HardWood
- Level: Main
- Area: 130 Square Feet
- Dimensions: 10 X 13
Bedroom 3
- Features: Flooring - Laminated
- Level: Lower
- Area: 240 Square Feet
- Dimensions: 12 X 20
Bathroom 1
- Features: Flooring - Vinyl
- Level: Main
- Area: 54 Square Feet
- Dimensions: 6 X 9
Dining room
- Features: Flooring - HardWood
- Level: Main
- Area: 108 Square Feet
- Dimensions: 9 X 12
Family room
- Features: Fireplace - Gas, Flooring - Laminated
- Level: Main
- Area: 286 Square Feet
- Dimensions: 13 X 22
Foyer
- Features: Flooring - Laminated, Ceiling Fan(s)
- Level: Lower
- Area: 84 Square Feet
- Dimensions: 7 X 12
Kitchen
- Features: Pantry, Flooring - Laminated, Kitchen - Electric Cooking, Eat-in Kitchen
- Level: Main
- Area: 99 Square Feet
- Dimensions: 9 X 11
Laundry
- Features: Flooring - HardWood
- Level: Main
- Area: 90 Square Feet
- Dimensions: 9 X 10
Laundry
- Features: Flooring - Vinyl
- Level: Lower
Living room
- Features: Flooring - HardWood, Fireplace - Wood Burning
- Level: Main
- Area: 260 Square Feet
- Dimensions: 13 X 20
Recreation room
- Features: Flooring - Laminated
- Level: Lower
- Area: 348 Square Feet
- Dimensions: 12 X 29
Storage room
- Level: Lower
- Area: 140 Square Feet
- Dimensions: 10 X 14
Heating
- Baseboard, Electric, Wood
Cooling
- Central Air, Electric
Appliances
- Included: Microwave, Dishwasher, Dryer, Ice Maker, Oven/Range - Electric, Refrigerator, Stainless Steel Appliance(s), Washer, Electric Water Heater
- Laundry: Main Level, In Basement, Laundry Room
Features
- Attic, Bathroom - Tub Shower, Ceiling Fan(s), Combination Kitchen/Dining, Entry Level Bedroom, Family Room Off Kitchen, Floor Plan - Traditional, Eat-in Kitchen, Pantry, Dry Wall
- Flooring: Hardwood, Laminate, Vinyl, Wood
- Windows: Window Treatments
- Basement: Connecting Stairway,Partial,Partially Finished
- Number of fireplaces: 2
- Fireplace features: Brick, Flue for Stove, Gas/Propane, Mantel(s), Stone
Interior area
- Total structure area: 2,644
- Total interior livable area: 2,644 sqft
- Finished area above ground: 1,844
- Finished area below ground: 800
Video & virtual tour
Property
Parking
- Total spaces: 2
- Parking features: Garage Faces Front, Garage Door Opener, Asphalt, Attached
- Attached garage spaces: 2
- Has uncovered spaces: Yes
- Details: Garage Sqft: 572
Accessibility
- Accessibility features: None
Features
- Levels: One
- Stories: 1
- Exterior features: Sidewalks, Storage
- Pool features: None
Lot
- Size: 7.18 Acres
Details
- Additional structures: Above Grade, Below Grade
- Parcel number: 01 6001700000000
- Zoning: 101
- Special conditions: Standard
Construction
Type & style
- Home type: SingleFamily
- Architectural style: Ranch/Rambler
- Property subtype: Single Family Residence
Materials
- Brick
- Foundation: Block
- Roof: Architectural Shingle
Condition
- Good
- New construction: No
- Year built: 1964
Utilities & green energy
- Sewer: On Site Septic
- Water: Well
- Utilities for property: Cable
Community & HOA
Community
- Security: Electric Alarm
- Subdivision: None Available
HOA
- Has HOA: No
Location
- Region: Berkeley Springs
- Municipality: Allen
Financial & listing details
- Price per square foot: $183/sqft
- Tax assessed value: $156,120
- Annual tax amount: $1,551
- Date on market: 7/28/2026
- Listing agreement: Exclusive Right To Sell
- Listing terms: Conventional,Cash,FHA,USDA Loan,VA Loan
- Ownership: Fee Simple
- Road surface type: Black Top
Estimated market value
$467,300
$444,000 - $491,000
$1,520/mo
Price history
| Date | Event | Price |
|---|---|---|
| 7/28/2026 | Listed for sale | $485,000+347%$183/sqft |
Source:  Bright MLS #WVMO2007980 Report a problem Bright MLS #WVMO2007980 Report a problem | ||
| 10/1/1995 | Sold | $108,500$41/sqft |
Source: Agent Provided Report a problem | ||
Public tax history
| Year | Property taxes | Tax assessment |
|---|---|---|
| 2025 | $1,354 +9.7% | $156,140 +9% |
| 2024 | $1,234 +1.8% | $143,300 +1.6% |
| 2023 | $1,212 +1% | $141,080 +0.8% |
| 2022 | $1,200 | $139,940 +2.5% |
| 2021 | -- | $136,520 +8% |
| 2020 | -- | $126,440 +0.6% |
| 2019 | $1,058 +2.4% | $125,720 +2% |
| 2018 | $1,033 -0.2% | $123,200 -0.1% |
| 2017 | $1,034 | $123,380 |
| 2016 | $1,034 +2.2% | $123,380 +1.8% |
| 2015 | $1,012 -7.3% | $121,160 -6.2% |
| 2014 | $1,092 -7.9% | $129,140 +1% |
| 2013 | $1,185 | $127,880 -0.3% |
| 2012 | $1,185 -0.7% | $128,240 -3.4% |
| 2011 | $1,193 -0.1% | $132,800 -1.4% |
| 2010 | $1,195 +2.2% | $134,660 |
| 2009 | $1,169 +8.7% | $134,660 +8.7% |
| 2008 | $1,075 +9.8% | $123,920 +10% |
| 2007 | $979 +0.6% | $112,630 +2.1% |
| 2006 | $973 +23.2% | $110,350 +23.3% |
| 2005 | $790 | $89,470 +4.7% |
| 2004 | -- | $85,450 +0.2% |
| 2003 | -- | $85,320 +7.6% |
| 2002 | -- | $79,320 +2.1% |
| 2001 | -- | $77,700 |
Find assessor info on the county website
Monthly payment
Est. payment
Payment breakdown
Explore the cost of this home by adjusting the details. Changes won't be saved.Climate risks
Neighborhood: 25411
Nearby schools
Schools provided by the listing agent
- District: Morgan County Schools
Source: Bright MLS. This data may not be complete. We recommend contacting the local school district to confirm school assignments for this home.
- $247,6002 bd1 ba1.1k sqft3841 Fairview Dr, Berkeley Springs, WV 25411Off Market
- $390,8002 bd3 ba3k sqft3778 Fairview Dr, Berkeley Springs, WV 25411Off Market
- $404,5003 bd3 ba3.1k sqft3778 Fairview Dr, Berkeley Springs, WV 25411Off Market
- $297,2003 bd2 ba1.2k sqft3844 Fairview Dr, Berkeley Springs, WV 25411Off Market
Similar homes
- $485,5004 bd3 ba1.9k sqft1787 Spohrs Rd, Berkeley Springs, WV 25411For Sale
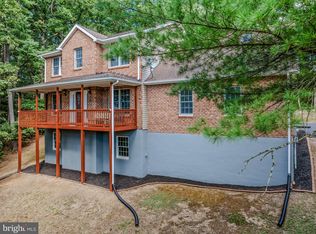
 MLS ID #WVMO2008176, Nate Lewis, Hoffman Realty. Bright MLS
 - $499,0002 bd3 ba2k sqft323 Colonial Dr, Berkeley Springs, WV 25411For Sale
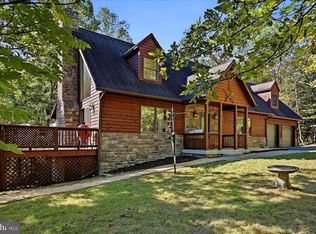 MLS ID #WVMO2008198, Liz McDonald, Dandridge Realty Group, LLC. Bright MLS
 - $495,0003 bd4 ba3.2k sqft154 Spook Hollow Rd, Berkeley Springs, WV 25411For Sale
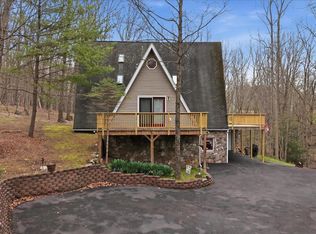 MLS ID #WVMO2007376, Wendy Musselman, NextHome Realty Select. Bright MLS
 - $359,9904 bd2 ba2.2k sqft94 Bluejay Ct, Berkeley Springs, WV 25411For Sale
 MLS ID #WVMO2008172, Jeff Jardine, Burch Real Estate Group, LLC. Bright MLS
 - $399,0004 bd3 ba2.1k sqft74 Key Acres Dr, Berkeley Springs, WV 25411For SaleMLS ID #WVMO2007840, Breck Place, Perry Realty, LLC. Bright MLS
- $399,0003 bd2 ba1.9k sqft4615 Valley Rd, Berkeley Springs, WV 25411For SaleMLS ID #WVMO2008268, Amie Cardello, Path Realty. Bright MLS
- $525,0003 bd2 ba1.6k sqft9581 Valley Rd, Berkeley Springs, WV 25411For SaleMLS ID #WVMO2007814, Heather Corroon, Dandridge Realty Group, LLC. Bright MLS
- $489,9004 bd3 ba2.8k sqft263 Mesquite Ln, Hedgesville, WV 25427For SaleMLS ID #WVBE2054556, Carolyn Young, Samson Properties. Bright MLS
- $485,0003 bd2 ba1.7k sqft397 Happy Valley Ln, Berkeley Springs, WV 25411For SaleMLS ID #WVMO2007820, Breck Place, Perry Realty, LLC. Bright MLS
- $499,9993 bd2 ba2k sqft1333 Mountain Lake Rd, Hedgesville, WV 25427For SaleMLS ID #WVBE2054686, Lorie Poole, Potomac Valley Properties, Inc.. Bright MLS
- $495,0004 bd3 ba2.3k sqft228 Warner Ln, Hedgesville, WV 25427For SaleMLS ID #WVBE2054872, Hannah Gulotta, EXP Realty. Bright MLS
- $310,0004 bd2 ba2.1k sqft1048 Fairview Dr, Berkeley Springs, WV 25411For SaleMLS ID #WVMO2007230, Amanda Jackson - Gloyd, Coldwell Banker Premier. Bright MLS
- $379,9003 bd2 ba1.8k sqft269 Mountain Laurel Dr, Berkeley Springs, WV 25411For SaleMLS ID #WVMO2006814, Teresa White-Curtis, Perry Realty, LLC. Bright MLS
- $450,0003 bd2 ba1.7k sqft22 Liskey Ln, Hedgesville, WV 25427For SaleMLS ID #WVBE2053758, Laura Corbin, Pearson Smith Realty, LLC. Bright MLS
- $350,0004 bd2 ba1.7k sqft11121 High Germany Rd SE, Little Orleans, MD 21766For SaleMLS ID #MDAL2016082, Laura Malec, EXP Realty, LLC. Bright MLS
- $460,0004 bd4 ba2.7k sqft14433 Hicksville Rd, Clear Spring, MD 21722For SaleMLS ID #MDWA2037234, Charlie Richards, Mackintosh, Inc.. Bright MLS
- $525,0003 bd3 ba2.5k sqft47 Cambridge Ct, Martinsburg, WV 25403For SaleMLS ID #WVBE2052236, Sandy Snyder, eXp Realty LLC. Bright MLS
- $444,0004 bd4 ba1.6k sqft123 Hank Aaron Rd, Berkeley Springs, WV 25411For SaleMLS ID #WVMO2007914, David Sweeney, USRealty.com LLP. Bright MLS
- $599,0003 bd2 ba2.3k sqft7183 Cacapon Rd, Great Cacapon, WV 25422For SaleMLS ID #WVMO2008224, Jim Chittock, Kesecker Realty, Inc.. Bright MLS
- $695,0003 bd3 ba3k sqft859 Hank Ln, Berkeley Springs, WV 25411For SaleMLS ID #WVMO2008054, Kimberly Schroeder, Long & Foster Real Estate, Inc.. Bright MLS
