***Price reduction*** NEW PHOTOS! Landscaping done! Professional cleaning done! New Flooring in bedrooms! Welcome to this charming three-bedroom, two-bathroom raised ranch nestled on a quiet, tree-lined street in one of the area’s most close-knit neighborhoods. Full of character and potential, this home boasts a classic floor plan just waiting for your cosmetic updates and personal design vision. A brand new roof and pressure tank! The main level features a bright living area filled with natural light, a dedicated dining space, and original hardwood flooring. Three comfortably sized bedrooms complete the upper level, including a primary bedroom with its own private en-suite bath. The full basement offers so much room to expand with a laundry area, a finished area for a possible sleeping room, ample heavy shelving units for crafting, storage or a workshop, and a walkout with sliding doors. Beyond the front door lies a vibrant, amenity-rich community known for its warm atmosphere. Neighborhood residents enjoy access to a spring-fed/man-made lake featuring a sandy beach area, swimming, fishing, and a boat ramp (gas motors are not permitted). Cherokee Beach is open to residents without a beach pass, additional smaller ponds and scenic streams located throughout the community, two community playgrounds, wooded nature walks and trails, pavilion spaces, open sports areas, and picnic spots, and covered/lighted mailbox stations and covered school bus stops.
For sale
Price cut: $6K (10/17)
$311,265
148 Doe Trl, Winchester, VA 22602
3beds
1,550sqft
Single Family Residence
Built in 1995
-- sqft lot
$310,900 Zestimate®
$201/sqft
$-- HOA
What's special
Quiet tree-lined streetBrand new roofThree comfortably sized bedroomsOriginal hardwood flooringDedicated dining space
- 32 days
- 1,041
- 29
Likely to sell faster than
Zillow last checked:
Listing updated:
Listed by:
Pamela Dors 540-539-4494,
Keller Williams Realty Advantage 3049014886
Source: Bright MLS,MLS#: VAFV2044700
Facts & features
Interior
Bedrooms & bathrooms
- Bedrooms: 3
- Bathrooms: 2
- Full bathrooms: 2
- Main level bathrooms: 2
- Main level bedrooms: 3
Basement
- Area: 1300
Heating
- Baseboard, Electric
Cooling
- Window Unit(s), Electric
Appliances
- Included: Cooktop, Dryer, Washer, Refrigerator, Ice Maker, Oven, Electric Water Heater
Features
- Dry Wall
- Flooring: Carpet, Laminate, Wood, Vinyl
- Basement: Other
- Has fireplace: No
Interior area
- Total structure area: 2,600
- Total interior livable area: 1,550 sqft
- Finished area above ground: 1,300
- Finished area below ground: 250
Property
Parking
- Parking features: Asphalt, Driveway
- Has uncovered spaces: Yes
Accessibility
- Accessibility features: None
Features
- Levels: One
- Stories: 1
- Pool features: None
Details
- Additional structures: Above Grade, Below Grade
- Parcel number: 49A021176
- Zoning: R5
- Special conditions: Standard
Construction
Type & style
- Home type: SingleFamily
- Architectural style: Raised Ranch/Rambler
- Property subtype: Single Family Residence
Materials
- Vinyl Siding
- Foundation: Block
- Roof: Asphalt
Condition
- Below Average
- New construction: No
- Year built: 1995
Utilities & green energy
- Electric: Other
- Sewer: Septic = # of BR
- Water: Well
Community & HOA
Community
- Subdivision: Shawneeland
HOA
- Has HOA: No
Location
- Region: Winchester
Financial & listing details
- Price per square foot: $201/sqft
- Tax assessed value: $305,400
- Annual tax amount: $1,466
- Date on market: 9/17/2026
- Listing agreement: Exclusive Right To Sell
- Ownership: Fee Simple
Estimated market value
$310,900
$295,000 - $326,000
$2,377/mo
Price history
| Date | Event | Price |
|---|---|---|
| 10/17/2026 | Price change | $311,265-1.9%$201/sqft |
Source:  Bright MLS #VAFV2044700 Report a problem | ||
| 9/17/2026 | Listed for sale | $317,265+10.5%$205/sqft |
Source: Bright MLS #VAFV2044700 Report a problem | ||
| 7/14/2023 | Sold | $287,000+2.5%$185/sqft |
Source: Bright MLS #VAFV2013236 Report a problem | ||
| 6/15/2023 | Pending sale | $279,999$181/sqft |
Source:  Weichert Pro #VAFV2013236 Report a problem | ||
| 6/15/2023 | Contingent | $279,999$181/sqft |
Source: Bright MLS #VAFV2013236 Report a problem | ||
| 6/12/2023 | Listed for sale | $279,999+86.8%$181/sqft |
Source: Bright MLS #VAFV2013236 Report a problem | ||
| 7/7/2011 | Sold | $149,900$97/sqft |
Source: Public Record Report a problem | ||
| 4/7/2011 | Price change | $149,900-10%$97/sqft |
Source: ERA Oakcrest Realty, Inc. #FV7542107 Report a problem | ||
| 3/12/2011 | Price change | $166,500+11.1%$107/sqft |
Source: ERA Oakcrest Realty, Inc. #FV7542107 Report a problem | ||
| 3/3/2011 | Listed for sale | $149,900-10%$97/sqft |
Source: ERA Oakcrest Realty, Inc. #FV7542107 Report a problem | ||
| 1/20/2011 | Listing removed | $166,500$107/sqft |
Source: ERA Oakcrest Realty, Inc. #FV7452773 Report a problem | ||
| 10/8/2010 | Listed for sale | $166,500$107/sqft |
Source: ERA Oakcrest Realty, Inc. #FV7452773 Report a problem | ||
Public tax history
| Year | Property taxes | Tax assessment |
|---|---|---|
| 2025 | $1,466 +25.8% | $305,400 +33.7% |
| 2024 | $1,165 | $228,500 |
| 2023 | $1,165 +112.7% | $228,500 +27.2% |
| 2022 | $548 | $179,600 |
| 2021 | $548 -44.4% | $179,600 +11.2% |
| 2020 | $985 -50% | $161,500 |
| 2019 | $1,970 +32.6% | $161,500 +6.4% |
| 2018 | $1,486 +1% | $151,800 |
| 2017 | $1,471 +106.7% | $151,800 +5.6% |
| 2016 | $711 -11.7% | $143,800 |
| 2015 | $805 +17.5% | $143,800 +8.4% |
| 2014 | $686 | $132,600 |
| 2013 | -- | $132,600 -7.8% |
| 2012 | -- | $143,800 |
| 2011 | -- | $143,800 -10.5% |
| 2010 | -- | $160,600 |
| 2009 | -- | $160,600 +1.3% |
| 2008 | -- | $158,500 |
| 2007 | -- | $158,500 |
| 2006 | -- | $158,500 |
| 2005 | -- | $158,500 +62.4% |
| 2003 | -- | $97,600 |
| 2002 | -- | $97,600 |
| 2001 | -- | $97,600 |
Find assessor info on the county website
Monthly payment
Est. payment
Payment breakdown
Explore the cost of this home by adjusting the details. Changes won't be saved.Climate risks
Neighborhood: 22602
Nearby schools
Schools provided by the listing agent
- District: Frederick County Public Schools
Source: Bright MLS. This data may not be complete. We recommend contacting the local school district to confirm school assignments for this home.
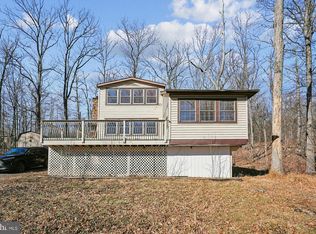
Similar homes
- $319,0003 bd2 ba1.3k sqft307 Mountain Falls Blvd, Winchester, VA 22602For Sale
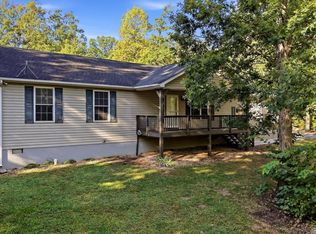
 MLS ID #VAFV2044822, Tracie Clawson, ERA Oakcrest Realty, Inc.. Bright MLS
- $265,0003 bd1 ba1.2k sqft132 Dogwood Trl, Winchester, VA 22602For Sale
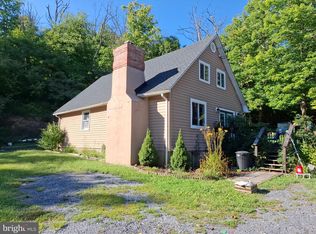 MLS ID #VAFV2044782, Sheila Pack, RE/MAX Roots. Bright MLS
- $290,0003 bd2 ba1.2k sqft132 Geronimo Trl, Winchester, VA 22602For Sale
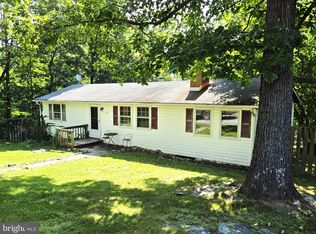 MLS ID #VAFV2043156, Shane Price, Long & Foster Real Estate, Inc.. Bright MLS
- $285,0003 bd2 ba984 sqft110 Duwamish Trl, Winchester, VA 22602For Sale
 MLS ID #VAFV2040216, Tina Jacobin, Main Street Realty. Bright MLS
- $280,0003 bd1 ba1.1k sqft700 Tomahawk Trl, Winchester, VA 22602For SaleMLS ID #VAFV2044594, Stacy Priddy, Berkshire Hathaway HomeServices PenFed Realty. Bright MLS
- $299,9002 bd3 ba1.1k sqft212 Falcon Trl, Winchester, VA 22602New ConstructionMLS ID #VAFV2044008, Jim Thomson, Realty ONE Group Old Towne. Bright MLS
- $375,0003 bd2 ba1.4k sqft265 McDonald Rd, Winchester, VA 22602For SaleMLS ID #VAFV2044758, Verria Hairston, Open Door Brokerage, LLC. Bright MLS
- $285,0003 bd3 ba800 sqft221 Broad Ave, Winchester, VA 22602For SaleMLS ID #VAFV2045074, Jon Villeda, Keller Williams Realty. Bright MLS
- $369,9003 bd3 ba1.9k sqft208 Beaver Trl, Winchester, VA 22602New ConstructionMLS ID #VAFV2044006, Jim Thomson, Realty ONE Group Old Towne. Bright MLS
- $320,0003 bd1 ba1k sqft2310 Senseny Rd, Winchester, VA 22602For SaleMLS ID #VAFV2045156, Roxane Morrison, NextHome Realty Select. Bright MLS
- $315,0003 bd2 ba1.1k sqft807 Christian Church Rd, Capon Bridge, WV 26808For SaleMLS ID #WVHS2008230, Joey Charlton, Railey WV Properties. Bright MLS
- $289,9002 bd1 ba1.5k sqft611 Fawn Dr, Winchester, VA 22602For SaleMLS ID #VAFV2045290, Katy Donovan, Keller Williams Realty. Bright MLS
- $325,0004 bd2 ba2k sqftNone Available, Gore, VA 22637For SaleMLS ID #VAFV2039002, Kristi Massie, Story House Real Estate. Bright MLS
- $325,0003 bd2 ba1.2k sqft2817 Papermill Rd, Winchester, VA 22601For SaleMLS ID #VAWI2011634, Kevin Rodriguez, Weichert, REALTORS. Bright MLS
- $300,0003 bd1 ba1k sqft111 Haven Ter, Winchester, VA 22602For SaleMLS ID #VAFV2044568, Erin Kavanagh, EXP Realty, LLC. Bright MLS
- $369,9003 bd3 ba1.6k sqft123 Killbuck Trl, Winchester, VA 22602New ConstructionMLS ID #VAFV2044014, Jim Thomson, Realty ONE Group Old Towne. Bright MLS
- $340,0003 bd2 ba1.3k sqft2919 S Pleasant Valley Rd, Winchester, VA 22601For SaleMLS ID #VAWI2011384, patricia rivas plata, Keller Williams Realty Dulles. Bright MLS
- $340,0003 bd2 ba1.7k sqft1077 Carpers Dr, Winchester, VA 22603For SaleMLS ID #VAFV2044418, Jamie Watson, Burch Real Estate Group, LLC. Bright MLS
- $369,9003 bd3 ba1.9k sqft103 Tonto Trl, Winchester, VA 22602New ConstructionMLS ID #VAFV2044024, Jim Thomson, Realty ONE Group Old Towne. Bright MLS
- $328,0004 bd2 ba1.8k sqft814 Becks Gap Rd, Augusta, WV 26704For SaleMLS ID #WVHS2008266, Verria Hairston, Open Door Brokerage, LLC. Bright MLS
