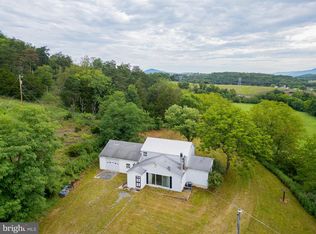
BACK ON THE MARKET DUE TO NO FAULT OF SELLER OR PROPERTY. Spacious and versatile, this beautifully maintained home offers over 3,500 finished square feet on 2.2 acres in an established neighborhood on a no thru street. Featuring 3 bedrooms and 3.5 baths, this property is designed for comfort, functionality, and multi-generational living. The main level welcomes you with a bright, open living area featuring cathedral ceilings that create an airy, expansive feel. Enjoy a separate dining room, and a cozy family room with a gas fireplace--perfect for relaxing evenings. The primary suite includes a private bath and walk-in closet, while a dedicated office provides the perfect work-from-home setup. A thoughtfully designed In-law suite adds flexibility for guests or extended family. The lower level walkout basement expands your living space with a massive family/recreation room, a full third bath, abundant storage, and a flue for a wood stove—ideal for creating an additional cozy gathering area. Outdoor living is just as impressive, featuring a covered front porch, an upper composite deck, and a lower-level concrete patio overlooking the peaceful setting. A stream borders the back of the property, enhancing the natural beauty. Car enthusiasts and hobbyists will love the 2-car attached garage with plumbing, as well as the impressive 32'x48' detached garage/workshop complete with a half bath, wood stove flue, and stairway access to an upper storage area. Additional highlights include paved parking, a circular driveway, sidewalks, and mature, beautifully flowering landscaping. This property offers space, flexibility, seclusion and serene surrounding. Be sure to click on the camera icon for your personal 3D tour and call today for an appointment to see it up close!
For sale
Price cut: $5K (8/13)
$340,000
401 Nighthawk Dr, Petersburg, WV 26847
2beds
3,528sqft
Manufactured Home
Built in 2001
2.17 Acres Lot
$331,500 Zestimate®
$96/sqft
$25/mo HOA
What's special
Gas fireplaceLower level walkout basementFull third bathPrimary suitePrivate bathAiry expansive feelThoughtfully designed in-law suite
- 200 days
- 148
- 5
Zillow last checked:
Listing updated:
Listed by:
Ken Judy 304-703-1740,
Exp Realty, LLC,
Listing Team: Team Judy
Source: Bright MLS,MLS#: WVGT2001394
Facts & features
Interior
Bedrooms & bathrooms
- Bedrooms: 2
- Bathrooms: 3
- Full bathrooms: 3
- Main level bathrooms: 2
- Main level bedrooms: 2
Rooms
- Room types: Living Room, Dining Room, Primary Bedroom, Bedroom 3, Kitchen, Family Room, In-Law/auPair/Suite, Laundry, Office, Bonus Room, Primary Bathroom, Full Bath
Primary bedroom
- Features: Flooring - Carpet, Cathedral/Vaulted Ceiling, Ceiling Fan(s), Walk-In Closet(s), Attached Bathroom
- Level: Main
- Area: 221 Square Feet
- Dimensions: 13 X 17
Bedroom 3
- Features: Flooring - Carpet
- Level: Main
- Area: 120 Square Feet
- Dimensions: 10 X 12
Primary bathroom
- Features: Flooring - Vinyl, Double Sink, Bathroom - Jetted Tub, Bathroom - Stall Shower
- Level: Main
- Area: 104 Square Feet
- Dimensions: 8 X 13
Bonus room
- Features: Flooring - Vinyl
- Level: Lower
- Area: 180 Square Feet
- Dimensions: 12 X 15
Dining room
- Features: Flooring - Laminated
- Level: Main
- Area: 130 Square Feet
- Dimensions: 10 X 13
Family room
- Features: Ceiling Fan(s), Fireplace - Gas, Flooring - Carpet
- Level: Main
- Area: 247 Square Feet
- Dimensions: 13 X 19
Family room
- Features: Flooring - Carpet, Walk-In Closet(s)
- Level: Lower
- Area: 884 Square Feet
- Dimensions: 26 X 34
Other
- Features: Flooring - Vinyl, Bathroom - Tub Shower
- Level: Main
- Area: 65 Square Feet
- Dimensions: 5 X 13
Other
- Features: Flooring - Vinyl, Bathroom - Stall Shower
- Level: Lower
- Area: 72 Square Feet
- Dimensions: 8 X 9
Other
- Features: Flooring - Carpet
- Level: Main
- Area: 286 Square Feet
- Dimensions: 13 X 22
Kitchen
- Features: Flooring - Laminated, Ceiling Fan(s), Kitchen Island
- Level: Main
- Area: 195 Square Feet
- Dimensions: 13 X 15
Laundry
- Features: Flooring - Vinyl
- Level: Main
- Area: 60 Square Feet
- Dimensions: 6 X 10
Living room
- Features: Cathedral/Vaulted Ceiling, Flooring - Carpet
- Level: Main
- Area: 208 Square Feet
- Dimensions: 13 X 16
Office
- Features: Flooring - Carpet
- Level: Main
- Area: 130 Square Feet
- Dimensions: 10 X 13
Heating
- Central, Forced Air, Electric, Oil, Propane
Cooling
- Ceiling Fan(s), Central Air, Electric
Appliances
- Included: Microwave, Dishwasher, Disposal, Refrigerator, Cooktop, Water Heater, Electric Water Heater
- Laundry: Has Laundry, Hookup, Main Level, Laundry Room
Features
- Attic, Soaking Tub, Bathroom - Stall Shower, Bathroom - Tub Shower, Built-in Features, Ceiling Fan(s), Combination Dining/Living, Dining Area, Entry Level Bedroom, Family Room Off Kitchen, Eat-in Kitchen, Kitchen Island, Primary Bath(s), Walk-In Closet(s), Cathedral Ceiling(s)
- Flooring: Carpet, Laminate, Vinyl
- Doors: Double Entry, French Doors, Six Panel, Sliding Glass, Storm Door(s)
- Windows: Atrium, Double Hung, Sliding, Vinyl Clad
- Basement: Partial,Finished,Garage Access,Full,Heated,Interior Entry,Exterior Entry,Concrete,Rear Entrance,Shelving,Walk-Out Access,Windows
- Number of fireplaces: 1
- Fireplace features: Flue for Stove, Gas/Propane, Stone
Interior area
- Total structure area: 3,528
- Total interior livable area: 3,528 sqft
- Finished area above ground: 2,128
- Finished area below ground: 1,400
Property
Parking
- Total spaces: 14
- Parking features: Basement, Garage Faces Rear, Garage Door Opener, Inside Entrance, Circular Driveway, Driveway, Attached, Detached
- Attached garage spaces: 4
- Uncovered spaces: 10
Accessibility
- Accessibility features: None
Features
- Levels: Two
- Stories: 2
- Patio & porch: Deck, Patio, Porch
- Exterior features: Lighting, Flood Lights, Rain Gutters, Sidewalks
- Pool features: None
- Has view: Yes
- View description: Creek/Stream
- Has water view: Yes
- Water view: Creek/Stream
- Frontage type: Road Frontage
Lot
- Size: 2.17 Acres
- Features: Backs to Trees, Landscaped, No Thru Street, Wooded, Private, Sloped, Stream/Creek, Year Round Access
Details
- Additional structures: Above Grade, Below Grade
- Parcel number: 03 408009400000000
- Zoning: 101
- Special conditions: Standard
Construction
Type & style
- Home type: MobileManufactured
- Architectural style: Raised Ranch/Rambler
- Property subtype: Manufactured Home
Materials
- Vinyl Siding
- Foundation: Concrete Perimeter
- Roof: Metal
Condition
- Very Good
- New construction: No
- Year built: 2001
Utilities & green energy
- Sewer: Septic Exists
- Water: Public
Community & HOA
Community
- Subdivision: Grand View Estates
HOA
- Has HOA: Yes
- HOA fee: $300 annually
Location
- Region: Petersburg
Financial & listing details
- Price per square foot: $96/sqft
- Tax assessed value: $91,560
- Annual tax amount: $711
- Date on market: 3/28/2026
- Listing agreement: Exclusive Right To Sell
- Listing terms: FHA,VA Loan,Conventional,Cash
- Ownership: Fee Simple
- Road surface type: Black Top
- Body type: Double Wide
Estimated market value
$331,500
$315,000 - $348,000
Not available
Price history
| Date | Event | Price |
|---|---|---|
| 8/13/2026 | Price change | $340,000-1.4%$96/sqft |
Source:  Bright MLS #WVGT2001394 Report a problem Bright MLS #WVGT2001394 Report a problem | ||
| 6/20/2026 | Price change | $345,000-1.4%$98/sqft |
Source: Bright MLS #WVGT2001394 Report a problem | ||
| 5/22/2026 | Listed for sale | $350,000$99/sqft |
Source: Bright MLS #WVGT2001394 Report a problem | ||
| 5/16/2026 | Pending sale | $350,000$99/sqft |
Source: eXp Realty #WVGT2001394 Report a problem | ||
| 4/17/2026 | Contingent | $350,000$99/sqft |
Source: Bright MLS #WVGT2001394 Report a problem | ||
| 3/28/2026 | Listed for sale | $350,000-15.6%$99/sqft |
Source: Bright MLS #WVGT2001394 Report a problem | ||
| 2/19/2026 | Listing removed | $414,900$118/sqft |
Source: Bright MLS #WVGT2001094 Report a problem | ||
| 9/30/2025 | Listed for sale | $414,900-5.7%$118/sqft |
Source: Bright MLS #WVGT2001094 Report a problem | ||
| 2/23/2025 | Listed for sale | $439,900$125/sqft |
Source: Bright MLS #WVGT2001094 Report a problem | ||
Public tax history
| Year | Property taxes | Tax assessment |
|---|---|---|
| 2025 | $712 -8.5% | $91,560 -5.6% |
| 2024 | $778 +2.4% | $96,960 +2.4% |
| 2023 | $760 -1.8% | $94,680 -1.8% |
| 2022 | $774 | $96,420 +1.1% |
| 2021 | -- | $95,340 +1.3% |
| 2020 | -- | $94,140 -0.8% |
| 2019 | $509 -1% | $94,920 -0.8% |
| 2018 | $514 -1.9% | $95,640 -1.5% |
| 2017 | $524 -1% | $97,140 -0.8% |
| 2016 | $529 -0.9% | $97,920 -0.7% |
| 2015 | $534 -1% | $98,640 -0.8% |
| 2014 | $539 +3.4% | $99,420 -0.7% |
| 2013 | $521 | $100,140 +3.5% |
| 2012 | $521 -1% | $96,780 -0.8% |
| 2011 | $527 -0.9% | $97,560 -0.7% |
| 2010 | $532 -0.2% | $98,280 +1.4% |
| 2009 | $533 +2.3% | $96,900 -0.8% |
| 2008 | $521 +3.9% | $97,680 +3.1% |
| 2007 | $501 +4.8% | $94,740 +5.3% |
| 2006 | $478 +3.1% | $89,940 +3.5% |
| 2005 | $464 | $86,940 +6.9% |
| 2004 | -- | $81,360 +7.6% |
| 2003 | -- | $75,600 -1% |
| 2002 | -- | $76,380 +644.4% |
| 2001 | -- | $10,260 |
Find assessor info on the county website
Monthly payment
Climate risks
Neighborhood: 26847
Nearby schools
Similar homes
- $334,9003 bd3 ba2.7k sqft395 Point Dr, Petersburg, WV 26847For Sale

 MLS ID #WVGT2001414, Aaron Roth, Potomac Valley Real Estate, LLC. Bright MLS
 - $419,9004 bd4 ba4.4k sqft32 Hawk Ridge Rd, Petersburg, WV 26847For Sale
 MLS ID #11663246, Earl Snyder, Cypress Properties. My State MLS
 - $329,9003 bd2 ba1.8k sqft476 Schrader Ln, Petersburg, WV 26847For Sale
 MLS ID #WVGT2001532, Mr. Jeremy S. Harper, Seneca Rocks Realty, LLC. Bright MLS
 - $237,9003 bd2 ba1.8k sqft79 Humidity Ln, Cabins, WV 26855For Sale
 MLS ID #WVGT2001570, Mr. Jeremy S. Harper, Seneca Rocks Realty, LLC. Bright MLS
 - $280,0005 bd3 ba3.1k sqft2266 Patterson Creek Rd, Petersburg, WV 26847For SaleMLS ID #WVGT2001526, Kelli Riggleman, Potomac Valley Real Estate, LLC. Bright MLS
- $439,9004 bd4 ba2.7k sqft77 Bogart Dr, Petersburg, WV 26847For SaleMLS ID #WVGT2001528, Sid Belcher, Coldwell Banker Premier. Bright MLS
- $440,0003 bd3 ba2k sqft18 Overlook Dr, Petersburg, WV 26847For SaleMLS ID #WVGT2001530, Aaron Roth, Potomac Valley Real Estate, LLC. Bright MLS
- $429,9003 bd2 ba1.7k sqft107 Trout Ln, Petersburg, WV 26855For SaleMLS ID #WVGT2001426, Susan Raburn, Long & Foster Real Estate, Inc.. Bright MLS
- $360,0003 bd2 ba1.7k sqft140 Jacob Dr, Moorefield, WV 26836For SaleMLS ID #WVHD2003796, Josh See, Old Dominion Realty. Bright MLS
- $299,0003 bd2 ba2.8k sqft125 S Main St, Moorefield, WV 26836For SaleMLS ID #WVHD2003798, Kelli Riggleman, Potomac Valley Real Estate, LLC. Bright MLS
- $274,9003 bd2 ba1.8k sqft8462 N Fork Hwy, Cabins, WV 26855For SaleMLS ID #WVGT2001470, Mr. Jeremy S. Harper, Seneca Rocks Realty, LLC. Bright MLS
- $379,9002 bd2 ba1.7k sqft1604 High Knob Rd, Old Fields, WV 26845For SaleMLS ID #WVHD2003356, Barb Swick, Classic Properties, LLC. Bright MLS
- $399,0004 bd4 ba2.6k sqft6980 State Road 55, Moorefield, WV 26836For SaleMLS ID #WVHD2003658, Alisha Lowery, Lost River Trading Post Realty. Bright MLS
- $399,0004 bd2 ba2.1k sqft1659 Crab Run Rd, Mathias, WV 26812For SaleMLS ID #WVHD2003586, Kathie See, May Kline Realty, Inc. Bright MLS
