Beautiful one-level home with amazing mountain views, located within walking distance of the North Fork and South Branch of the Potomac River. If you are looking for that weekend getaway or a permanent place to call home, then look no further. Home features 3 bedrooms and 2 baths. The gourmet kitchen is going to have your wife falling in love with all the beautiful cabinetry, farm sink, plus all the stone work, a large center island. Home is surrounded by a huge deck on the front, rear and side deck by Trex decking to enjoy all the mountain views. 5 ft. fence surrounds the 1 acre lot and is black vinyl coated. 18 ft arched custom gate with dual gate with dual foot arched custom gate with dual gate openers, stone columns with exterior light fixtures. Outside is a stone fireplace/barbecue, 24 X 24 building is a perfect man cave, gathering room with a woodstove with French doors off to a patio area. This is the perfect gathering room after you've spent the day at Canane Valley Skiing or down on the river fishing or swimming. So much to do in the Smoke Hole Caverns, hiking at Dolly Sods or Seneca Rocks, Tubing on the River. There are guided tours through the Canyon on the Potomac River. Best Trout Fishing on the well-stocked river. This one acre lot is fully fenced with a 5' tall fence with an elecytronic gate. Professional pictures coming This home has it all whether you are looking for full time living or a great mountain getaway.
For sale
$429,900
107 Trout Ln, Petersburg, WV 26855
3beds
1,792sqft
Manufactured Home
Built in 2017
1 Acres Lot
$407,200 Zestimate®
$240/sqft
$3/mo HOA
What's special
Amazing mountain viewsLarge center islandBeautiful cabinetryBeautiful one-level homeTrex deckingFarm sinkGourmet kitchen
- 158 days
- 273
- 21
Zillow last checked:
Listing updated:
Listed by:
Susan Raburn 540-539-8884,
Long & Foster Real Estate, Inc.
Source: Bright MLS,MLS#: WVGT2001426
Facts & features
Interior
Bedrooms & bathrooms
- Bedrooms: 3
- Bathrooms: 2
- Full bathrooms: 2
- Main level bathrooms: 2
- Main level bedrooms: 3
Rooms
- Room types: Living Room, Dining Room, Primary Bedroom, Bedroom 2, Bedroom 3, Kitchen, Laundry, Bonus Room, Primary Bathroom
Primary bedroom
- Features: Crown Molding, Flooring - Carpet, Walk-In Closet(s)
- Level: Main
Bedroom 2
- Features: Crown Molding, Flooring - Carpet
- Level: Main
Bedroom 3
- Features: Crown Molding, Flooring - Carpet
- Level: Main
Primary bathroom
- Features: Flooring - Laminated
- Level: Main
Bonus room
- Features: Ceiling Fan(s), Flooring - Laminated
- Level: Main
- Area: 576 Square Feet
- Dimensions: 24 X 24
Dining room
- Features: Crown Molding, Flooring - Laminated
- Level: Main
Kitchen
- Features: Crown Molding, Flooring - Laminated, Kitchen Island, Kitchen - Country, Kitchen - Electric Cooking
- Level: Main
Laundry
- Features: Crown Molding, Flooring - Laminated
- Level: Main
Living room
- Features: Ceiling Fan(s), Crown Molding, Flooring - Carpet
- Level: Main
Heating
- Forced Air, Electric
Cooling
- Central Air, Ceiling Fan(s), Electric
Appliances
- Included: Dishwasher, Ice Maker, Microwave, Oven, Refrigerator, Cooktop, Electric Water Heater
- Laundry: Main Level, Laundry Room
Features
- Flooring: Carpet, Laminate
- Has basement: No
- Has fireplace: No
Interior area
- Total structure area: 1,792
- Total interior livable area: 1,792 sqft
- Finished area above ground: 1,792
- Finished area below ground: 0
Property
Parking
- Total spaces: 6
- Parking features: Asphalt, Enclosed, Driveway, Secured, Off Street
- Uncovered spaces: 6
Accessibility
- Accessibility features: None
Features
- Levels: One
- Stories: 1
- Patio & porch: Deck, Enclosed, Porch
- Exterior features: Lighting, Rain Gutters, Play Area, Barbecue
- Pool features: None
- Fencing: Vinyl,Full
- Has view: Yes
- View description: Mountain(s)
Lot
- Size: 1 Acres
- Features: Backs to Trees, Fishing Available, Landscaped, Level, Mountainous, Rear Yard, SideYard(s), Rural
Details
- Additional structures: Above Grade, Below Grade, Outbuilding
- Parcel number: 03 446005000000000
- Zoning: 101
- Special conditions: Standard
Construction
Type & style
- Home type: MobileManufactured
- Architectural style: Ranch/Rambler
- Property subtype: Manufactured Home
Materials
- HardiPlank Type
- Foundation: Crawl Space
- Roof: Architectural Shingle
Condition
- Excellent
- New construction: No
- Year built: 2017
Utilities & green energy
- Electric: 200+ Amp Service
- Sewer: Private Septic Tank
- Water: Public
- Utilities for property: Electricity Available
Community & HOA
Community
- Security: Security Gate
- Subdivision: North Fork Retreat
HOA
- Has HOA: Yes
- HOA fee: $35 annually
Location
- Region: Petersburg
- Municipality: Milroy
Financial & listing details
- Price per square foot: $240/sqft
- Tax assessed value: $89,520
- Annual tax amount: $696
- Date on market: 5/16/2026
- Listing agreement: Exclusive Right To Sell
- Listing terms: Cash,Conventional,FHA,USDA Loan,VA Loan
- Ownership: Fee Simple
Estimated market value
$407,200
$387,000 - $428,000
$1,512/mo
Price history
| Date | Event | Price |
|---|---|---|
| 5/16/2026 | Listed for sale | $429,900+1.2%$240/sqft |
Source:  Bright MLS #WVGT2001426 Report a problem Bright MLS #WVGT2001426 Report a problem | ||
| 3/14/2026 | Listing removed | $425,000$237/sqft |
Source: Bright MLS #WVGT2001120 Report a problem | ||
| 3/15/2025 | Listed for sale | $425,000-0.9%$237/sqft |
Source: Bright MLS #WVGT2001120 Report a problem | ||
| 10/4/2024 | Listing removed | $429,000$239/sqft |
Source: Bright MLS #WVGT2000614 Report a problem | ||
| 10/4/2024 | Listed for sale | $429,000-4.5%$239/sqft |
Source: Bright MLS #WVGT2000614 Report a problem | ||
| 7/13/2023 | Listed for sale | $449,000-0.2%$251/sqft |
Source: Bright MLS #WVGT2000614 Report a problem | ||
| 3/1/2023 | Listing removed | $449,900$251/sqft |
Source: Bright MLS #WVGT2000352 Report a problem | ||
| 9/5/2022 | Listed for sale | $449,900+543.6%$251/sqft |
Source: Bright MLS #WVGT2000352 Report a problem | ||
| 4/2/2019 | Listing removed | $69,900$39/sqft |
Source: Coldwell Banker Home Town Realty #1000476658 Report a problem | ||
| 3/29/2019 | Listed for sale | $69,900$39/sqft |
Source: Coldwell Banker Home Town Realty #1000476658 Report a problem | ||
| 2/3/2019 | Listing removed | $69,900+7.5%$39/sqft |
Source: Coldwell Banker Home Town Realty #1000476658 Report a problem | ||
| 9/11/2018 | Sold | $65,000-7%$36/sqft |
Source: Public Record Report a problem | ||
| 8/30/2018 | Pending sale | $69,900$39/sqft |
Source: Coldwell Banker Home Town Realty #1005948449 Report a problem | ||
| 5/3/2018 | Listed for sale | $69,900$39/sqft |
Source: Coldwell Banker Home Town Realty #1000476658 Report a problem | ||
Public tax history
| Year | Property taxes | Tax assessment |
|---|---|---|
| 2025 | $696 -3.4% | $89,520 -0.3% |
| 2024 | $721 +19.6% | $89,820 +19.6% |
| 2023 | $603 +2.1% | $75,120 +2.1% |
| 2022 | $590 | $73,560 +2.3% |
| 2021 | -- | $71,880 +2.6% |
| 2020 | -- | $70,080 +194.9% |
| 2019 | $161 -0.2% | $23,760 -0.3% |
| 2018 | $162 | $23,820 |
| 2017 | $162 +6.1% | $23,820 +6.1% |
| 2016 | $152 | $22,440 0% |
| 2015 | $152 | $22,450 |
| 2014 | $152 +7.2% | $22,450 -2.6% |
| 2013 | $142 | $23,050 +10% |
| 2012 | $142 -0.9% | $20,950 -0.9% |
| 2011 | $143 | $21,130 |
| 2010 | $143 +0.7% | $21,130 +0.9% |
| 2009 | $142 | $20,940 +57.2% |
| 2003 | -- | $13,320 |
| 2002 | -- | $13,320 -2.6% |
| 2001 | -- | $13,680 |
Find assessor info on the county website
Monthly payment
Climate risks
Neighborhood: 26855
Nearby schools
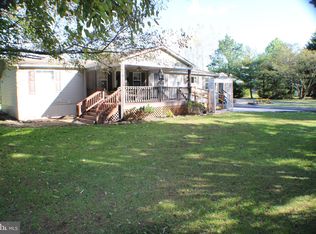
Similar homes
- $237,9003 bd2 ba1.8k sqft79 Humidity Ln, Cabins, WV 26855For Sale

 MLS ID #WVGT2001570, Mr. Jeremy S. Harper, Seneca Rocks Realty, LLC. Bright MLS
 - $434,9003 bd3 ba2k sqft18 Overlook Dr, Petersburg, WV 26847For Sale
 MLS ID #WVGT2001530, Aaron Roth, Potomac Valley Real Estate, LLC. Bright MLS
 - $274,9003 bd2 ba1.8k sqft8462 N Fork Hwy, Cabins, WV 26855For Sale
 MLS ID #WVGT2001470, Mr. Jeremy S. Harper, Seneca Rocks Realty, LLC. Bright MLS
 - $229,0003 bd1 ba1.1k sqft348 Clems Meadow Ln, Petersburg, WV 26847For Sale
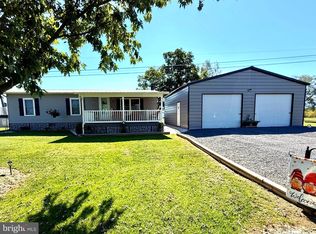 MLS ID #WVGT2001592, Ken Judy, Exp Realty, LLC. Bright MLS
 - $259,9002 bd2 ba1.2k sqft162 Stratus Dr, Cabins, WV 26855For SaleMLS ID #WVGT2001486, Mr. Jeremy S. Harper, Seneca Rocks Realty, LLC. Bright MLS
- $329,9003 bd2 ba1.8k sqft476 Schrader Ln, Petersburg, WV 26847For SaleMLS ID #WVGT2001532, Mr. Jeremy S. Harper, Seneca Rocks Realty, LLC. Bright MLS
- $465,0003 bd2 ba1.6k sqft155 Foxdale Ln, Maysville, WV 26833For SaleMLS ID #WVGT2001430, Joyce Riggleman, Potomac River Properties, LLC. Bright MLS
- $435,0002 bd2 ba1.5k sqft291 Grace Mountain Ln, Brandywine, WV 26802For SaleMLS ID #WVPT2001362, Susan Melendez, May Kline Realty, Inc. Bright MLS
- $360,0003 bd2 ba1.7k sqft140 Jacob Dr, Moorefield, WV 26836For SaleMLS ID #WVHD2003796, Josh See, Old Dominion Realty. Bright MLS
- $339,9003 bd2 ba1.4k sqft2520 Ridge Rd, Upper Tract, WV 26866For SaleMLS ID #WVPT2001394, Mr. Jeremy S. Harper, Seneca Rocks Realty, LLC. Bright MLS
- $235,0003 bd2 ba1.4k sqft496 Haven Farms Cir, Petersburg, WV 26847For SaleMLS ID #WVGT2001546, Joyce Riggleman, Potomac River Properties, LLC. Bright MLS
- $249,0003 bd1 ba1.5k sqft3948 Laurel Dale Rd, Scherr, WV 26726For SaleMLS ID #WVGT2001596, Sharon Murray, Coldwell Banker Home Town Realty. Bright MLS
- $249,9994 bd2 ba1.5k sqft18798 S Fork Rd, Moorefield, WV 26836For SaleMLS ID #WVHD2003822, Joyce Riggleman, Potomac River Properties, LLC. Bright MLS
