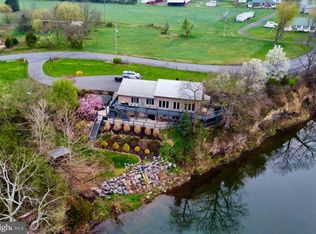
You just don't find them like this anymore! This amazing home sitting at the top of the community with views from all angles features large living spaces, exposed beams, gourmet top of the line kitchen, overlook from second floor, stone fireplace and so much more. The rec space over the LARGE family room takes the place of any basement finished area that a buyer may desire, but the basement is ready to add an additional 2000 sq ft of space outfitted to your desires with a walk out condition. The quality of construction is absolutely unmatched and the home was built to be the forever space. Life changes in an instant and now it is time to sell. Bring offers as the seller is motivated to make this happen! You will not be disappointed in the quality around every turn in this home. Make it a primary or secondary to enjoy the areas of Wardensville, Lost River, Moorfield, Davis and Elkins and much more. Fishing the South Branch, hiking, and skiing are all at your fingertips.
For sale
$639,900
714 Forest Glen Dr, Moorefield, WV 26836
4beds
3,638sqft
:
Get pre-qualified$3,855/mo
Single Family Residence
Built in 2002
2.05 Acres Lot
$607,200 Zestimate®
$176/sqft
$17/mo HOA
What's special
Stone fireplaceExposed beamsLarge living spacesOverlook from second floor
- 3 days |
- 444 |
- 14 |
Likely to sell faster than
Zillow last checked:
Listing updated:
Listed by:
Adam Shively 240-405-5575,
Samson Properties
Source: Bright MLS,MLS#: WVHD2003688
Facts & features
Interior
Bedrooms & bathrooms
- Bedrooms: 4
- Bathrooms: 4
- Full bathrooms: 3
- 1/2 bathrooms: 1
- Main level bathrooms: 2
- Main level bedrooms: 1
Rooms
- Room types: Living Room, Dining Room, Primary Bedroom, Bedroom 2, Bedroom 3, Bedroom 4, Kitchen, Family Room, Office, Primary Bathroom, Full Bath
Primary bedroom
- Features: Ceiling Fan(s), Flooring - Carpet, Primary Bedroom - Dressing Area, Primary Bedroom - Sitting Area, Walk-In Closet(s), Window Treatments
- Level: Main
- Area: 224 Square Feet
- Dimensions: 16 X 14
Bedroom 2
- Features: Flooring - Carpet, Ceiling Fan(s), Walk-In Closet(s), Window Treatments
- Level: Upper
- Area: 182 Square Feet
- Dimensions: 14 X 13
Bedroom 3
- Features: Flooring - Carpet, Ceiling Fan(s), Window Treatments
- Level: Upper
- Area: 182 Square Feet
- Dimensions: 14 X 13
Bedroom 4
- Features: Flooring - Carpet, Ceiling Fan(s), Window Treatments
- Level: Upper
- Area: 264 Square Feet
- Dimensions: 12 X 22
Primary bathroom
- Level: Main
Dining room
- Features: Flooring - HardWood, Window Treatments
- Level: Main
- Area: 168 Square Feet
- Dimensions: 14 X 12
Family room
- Features: Flooring - HardWood, Fireplace - Wood Burning, Ceiling Fan(s), Window Treatments, Cathedral/Vaulted Ceiling
- Level: Main
- Area: 224 Square Feet
- Dimensions: 14 X 16
Other
- Level: Main
Other
- Level: Upper
Kitchen
- Features: Flooring - HardWood, Eat-in Kitchen, Kitchen - Electric Cooking, Recessed Lighting, Pantry, Window Treatments, Crown Molding, Granite Counters, Breakfast Nook
- Level: Main
Living room
- Features: Ceiling Fan(s), Wood Stove, Flooring - Luxury Vinyl Plank, Window Treatments, Lighting - Pendants
- Level: Main
- Area: 720 Square Feet
- Dimensions: 24 X 30
Office
- Features: Flooring - Carpet, Built-in Features, Window Treatments
- Level: Main
- Area: 156 Square Feet
- Dimensions: 13 X 12
Heating
- Heat Pump, Electric
Cooling
- Central Air, Electric
Appliances
- Included: Microwave, Cooktop, Dryer, Self Cleaning Oven, Stainless Steel Appliance(s), Washer, Water Heater, Dishwasher, Exhaust Fan, Refrigerator, Electric Water Heater
- Laundry: Main Level, Dryer In Unit, Washer In Unit
Features
- Attic, Ceiling Fan(s), Central Vacuum, Crown Molding, Kitchen - Gourmet, Pantry, Primary Bath(s), Walk-In Closet(s), Additional Stairway, Bar, Breakfast Area, Chair Railings, Combination Kitchen/Dining, Dining Area, Entry Level Bedroom, Exposed Beams, Family Room Off Kitchen, Formal/Separate Dining Room, Kitchen Island, Soaking Tub, Bathroom - Tub Shower, Upgraded Countertops, Beamed Ceilings, 2 Story Ceilings, Dry Wall, Vaulted Ceiling(s)
- Flooring: Carpet, Ceramic Tile, Hardwood, Luxury Vinyl
- Doors: Double Entry, French Doors, Sliding Glass
- Windows: Double Hung, Double Pane Windows, Screens, Low Emissivity Windows, Sliding, Casement, Bay/Bow
- Basement: Full
- Number of fireplaces: 2
- Fireplace features: Stone, Pellet Stove
Interior area
- Total structure area: 5,474
- Total interior livable area: 3,638 sqft
- Finished area above ground: 3,638
- Finished area below ground: 0
Video & virtual tour
Property
Parking
- Total spaces: 10
- Parking features: Garage Faces Side, Garage Door Opener, Inside Entrance, Gravel, Attached, Driveway
- Attached garage spaces: 2
- Uncovered spaces: 8
- Details: Garage Sqft: 600
Accessibility
- Accessibility features: Accessible Doors, Accessible Hallway(s), Accessible Entrance
Features
- Levels: One and One Half
- Stories: 1.5
- Patio & porch: Deck, Patio, Porch
- Exterior features: Extensive Hardscape, Rain Gutters
- Pool features: None
- Has view: Yes
- View description: Mountain(s), Panoramic, Scenic Vista, Trees/Woods
Lot
- Size: 2.05 Acres
- Features: Front Yard, Landscaped, Level, Mountainous, Rear Yard, Secluded, Rural
Details
- Additional structures: Above Grade, Below Grade
- Parcel number: 05 323002600000000
- Zoning: 101
- Special conditions: Standard
Construction
Type & style
- Home type: SingleFamily
- Architectural style: Cape Cod
- Property subtype: Single Family Residence
Materials
- Vinyl Siding, Stone
- Foundation: Block
- Roof: Shingle,Architectural Shingle
Condition
- Excellent
- New construction: No
- Year built: 2002
- Major remodel year: 2022
Utilities & green energy
- Electric: 200+ Amp Service
- Sewer: On Site Septic
- Water: Public
- Utilities for property: Phone Connected, Propane, Cable Connected, Underground Utilities, Fiber Optic
Community & HOA
Community
- Subdivision: Forest Glen
HOA
- Has HOA: Yes
- Amenities included: Common Grounds
- Services included: Common Area Maintenance, Management, Reserve Funds, Road Maintenance, Snow Removal
- HOA fee: $200 annually
Location
- Region: Moorefield
- Municipality: South Fork
Financial & listing details
- Price per square foot: $176/sqft
- Tax assessed value: $190,500
- Annual tax amount: $1,464
- Date on market: 8/7/2026
- Listing agreement: Exclusive Right To Sell
- Listing terms: Conventional,FHA,USDA Loan,VA Loan,Cash
- Inclusions: Owner May Entertain Offers For Some Of The Furniture And Furnishings In The Home.
- Ownership: Fee Simple
Estimated market value
$607,200
$577,000 - $638,000
$3,071/mo
Price history
| Date | Event | Price |
|---|---|---|
| 8/7/2026 | Listed for sale | $639,900+8.5%$176/sqft |
Source:  Bright MLS #WVHD2003688 Report a problem Bright MLS #WVHD2003688 Report a problem | ||
| 6/13/2025 | Listing removed | $589,900$162/sqft |
Source: Bright MLS #WVHD2002440 Report a problem | ||
| 6/6/2025 | Price change | $589,900-6.4%$162/sqft |
Source: Bright MLS #WVHD2002440 Report a problem | ||
| 2/26/2025 | Price change | $629,900-7.4%$173/sqft |
Source: Bright MLS #WVHD2002440 Report a problem | ||
| 12/5/2024 | Listed for sale | $679,900-2.9%$187/sqft |
Source: Bright MLS #WVHD2002440 Report a problem | ||
| 8/5/2024 | Listing removed | -- |
Source: Bright MLS #WVHD2001998 Report a problem | ||
| 6/20/2024 | Price change | $699,900-6.7%$192/sqft |
Source: Bright MLS #WVHD2001998 Report a problem | ||
| 3/1/2024 | Listed for sale | $749,900+31.6%$206/sqft |
Source: Bright MLS #WVHD2001998 Report a problem | ||
| 2/6/2022 | Listing removed | -- |
Source: Owner Report a problem | ||
| 1/7/2022 | Listed for sale | $569,900+612.4%$157/sqft |
Source: Owner Report a problem | ||
| 9/9/2011 | Sold | $80,000$22/sqft |
Source: Public Record Report a problem | ||
Public tax history
| Year | Property taxes | Tax assessment |
|---|---|---|
| 2025 | $1,465 +3.2% | $190,500 +3.3% |
| 2024 | $1,419 +1.5% | $184,380 +1.8% |
| 2023 | $1,399 +1.8% | $181,080 +2.5% |
| 2022 | $1,375 | $176,580 +0.9% |
| 2021 | -- | $175,020 +2.7% |
| 2020 | -- | $170,340 |
| 2019 | $1,331 +0.1% | $170,340 |
| 2018 | $1,329 +0% | $170,340 |
| 2017 | $1,329 -2.2% | $170,340 -1.7% |
| 2016 | $1,359 +0% | $173,220 0% |
| 2015 | $1,358 -0.1% | $173,230 |
| 2014 | $1,359 -4.6% | $173,230 |
| 2013 | $1,424 | $173,230 +2.9% |
| 2012 | $1,424 | $168,420 0% |
| 2011 | -- | $168,430 +8.8% |
| 2010 | $1,052 | $154,870 |
| 2009 | $1,052 +14% | $154,870 +12.7% |
| 2007 | $922 +8.8% | $137,400 +8.1% |
| 2006 | $848 +5.7% | $127,080 +7.1% |
| 2005 | $802 | $118,620 +12.8% |
| 2004 | -- | $105,120 |
| 2003 | -- | $105,120 +1217.3% |
| 2002 | -- | $7,980 +44.6% |
| 2001 | -- | $5,520 |
Find assessor info on the county website
Monthly payment
Est. payment
Payment breakdown
Explore the cost of this home by adjusting the details. Changes won't be saved.Climate risks
Neighborhood: 26836
Nearby schools
GreatSchools rating
- NAMoorefield Elementary SchoolGrades: PK-2Distance: 3.1 mi
- 7/10Moorefield Middle SchoolGrades: 6-8Distance: 3.8 mi
- 4/10Moorefield High SchoolGrades: 9-12Distance: 3.1 mi
Schools provided by the listing agent
- Elementary: Moorefield
- Middle: Moorefield
- High: Moorefield
- District: Hardy County Schools
Source: Bright MLS. This data may not be complete. We recommend contacting the local school district to confirm school assignments for this home.
- $698,0003 bd3 ba4.3k sqft792 Forest Glen Dr, Moorefield, WV 26836For Sale

- $265,7002 bd2 ba1.2k sqft693 Forest Glen Dr, Moorefield, WV 26836Off Market
- $333,2004 bd3 ba2.5k sqft668 Forest Glen Dr, Moorefield, WV 26836Off Market

- $299,3003 bd1 ba2.5k sqft638 Forest Glen Dr, Moorefield, WV 26836Off Market
- $521,4004 bd2 ba2.9k sqft801 Forest Glen Dr, Moorefield, WV 26836Off Market
- $469,3003 bd2 ba2k sqft843 Forest Glen Dr, Moorefield, WV 26836Off Market
- $336,0003 bd2 ba2.5k sqft2817 Us Highway 220 S, Moorefield, WV 26836Off Market
- $139,5002 bd1 ba720 sqft2817 Us Highway 220 S, Moorefield, WV 26836Off Market
A local agent can set up tours, give advice and negotiate with sellers.
Similar homes
- $698,0003 bd3 ba4.3k sqft792 Forest Glen Dr, Moorefield, WV 26836For Sale
 MLS ID #WVHD2003550, Kimberly Eggert, GUEST HOUSE REALTY, LLC. Bright MLS
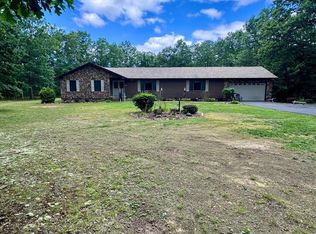
 - $699,0004 bd4 ba3.5k sqft271 Ogden Farm Rd, Moorefield, WV 26836For Sale
 MLS ID #WVHD2003422, Alisha Lowery, Lost River Trading Post Realty. Bright MLS
 - $390,0003 bd2 ba2.1k sqft544 Summit Dr, Moorefield, WV 26836For Sale
 MLS ID #WVHD2003620, Dylan Riggleman, Potomac River Properties, LLC. Bright MLS
 - $439,9004 bd4 ba2.7k sqft77 Bogart Dr, Petersburg, WV 26847For Sale
 MLS ID #WVGT2001528, Sid Belcher, Coldwell Banker Premier. Bright MLS
 - $615,0004 bd3 ba1.9k sqft201 Meadow Ln, Lost River, WV 26810For SaleMLS ID #WVHD2003616, Lori Fountain Bales, Keller Williams Realty. Bright MLS
- $735,0004 bd4 ba4.2k sqft4645 Lower Knobley Rd, Maysville, WV 26833For SaleMLS ID #WVGT2001374, Kelli Riggleman, Potomac Valley Real Estate, LLC. Bright MLS
- $429,9004 bd4 ba4.4k sqft32 Hawk Ridge Rd, Petersburg, WV 26847For SaleMLS ID #11663246, Earl Snyder, Cypress Properties. My State MLS
- $499,0003 bd2 ba1.8k sqft459 Kodiak Ct, Baker, WV 26801For SaleMLS ID #WVHD2003666, Kimberly Eggert, GUEST HOUSE REALTY, LLC. Bright MLS
- $699,0004 bd3 ba3.1k sqft1309 Officers Row, Delaware City, DE 19706For SaleMLS ID #DENC2105114, Mr. Stan M Sussman, Sky Realty. Bright MLS
- $490,0004 bd3 ba3k sqft325 Coyote Run Rd, Mathias, WV 26812For SaleMLS ID #WVHD2003428, Lori Fountain Bales, Keller Williams Realty. Bright MLS
- $519,0004 bd3 ba2.7k sqft817 Orkney Grade, Basye, VA 22810For SaleMLS ID #VASH2014012, Melissa Andrews, Johnston and Rhodes Real Estate. Bright MLS
- $749,0005 bd5 ba2k sqft219 Fox Squirrel Ln, Cabins, WV 26855For SaleMLS ID #WVGT2001460, Kathy Sponaugle, Old Dominion Realty. Bright MLS
- $399,0004 bd2 ba2.1k sqft1659 Crab Run Rd, Mathias, WV 26812For SaleMLS ID #WVHD2003586, Kathie See, May Kline Realty, Inc. Bright MLS
- $749,5004 bd4 ba2.2k sqft106 N Rock Ridge Ln, Mount Storm, WV 26739For SaleMLS ID #WVGT2001434, Chad Haywood, The Mike Haywood Group. Bright MLS
- $350,0004 bd3 ba4.5k sqft1 Pepsi Ln, Petersburg, WV 26847For SaleMLS ID #WVGT2001398, Dylan Riggleman, Potomac River Properties, LLC. Bright MLS
- $535,0003 bd3 ba3k sqft51 Forrest St, Basye, VA 22810For SaleMLS ID #VASH2013576, Bob Scrivener, Creekside Realty. Bright MLS
- $345,0002 bd3 ba3.5k sqft401 Nighthawk Dr, Petersburg, WV 26847For SaleMLS ID #WVGT2001394, Ken Judy, Exp Realty, LLC. Bright MLS
- $349,9003 bd3 ba2.7k sqft395 Point Dr, Petersburg, WV 26847For SaleMLS ID #WVGT2001414, Aaron Roth, Potomac Valley Real Estate, LLC. Bright MLS
- $369,0003 bd3 ba1.8k sqft251 Riffey Mountain Ln, Mathias, WV 26812For SaleMLS ID #WVHD2003590, Kevin Willner, Lost River Trading Post Realty. Bright MLS
- $899,9003 bd2 ba1.9k sqft219 Eby Dr, Petersburg, WV 26847For SaleMLS ID #WVGT2001478, Kelli Riggleman, Potomac Valley Real Estate, LLC. Bright MLS
