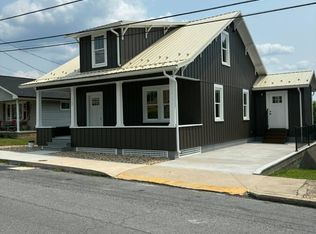
This listing is a real life Beauty and the Beast story right on Main St! The home at 17 N Main St has been fully remodeled into a beautiful 3 bed 2.5 bath dream home! The kitchen will have you feeling like you belong in a fairytale with the light streaming in over the massive island with gorgeous granite countertops and the perfect country chic cabinets! The dreams continue when you get to the primary bedroom with its tray ceiling and walk in double shower in your private bathroom. The Beast next door at 19 N Main st has already been stripped of all his old ugly attire! He is standing tall and showing off his great bones! True rough cut 2x4 just waiting for you to gussy them up with your own visions. There is potential for 4 bedrooms and 2 baths in this home just waiting for the right one to come along and soften his rough edges!
Coming soon 10/23
$539,925
17 & 19 N Main St, Petersburg, WV 26847
3beds
1,829sqft
Single Family Residence
Built in 1910
0.4 Acres Lot
$-- Zestimate®
$295/sqft
$-- HOA
What's special
- 9 days
- 112
- 4
Zillow last checked:
Listing updated:
Listed by:
Jessica Hagerty 304-703-8618,
Coldwell Banker Home Town Realty
Source: Bright MLS,MLS#: WVGT2001590
Facts & features
Interior
Bedrooms & bathrooms
- Bedrooms: 3
- Bathrooms: 3
- Full bathrooms: 2
- 1/2 bathrooms: 1
- Main level bathrooms: 1
Basement
- Description: Percent Finished: 0.0
- Area: 0
Heating
- Forced Air, Electric, Propane
Cooling
- Central Air, Electric
Appliances
- Included: Dishwasher, Dryer, Exhaust Fan, Microwave, Oven/Range - Electric, Refrigerator, Stainless Steel Appliance(s), Washer, Water Heater, Electric Water Heater
Features
- Attic, Ceiling Fan(s), Crown Molding, Dining Area, Open Floorplan, Kitchen Island, Kitchen - Gourmet, Pantry, Primary Bath(s), Upgraded Countertops, 9'+ Ceilings, Dry Wall
- Flooring: Ceramic Tile, Wood
- Basement: Connecting Stairway,Full,Heated,Interior Entry,Side Entrance,Unfinished
- Has fireplace: No
Interior area
- Total structure area: 1,829
- Total interior livable area: 1,829 sqft
- Finished area above ground: 1,829
- Finished area below ground: 0
Property
Parking
- Total spaces: 3
- Parking features: Circular Driveway, Crushed Stone, Free, Gravel, Private, Driveway, Shared Driveway, Unpaved, Off Street
- Uncovered spaces: 3
Accessibility
- Accessibility features: None
Features
- Levels: Two
- Stories: 2
- Patio & porch: Deck, Enclosed, Patio, Terrace
- Exterior features: Awning(s), Extensive Hardscape, Sidewalks, Street Lights
- Pool features: None
- Has view: Yes
- View description: City, Mountain(s), Street
- Frontage type: Road Frontage
- Frontage length: Road Frontage: 151
Lot
- Size: 0.4 Acres
- Dimensions: 151 x 126
- Features: Additional Lot(s), Cleared, Level, Open Lot, Premium, Rear Yard, SideYard(s), Year Round Access, Downtown
Details
- Additional structures: Above Grade, Below Grade, Outbuilding
- Additional parcels included: Includes lot 367 With the unfinished Red house. Home has been gutted just needs someone to finish it off!
- Parcel number: 04 3007100000000
- Zoning: 101
- Special conditions: Standard
Construction
Type & style
- Home type: SingleFamily
- Architectural style: Craftsman
- Property subtype: Single Family Residence
Materials
- Frame, Vinyl Siding
- Foundation: Block
- Roof: Architectural Shingle
Condition
- Excellent,Fixer,Very Good
- New construction: No
- Year built: 1910
- Major remodel year: 2019
Utilities & green energy
- Sewer: Public Sewer
- Water: Public
- Utilities for property: Propane, Fiber Optic
Community & HOA
Community
- Subdivision: None Available
HOA
- Has HOA: No
Location
- Region: Petersburg
- Municipality: Petersburg
Financial & listing details
- Price per square foot: $295/sqft
- Tax assessed value: $47,640
- Annual tax amount: $429
- Date on market: 10/23/2026
- Listing agreement: Exclusive Right To Sell
- Listing terms: Cash,Conventional
- Exclusions: The Carport Behind 17 N Main St Will Not Convey
- Ownership: Fee Simple
- Road surface type: Black Top, Gravel, Paved
Estimated market value
Not available
Estimated sales range
Not available
Not available
Price history
Price history is unavailable.
Public tax history
Tax history is unavailable.
Monthly payment
Est. payment
Payment breakdown
Explore the cost of this home by adjusting the details. Changes won't be saved.Climate risks
Neighborhood: 26847
Nearby schools

Similar homes
- $440,0003 bd3 ba2k sqft18 Overlook Dr, Petersburg, WV 26847For Sale

 MLS ID #WVGT2001530, Aaron Roth, Potomac Valley Real Estate, LLC. Bright MLS
 - $299,0004 bd2 ba1.5k sqft112 Highland Ave, Petersburg, WV 26847For Sale
 MLS ID #12016156, Roxanna Helmick, Cypress Properties. My State MLS
 - $439,9004 bd4 ba2.7k sqft77 Bogart Dr, Petersburg, WV 26847For Sale
 MLS ID #WVGT2001528, Sid Belcher, Coldwell Banker Premier. Bright MLS
 - $334,9003 bd3 ba2.7k sqft395 Point Dr, Petersburg, WV 26847For Sale
 MLS ID #WVGT2001414, Aaron Roth, Potomac Valley Real Estate, LLC. Bright MLS
 - $329,9003 bd2 ba1.8k sqft476 Schrader Ln, Petersburg, WV 26847For SaleMLS ID #WVGT2001532, Mr. Jeremy S. Harper, Seneca Rocks Realty, LLC. Bright MLS
- $465,0003 bd2 ba1.6k sqft155 Foxdale Ln, Maysville, WV 26833For SaleMLS ID #WVGT2001430, Joyce Riggleman, Potomac River Properties, LLC. Bright MLS
- $429,9003 bd2 ba1.7k sqft107 Trout Ln, Petersburg, WV 26855For SaleMLS ID #WVGT2001426, Susan Raburn, Long & Foster Real Estate, Inc.. Bright MLS
- $749,0005 bd5 ba2k sqft219 Fox Squirrel Ln, Cabins, WV 26855For SaleMLS ID #WVGT2001460, Kathy Sponaugle, Old Dominion Realty. Bright MLS
- $499,0003 bd2 ba1.8k sqft459 Kodiak Ct, Baker, WV 26801For SaleMLS ID #WVHD2003666, Kimberly Eggert, GUEST HOUSE REALTY, LLC. Bright MLS
- $360,0003 bd2 ba1.7k sqft140 Jacob Dr, Moorefield, WV 26836For SaleMLS ID #WVHD2003796, Josh See, Old Dominion Realty. Bright MLS
- $274,9003 bd2 ba1.8k sqft8462 N Fork Hwy, Cabins, WV 26855For SaleMLS ID #WVGT2001470, Mr. Jeremy S. Harper, Seneca Rocks Realty, LLC. Bright MLS
- $435,0002 bd2 ba1.5k sqft291 Grace Mountain Ln, Brandywine, WV 26802For SaleMLS ID #WVPT2001362, Susan Melendez, May Kline Realty, Inc. Bright MLS
- $339,9003 bd2 ba1.4k sqft2520 Ridge Rd, Upper Tract, WV 26866For SaleMLS ID #WVPT2001394, Mr. Jeremy S. Harper, Seneca Rocks Realty, LLC. Bright MLS
