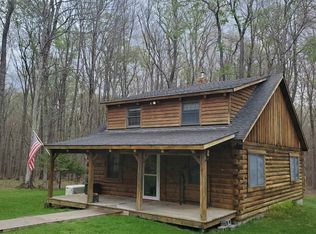
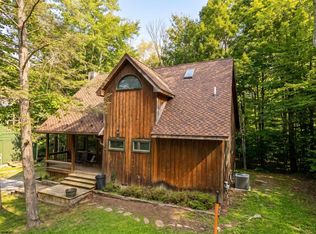
Charming Appalachian log home in the Timberline development, this one-owner, well-kept 3-bedroom, 2-bath retreat sits on a beautiful, level 6+ acre lot with a firepit and plenty of room for outdoor enjoyment. Inside, beamed cathedral ceilings and exposed woodwork create authentic rustic character while an efficient wood-burning stove adds warmth and economy. The home is nicely appointed and move-in ready, featuring a comfortable covered front deck and a private back deck for outdoor dining and relaxation, plus a small fenced area ideal for a dog. With practical, thoughtful details throughout and expansive, private grounds, this property combines classic log-home charm with everyday comfort—perfect as a full-time residence or weekend getaway.
For sale
$650,000
195 Bobcat Rd, Davis, WV 26260
3beds
2,296sqft
Single Family Residence
Built in 2003
6.18 Acres Lot
$-- Zestimate®
$283/sqft
$190/mo HOA
What's special
Beamed cathedral ceilingsExpansive private groundsComfortable covered front deckExposed woodworkEfficient wood-burning stove
- 1 day
- 327
- 52
Zillow last checked:
Listing updated:
Listed by:
AMY BARB 304-866-8680,
BEST OF CANAAN, LLC
Source: NCWV REIN,MLS#: 10167266
Facts & features
Interior
Bedrooms & bathrooms
- Bedrooms: 3
- Bathrooms: 2
- Full bathrooms: 2
Primary bedroom
- Level: First
- Area: 221
- Dimensions: 13 x 17
Bedroom 2
- Features: Ceiling Fan(s), Cathedral/Vaulted Ceiling
- Level: Second
- Area: 323
- Dimensions: 17 x 19
Bedroom 3
- Features: Ceiling Fan(s), Cathedral/Vaulted Ceiling
- Level: Second
- Area: 285
- Dimensions: 15 x 19
Dining room
- Features: Laminate Flooring, Cathedral/Vaulted Ceiling
- Level: First
- Area: 144
- Dimensions: 12 x 12
Kitchen
- Features: Pantry, Luxury Vinyl Plank
- Level: First
- Area: 108
- Dimensions: 9 x 12
Living room
- Features: Fireplace, Cathedral/Vaulted Ceiling
- Level: First
- Area: 420
- Dimensions: 21 x 20
Basement
- Level: Basement
Heating
- Forced Air, Natural Gas
Cooling
- Ceiling Fan(s)
Appliances
- Included: Dishwasher, Dryer, Microwave, Range, Refrigerator, Washer, Water Softener
Features
- High Speed Internet, Beamed Ceilings
- Flooring: Luxury Vinyl Plank, Carpet, Wood
- Windows: Some Window Treatments
- Basement: None
- Attic: None
- Number of fireplaces: 1
- Fireplace features: Wood Burning Stove
Interior area
- Total structure area: 2,296
- Total interior livable area: 2,296 sqft
- Finished area above ground: 2,296
- Finished area below ground: 0
Video & virtual tour
Property
Parking
- Total spaces: 3
- Parking features: 3+ Cars, Off Street
Features
- Levels: 1.5
- Stories: 1.5
- Patio & porch: Deck, Porch
- Exterior features: Lighting, Private Yard
- Has spa: Yes
- Fencing: Other
- Has view: Yes
- View description: Mountain(s)
- Waterfront features: River Front
Lot
- Size: 6.18 Acres
- Features: Level, Wooded
Details
- Parcel number: 4705033101180000
Construction
Type & style
- Home type: SingleFamily
- Architectural style: Log Cabin
- Property subtype: Single Family Residence
Materials
- Log, Log Siding
- Foundation: Block
- Roof: Shingle
Condition
- Year built: 2003
Utilities & green energy
- Electric: 200 Amps
- Sewer: Private Sewer
- Water: Well
Community & HOA
Community
- Features: Gated, Other
- Security: Smoke Detector(s)
- Subdivision: Old Timberline
HOA
- Has HOA: Yes
- Services included: Common Areas, Management, Other, Security, Snow Removal
- HOA fee: $190 monthly
Location
- Region: Davis
Financial & listing details
- Price per square foot: $283/sqft
- Annual tax amount: $1,545
- Date on market: 10/6/2026
- Electric utility on property: Yes
Estimated market value
Not available
Estimated sales range
Not available
Not available
Price history
| Date | Event | Price |
|---|---|---|
| 10/6/2026 | Listed for sale | $650,000$283/sqft |
Source:  NCWV REIN #10167266 Report a problem NCWV REIN #10167266 Report a problem | ||
Public tax history
Tax history is unavailable.
Monthly payment
Est. payment
Payment breakdown
Explore the cost of this home by adjusting the details. Changes won't be saved.Climate risks
Neighborhood: 26260
Nearby schools
Schools provided by the listing agent
- Elementary: Davis Thomas Elementary
- Middle: Davis Thomas Middle
- High: Tucker County High
- District: Tucker
Source: NCWV REIN. This data may not be complete. We recommend contacting the local school district to confirm school assignments for this home.
Similar homes
- $515,0003 bd3 ba2.2k sqft785 Ridge Rd, Davis, WV 26260For Sale
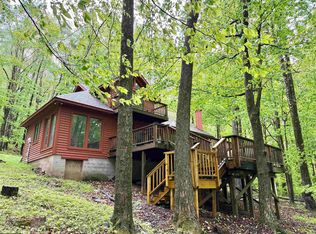 MLS ID #10165019, KIM LANDIS. NCWV REIN
 - $550,0003 bd2 ba1.4k sqft77 Maple Grove Ln, Davis, WV 26260For Sale
 MLS ID #10167158, KIM LANDIS. NCWV REIN
 - $620,0004 bd4 ba2.5k sqft2598 Timberline Rd, Davis, WV 26260For Sale
 MLS ID #10165793, AMY BARB. NCWV REIN
 - $615,0003 bd3 ba1.9k sqft195 Brookside Rd, Davis, WV 26260For Sale
 MLS ID #10166603, JAMES GALUSKY. NCWV REIN
 - $749,0005 bd5 ba2k sqft219 Fox Squirrel Ln, Cabins, WV 26855For Sale
 MLS ID #WVGT2001460, Kathy Sponaugle, Old Dominion Realty. Bright MLS
 - $595,0003 bd3 ba2.8k sqft500 Maryvale Ln, Petersburg, WV 26847For SaleMLS ID #WVGT2001436, Ken Judy, Exp Realty, LLC. Bright MLS
