Just a short stroll to Timberline Ski Area, this lively 4-bedroom, 3.5-bath home is ready for fun—ski days, backyard soaks, and cozy movie nights. The main floor hosts a bright primary suite with its own bath and a generous step-in closet, while a separate rec room with a full bath doubles as a guest or in-law suite (hello, bonus bedroom!). Flooded with windows, the house feels sunny and airy year-round. The fully remodeled kitchen and baths sparkle with modern finishes, and the beautifully landscaped, private backyard—with its hot tub—is perfect for après-ski relaxation, summer barbecues, or stargazing. Just steps to the lifts, come home to comfort, and let the good times roll.
For sale
$620,000
2598 Timberline Rd, Davis, WV 26260
4beds
2,514sqft
Single Family Residence
Built in 2019
0.52 Acres Lot
$594,300 Zestimate®
$247/sqft
$21/mo HOA
What's special
Hot tubBeautifully landscaped private backyardSunny and airy year-roundGenerous step-in closetFlooded with windows
- 65 days
- 549
- 29
Likely to sell faster than
Zillow last checked:
Listing updated:
Listed by:
AMY BARB 304-866-8680,
BEST OF CANAAN, LLC
Source: NCWV REIN,MLS#: 10165793
Facts & features
Interior
Bedrooms & bathrooms
- Bedrooms: 4
- Bathrooms: 4
- Full bathrooms: 3
- 1/2 bathrooms: 1
Rooms
- Room types: Foyer, Laundry/Utility, Bonus Room
Primary bedroom
- Level: First
- Area: 260
- Dimensions: 20 x 13
Bedroom 2
- Features: Ceiling Fan(s)
- Level: Second
- Area: 196
- Dimensions: 14 x 14
Bedroom 3
- Features: Ceiling Fan(s)
- Level: Second
- Area: 165
- Dimensions: 11 x 15
Dining room
- Features: Cathedral/Vaulted Ceiling
- Level: First
- Area: 192
- Dimensions: 16 x 12
Family room
- Level: First
- Area: 308
- Dimensions: 14 x 22
Kitchen
- Features: Tile Floor, Dining Area, Solid Surface Counters
- Level: First
- Area: 210
- Dimensions: 14 x 15
Living room
- Features: Fireplace, Cathedral/Vaulted Ceiling
- Level: First
- Area: 195
- Dimensions: 15 x 13
Basement
- Level: Basement
Heating
- Forced Air, Natural Gas
Cooling
- Central Air
Appliances
- Included: Dishwasher, Dryer, Microwave, Other, Range, Refrigerator, Washer
Features
- High Speed Internet, Vaulted Ceiling(s)
- Flooring: Ceramic Tile, Carpet
- Basement: None
- Attic: None
- Number of fireplaces: 1
- Fireplace features: Pre-Fab
Interior area
- Total structure area: 2,514
- Total interior livable area: 2,514 sqft
- Finished area above ground: 2,514
- Finished area below ground: 0
Video & virtual tour
Property
Parking
- Total spaces: 3
- Parking features: 3+ Cars, Off Street
Features
- Levels: 2
- Stories: 2
- Patio & porch: Deck
- Exterior features: Lighting, Private Yard
- Has spa: Yes
- Spa features: Hot Tub
- Fencing: Split Rail
- Has view: Yes
- View description: Mountain(s)
- Waterfront features: None
Lot
- Size: 0.52 Acres
- Features: Rolling Slope, Wooded, Landscaped
Details
- Additional structures: Storage Shed/Outbuilding
- Parcel number: 4705351A0003
Construction
Type & style
- Home type: SingleFamily
- Architectural style: Contemporary
- Property subtype: Single Family Residence
Materials
- Frame, Cedar
- Foundation: Block
- Roof: Shingle
Condition
- Year built: 2019
Utilities & green energy
- Electric: 200 Amps
- Sewer: Public Sewer
- Water: Public
Community & HOA
Community
- Features: Other
- Security: Smoke Detector(s)
- Subdivision: Yoakum Run
HOA
- Has HOA: Yes
- HOA fee: $250 annually
Location
- Region: Davis
Financial & listing details
- Price per square foot: $247/sqft
- Annual tax amount: $2,375
- Date on market: 7/9/2026
- Electric utility on property: Yes
Estimated market value
$594,300
$565,000 - $624,000
$2,826/mo
Price history
| Date | Event | Price |
|---|---|---|
| 7/9/2026 | Listed for sale | $620,000-7.5%$247/sqft |
Source:  NCWV REIN #10165793 Report a problem NCWV REIN #10165793 Report a problem | ||
| 4/4/2024 | Sold | $670,000-8.8%$267/sqft |
Source:  Bright MLS #WVTU2000078 Report a problem Bright MLS #WVTU2000078 Report a problem | ||
| 3/9/2024 | Pending sale | $735,000$292/sqft |
Source: Bright MLS #WVTU2000078 Report a problem | ||
| 2/26/2024 | Price change | $735,000-1.9%$292/sqft |
Source: Bright MLS #WVTU2000078 Report a problem | ||
| 1/23/2024 | Price change | $749,000-6.3%$298/sqft |
Source: Bright MLS #WVTU2000078 Report a problem | ||
| 9/18/2023 | Listed for sale | $799,500+86%$318/sqft |
Source: Bright MLS #WVTU2000078 Report a problem | ||
| 9/10/2020 | Listing removed | $429,900$171/sqft |
Source: CANAAN REALTY #10128729 Report a problem | ||
| 9/20/2019 | Listed for sale | $429,900$171/sqft |
Source: CANAAN REALTY #10128729 Report a problem | ||
Public tax history
Tax history is unavailable.
Monthly payment
Est. payment
Payment breakdown
Explore the cost of this home by adjusting the details. Changes won't be saved.Climate risks
Neighborhood: 26260
Nearby schools
Schools provided by the listing agent
- Elementary: Davis Thomas Elementary
- Middle: Davis Thomas Middle
- High: Tucker County High
- District: Tucker
Source: NCWV REIN. This data may not be complete. We recommend contacting the local school district to confirm school assignments for this home.
Similar homes
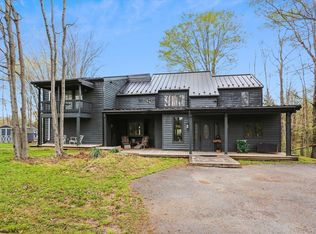
- $575,0004 bd3 ba2k sqft146 Yoakum Run, Davis, WV 26260For Sale
 MLS ID #10165908, JAMIE STACKHOUSE. NCWV REIN
 - $685,0004 bd4 ba3k sqft2524 Timberline Rd, Davis, WV 26260For Sale
 MLS ID #10165511, ANNIE SNYDER. NCWV REIN
 - $615,0003 bd3 ba1.9k sqft195 Brookside Rd, Davis, WV 26260For Sale
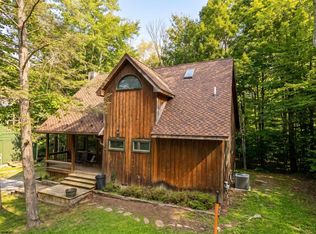 MLS ID #10166603, JAMES GALUSKY. NCWV REIN
 - $635,0004 bd4 ba3.4k sqft699 Ridge Rd, Davis, WV 26260For Sale
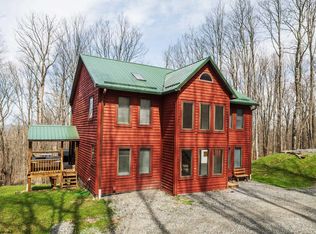 MLS ID #10164432, GERALD JOHNSTON. NCWV REIN
