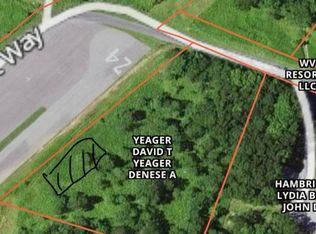
Discover your peaceful mountain retreat in Canaan Valley — a single-story, 4-bedroom, 3.5-bath home sited on a beautiful, level 1.9-acre lot with no HOA and no HOA dues. Vaulted ceilings and gleaming hardwood floors create an open, airy feel throughout, while a warm woodstove anchors the living room and a custom stone fireplace provides a striking focal point in the separate great room. Thoughtfully designed for privacy and everyday living, the bedrooms are split with two on one side and two on the other, and the baths have been tastefully updated for modern comfort. An attached garage offers convenience and storage, and the expansive lot gives room for outdoor entertaining, gardening, or simply enjoying the serene valley views. For added opportunity, the adjacent 2-acre lot — also free of restrictions — is available for sale, making this an ideal full-time residence, weekend getaway, or investment in scenic Canaan Valley.
For sale
$515,000
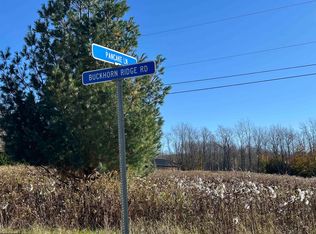
28 Pancake Ln, Davis, WV 26260
4beds
2,488sqft
Single Family Residence
Built in 1990
1.73 Acres Lot
$-- Zestimate®
$207/sqft
$-- HOA
What's special
Vaulted ceilingsSerene valley viewsGleaming hardwood floors
- 5 days
- 401
- 31
Zillow last checked:
Listing updated:
Listed by:
AMY BARB 304-866-8680,
BEST OF CANAAN, LLC
Source: NCWV REIN,MLS#: 10167498
Facts & features
Interior
Bedrooms & bathrooms
- Bedrooms: 4
- Bathrooms: 5
- Full bathrooms: 4
- 1/2 bathrooms: 1
Primary bedroom
- Level: First
- Area: 208
- Dimensions: 16 x 13
Bedroom 2
- Features: Ceiling Fan(s), Wood Floor
- Level: First
- Area: 224
- Dimensions: 14 x 16
Bedroom 3
- Features: Ceiling Fan(s), Wood Floor
- Level: First
- Area: 154
- Dimensions: 11 x 14
Bedroom 4
- Features: Ceiling Fan(s), Wood Floor
- Level: First
- Area: 204
- Dimensions: 12 x 17
Dining room
- Features: Ceiling Fan(s), Wood Floor
- Level: First
- Area: 100
- Dimensions: 10 x 10
Family room
- Level: First
- Area: 270
- Dimensions: 18 x 15
Kitchen
- Features: Wood Floor
- Level: First
- Area: 120
- Dimensions: 12 x 10
Living room
- Features: Fireplace, Ceiling Fan(s), Wood Floor, Cathedral/Vaulted Ceiling
- Level: First
- Area: 621
- Dimensions: 27 x 23
Basement
- Level: Basement
Heating
- Forced Air, Baseboard, Electric, Natural Gas
Cooling
- Ceiling Fan(s)
Appliances
- Included: Wall Oven, Dishwasher, Disposal, Refrigerator, Washer, Dryer
Features
- High Speed Internet, Beamed Ceilings, Vaulted Ceiling(s), Single Level Living
- Flooring: Wood, Ceramic Tile
- Basement: Crawl Space
- Attic: None
- Number of fireplaces: 2
- Fireplace features: Wood Burning Stove, Gas Logs, Electric
Interior area
- Total structure area: 2,488
- Total interior livable area: 2,488 sqft
- Finished area above ground: 2,488
- Finished area below ground: 0
Property
Parking
- Total spaces: 3
- Parking features: Other, Off Street, 3+ Cars
- Attached garage spaces: 1
Features
- Levels: 1
- Stories: 1
- Patio & porch: Deck
- Fencing: None
- Has view: Yes
- View description: Mountain(s), Neighborhood, Water
- Has water view: Yes
- Water view: Water
- Waterfront features: Pond
Lot
- Size: 1.73 Acres
- Features: Waterfront, Level, Addl Land Available
Details
- Additional structures: Storage Shed/Outbuilding
- Parcel number: 4705033000160006
Construction
Type & style
- Home type: SingleFamily
- Architectural style: Traditional
- Property subtype: Single Family Residence
Materials
- Frame, Wood Siding
- Foundation: Masonry
- Roof: Shingle
Condition
- Year built: 1990
Utilities & green energy
- Electric: 200 Amps
- Sewer: Septic Tank
- Water: Well
- Utilities for property: Cable Available
Community & HOA
Community
- Features: Other
- Security: Smoke Detector(s)
HOA
- Has HOA: No
Location
- Region: Davis
Financial & listing details
- Price per square foot: $207/sqft
- Annual tax amount: $2,044
- Date on market: 10/21/2026
- Electric utility on property: Yes
Estimated market value
Not available
Estimated sales range
Not available
Not available
Price history
| Date | Event | Price |
|---|---|---|
| 10/21/2026 | Listed for sale | $515,000$207/sqft |
Source:  NCWV REIN #10167498 Report a problem | ||
Public tax history
Tax history is unavailable.
Monthly payment
Est. payment
Payment breakdown
Explore the cost of this home by adjusting the details. Changes won't be saved.Climate risks
Neighborhood: 26260
Nearby schools
Schools provided by the listing agent
- Elementary: Davis Thomas Elementary
- Middle: Davis Thomas Middle
- High: Tucker County High
- District: Tucker
Source: NCWV REIN. This data may not be complete. We recommend contacting the local school district to confirm school assignments for this home.
Similar homes
- $620,0004 bd4 ba2.5k sqft2598 Timberline Rd, Davis, WV 26260For Sale
 MLS ID #10165793, AMY BARB. NCWV REIN
- $650,0003 bd2 ba2.2k sqft195 Bobcat Rd, Davis, WV 26260For Sale
 MLS ID #10167266, AMY BARB. NCWV REIN
- $619,0005 bd4 ba2.4k sqft276 Hikers Challenge Rd, Davis, WV 26260For Sale
 MLS ID #10167464, GERALD JOHNSTON. NCWV REIN
- $489,9003 bd2 ba1.8k sqft87 Piper Ln, Davis, WV 26260For Sale
 MLS ID #10165419, RON WHITEHAIR. NCWV REIN
- $439,9004 bd4 ba2.7k sqft77 Bogart Dr, Petersburg, WV 26847For Sale
 MLS ID #WVGT2001528, Sid Belcher, Coldwell Banker Premier. Bright MLS
