Tucked away on 15+ wooded acres with seasonal mountain views, this spacious retreat offers the perfect blend of privacy, comfort, and adventure. With over 2,800 sq ft of living space, this 3 bedroom, 3 full bath home is ideal for full-time living, a mountain getaway, or a potential short-term rental investment. The inviting great room showcases soaring ceilings with exposed beams, hardwood flooring, a stunning wood burning stone fireplace and a dramatic wall of windows that brings the outdoors in. A large primary suite features private access to the deck and hot tub area, creating the perfect place to unwind after a day of exploring. The home also offers a separate dining room, eat-in kitchen, built-in bar area, upper-level sitting room, and a convenient laundry/mud room. Enjoy peaceful mornings on the screened porch surrounded by nature and mature trees, including fruit trees on the property. Recent improvements include newly installed roof and siding. Additional features include propane heat, central air, public water, and a partial unfinished basement offering additional storage. Located just minutes from Petersburg for shopping, dining, and everyday conveniences, yet close to South Mill Lake for fishing, boating, hiking, and outdoor recreation. National Forest, rivers, and countless mountain adventures await within a short drive. A rare opportunity to own a secluded mountain escape with endless possibilities. Additional adjoining 30-acre parcel with separate septic system is also available for purchase, offering expanded privacy & multi generational living, recreation or future development potential. Be sure to click on the camera icon for your personal 3D video tour of the fabulous property.
For sale
$595,000
500 Maryvale Ln, Petersburg, WV 26847
3beds
2,880sqft
:
Get pre-qualified$3,583/mo
Single Family Residence
Built in 1992
15.59 Acres Lot
$-- Zestimate®
$207/sqft
$17/mo HOA
What's special
Inviting great roomHardwood flooringLarge primary suiteSeparate dining roomEat-in kitchenBuilt-in bar areaUpper-level sitting room
- 74 days |
- 669 |
- 44 |
Zillow last checked:
Listing updated:
Listed by:
Ken Judy 304-703-1740,
Exp Realty, LLC,
Listing Team: Team Judy, Co-Listing Team: Team Judy,Co-Listing Agent: Lynn H Judy 304-668-1733,
Exp Realty, LLC
Source: Bright MLS,MLS#: WVGT2001436
Facts & features
Interior
Bedrooms & bathrooms
- Bedrooms: 3
- Bathrooms: 3
- Full bathrooms: 3
- Main level bathrooms: 2
- Main level bedrooms: 1
Rooms
- Room types: Dining Room, Primary Bedroom, Bedroom 2, Bedroom 3, Kitchen, Family Room, Basement, Foyer, Great Room, Laundry, Primary Bathroom, Full Bath
Primary bedroom
- Features: Flooring - Carpet, Walk-In Closet(s), Attached Bathroom, Ceiling Fan(s)
- Level: Main
- Area: 208 Square Feet
- Dimensions: 13 X 16
Bedroom 2
- Features: Flooring - Carpet, Ceiling Fan(s)
- Level: Upper
- Area: 152 Square Feet
- Dimensions: 8 X 19
Bedroom 3
- Features: Flooring - Carpet, Ceiling Fan(s)
- Level: Upper
- Area: 143 Square Feet
- Dimensions: 11 X 13
Primary bathroom
- Features: Soaking Tub, Bathroom - Stall Shower, Flooring - Ceramic Tile
- Level: Main
- Area: 104 Square Feet
- Dimensions: 8 X 13
Basement
- Features: Flooring - Concrete
- Level: Lower
- Area: 658 Square Feet
- Dimensions: 14 X 47
Dining room
- Features: Flooring - HardWood
- Level: Main
- Area: 180 Square Feet
- Dimensions: 12 X 15
Family room
- Features: Flooring - Carpet
- Level: Upper
- Area: 182 Square Feet
- Dimensions: 13 X 14
Foyer
- Features: Flooring - Luxury Vinyl Plank
- Level: Main
- Area: 60 Square Feet
- Dimensions: 6 X 10
Other
- Features: Flooring - Vinyl, Bathroom - Tub Shower
- Level: Main
- Area: 45 Square Feet
- Dimensions: 5 X 9
Other
- Features: Flooring - Vinyl, Bathroom - Tub Shower
- Level: Upper
- Area: 66 Square Feet
- Dimensions: 6 X 11
Great room
- Features: Ceiling Fan(s), Cathedral/Vaulted Ceiling, Fireplace - Wood Burning, Flooring - HardWood, Lighting - Ceiling, Lighting - Wall sconces
- Level: Main
- Area: 840 Square Feet
- Dimensions: 21 X 40
Kitchen
- Features: Eat-in Kitchen, Flooring - Luxury Vinyl Plank, Ceiling Fan(s)
- Level: Main
- Area: 319 Square Feet
- Dimensions: 11 X 29
Laundry
- Features: Flooring - Vinyl
- Level: Main
- Area: 78 Square Feet
- Dimensions: 6 X 13
Mud room
- Features: Flooring - Vinyl
- Level: Main
- Area: 144 Square Feet
- Dimensions: 12 X 12
Screened porch
- Features: Flooring - Slate
- Level: Main
- Area: 170 Square Feet
- Dimensions: 10 X 17
Heating
- Forced Air, Propane
Cooling
- Ceiling Fan(s), Central Air, Electric
Appliances
- Included: Dishwasher, Dryer, Exhaust Fan, Microwave, Oven, Refrigerator, Cooktop, Trash Compactor, Washer, Water Heater
- Laundry: Dryer In Unit, Has Laundry, Main Level, Washer In Unit, Laundry Room, Mud Room
Features
- Soaking Tub, Bathroom - Stall Shower, Bathroom - Tub Shower, Breakfast Area, Ceiling Fan(s), Dining Area, Entry Level Bedroom, Exposed Beams, Floor Plan - Traditional, Eat-in Kitchen, Kitchen - Table Space, Primary Bath(s), Walk-In Closet(s), Bar, 9'+ Ceilings, Beamed Ceilings, Cathedral Ceiling(s), Dry Wall
- Flooring: Carpet, Ceramic Tile, Hardwood, Luxury Vinyl, Slate, Vinyl, Wood
- Basement: Interior Entry,Partial
- Number of fireplaces: 1
- Fireplace features: Mantel(s), Wood Burning, Stone
Interior area
- Total structure area: 3,538
- Total interior livable area: 2,880 sqft
- Finished area above ground: 2,880
- Finished area below ground: 0
Property
Parking
- Parking features: Driveway
- Has uncovered spaces: Yes
Accessibility
- Accessibility features: None
Features
- Levels: Two and One Half
- Stories: 2.5
- Patio & porch: Deck, Screened, Screened Porch
- Exterior features: Lighting, Rain Gutters, Flood Lights
- Pool features: None
- Has spa: Yes
- Spa features: Bath, Hot Tub
Lot
- Size: 15.59 Acres
- Features: Hunting Available, No Thru Street, Private, Secluded, Rural
Details
- Additional structures: Above Grade, Below Grade, Outbuilding
- Parcel number: 03 529001000150000
- Zoning: 101
- Special conditions: Standard
Construction
Type & style
- Home type: SingleFamily
- Architectural style: Chalet
- Property subtype: Single Family Residence
Materials
- Frame, Vinyl Siding
- Foundation: Block
- Roof: Architectural Shingle
Condition
- Very Good
- New construction: No
- Year built: 1992
Utilities & green energy
- Sewer: Septic Exists
- Water: Public
Community & HOA
Community
- Subdivision: Mountain Cove
HOA
- Has HOA: Yes
- Services included: Road Maintenance, Snow Removal
- HOA fee: $200 annually
Location
- Region: Petersburg
- Municipality: Milroy
Financial & listing details
- Price per square foot: $207/sqft
- Tax assessed value: $139,320
- Annual tax amount: $2,167
- Date on market: 5/16/2026
- Listing agreement: Exclusive Right To Sell
- Listing terms: FHA,Cash,Conventional,VA Loan
- Ownership: Fee Simple
- Road surface type: Gravel
Estimated market value
Not available
Estimated sales range
Not available
Not available
Price history
| Date | Event | Price |
|---|---|---|
| 5/16/2026 | Listed for sale | $595,000+124.5%$207/sqft |
Source:  Bright MLS #WVGT2001436 Report a problem Bright MLS #WVGT2001436 Report a problem | ||
| 7/23/2007 | Sold | $265,000$92/sqft |
Source: Public Record Report a problem | ||
Public tax history
| Year | Property taxes | Tax assessment |
|---|---|---|
| 2025 | $2,168 -3.2% | $139,320 -0.2% |
| 2024 | $2,240 +2.6% | $139,560 +2.6% |
| 2023 | $2,182 +1% | $135,960 +1% |
| 2022 | $2,161 | $134,640 -2.2% |
| 2021 | -- | $137,640 +2.4% |
| 2020 | -- | $134,400 -0.2% |
| 2019 | $1,828 -0.2% | $134,640 -0.2% |
| 2018 | $1,832 -0.1% | $134,880 -0.1% |
| 2017 | $1,833 -4.2% | $135,000 -4.2% |
| 2016 | $1,914 -0.1% | $140,940 -0.1% |
| 2015 | $1,916 -0.1% | $141,060 -0.1% |
| 2014 | $1,918 | $141,240 |
Find assessor info on the county website
Monthly payment
Est. payment
Payment breakdown
Explore the cost of this home by adjusting the details. Changes won't be saved.Climate risks
Neighborhood: 26847
Getting around
0 / 100
Car-DependentNearby schools
GreatSchools rating
- 5/10Petersburg Elementary SchoolGrades: PK-6Distance: 6.6 mi
- 5/10Petersburg High SchoolGrades: 7-12Distance: 6.6 mi
Schools provided by the listing agent
- District: Grant County Schools
Source: Bright MLS. This data may not be complete. We recommend contacting the local school district to confirm school assignments for this home.
- $45,7003 bd2 ba2.9k sqftMountain Cv, Petersburg, WV 26847Off Market
- $215,00077.45 AcresMountain Cv, Petersburg, WV 26847Sold

- $144,3001 bd1 ba922 sqft508 Hillview Ln, Petersburg, WV 26847Off Market
- $123,8003 bd1 ba1.1k sqft6968 S Mill Creek Rd, Petersburg, WV 26847Off Market
- $27,700-- bd-- ba-- sqft8 Dunkard Ln, Petersburg, WV 26847Off Market
- $6,200-- bd-- ba-- sqftWaters Of Ml, Petersburg, WV 26847Off Market
- $214,9003 bd1 ba-- sqft788 Maryvale Ln, Petersburg, WV 26847Off Market
- $486,7004 bd1 ba2.5k sqft198 Hillview Ln, Petersburg, WV 26847Off Market
A local agent can set up tours, give advice and negotiate with sellers.
Similar homes
- $445,0003 bd3 ba3.7k sqft18 Overlook Dr, Petersburg, WV 26847For Sale By Owner

- $299,0005 bd3 ba3.1k sqft2266 Patterson Creek Rd, Petersburg, WV 26847For Sale
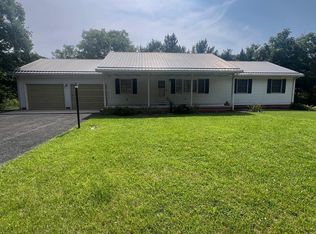
 MLS ID #WVGT2001526, Kelli Riggleman, Potomac Valley Real Estate, LLC. Bright MLS
 - $349,9003 bd3 ba2.7k sqft395 Point Dr, Petersburg, WV 26847For Sale
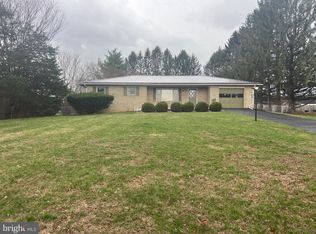 MLS ID #WVGT2001414, Aaron Roth, Potomac Valley Real Estate, LLC. Bright MLS
 - $724,0003 bd3 ba2.2k sqft22606 German River Rd, Criders, VA 22820For Sale
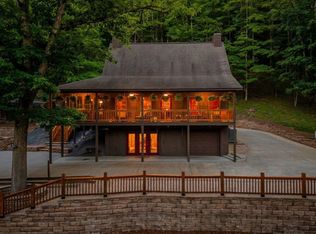
 MLS ID #678763, Debbie Knupp, Kline May Realty. CAAR
 - $749,0005 bd5 ba2k sqft219 Fox Squirrel Ln, Cabins, WV 26855For SaleMLS ID #WVGT2001460, Kathy Sponaugle, Old Dominion Realty. Bright MLS
- $490,0004 bd3 ba3k sqft325 Coyote Run Rd, Mathias, WV 26812For SaleMLS ID #WVHD2003428, Lori Fountain Bales, Keller Williams Realty. Bright MLS
- $525,0003 bd3 ba2.2k sqft785 Ridge Rd, Davis, WV 26260For SaleMLS ID #10165019, KIM LANDIS. NCWV REIN
- $635,0004 bd4 ba3.4k sqft699 Ridge Rd, Davis, WV 26260For SaleMLS ID #10164432, GERALD JOHNSTON. NCWV REIN
- $345,0002 bd3 ba3.5k sqft401 Nighthawk Dr, Petersburg, WV 26847For SaleMLS ID #WVGT2001394, Ken Judy, Exp Realty, LLC. Bright MLS
- $575,0004 bd3 ba2k sqft146 Yoakum Run, Davis, WV 26260For SaleMLS ID #10165908, JAMIE STACKHOUSE. NCWV REIN
- $390,0003 bd2 ba2.1k sqft544 Summit Dr, Moorefield, WV 26836For SaleMLS ID #WVHD2003620, Dylan Riggleman, Potomac River Properties, LLC. Bright MLS
- $468,0003 bd2 ba1.6k sqft155 Foxdale Ln, Maysville, WV 26833For SaleMLS ID #WVGT2001430, Joyce Riggleman, Potomac River Properties, LLC. Bright MLS
- $399,0004 bd2 ba2.1k sqft1659 Crab Run Rd, Mathias, WV 26812For SaleMLS ID #WVHD2003586, Kathie See, May Kline Realty, Inc. Bright MLS
- $620,0004 bd4 ba2.5k sqft2598 Timberline Rd, Davis, WV 26260For SaleMLS ID #10165793, AMY BARB. NCWV REIN
- $660,0004 bd2 ba1.5k sqft5621 Kiser Gap Rd, Franklin, WV 26807For SaleMLS ID #WVPT2001116, Sandra Hunt, WEST VIRGINIA LAND & HOME REALTY. Bright MLS
- $735,0004 bd4 ba4.2k sqft4645 Lower Knobley Rd, Maysville, WV 26833For SaleMLS ID #WVGT2001374, Kelli Riggleman, Potomac Valley Real Estate, LLC. Bright MLS
- $369,0003 bd3 ba1.8k sqft251 Riffey Mountain Ln, Mathias, WV 26812For SaleMLS ID #WVHD2003590, Kevin Willner, Lost River Trading Post Realty. Bright MLS
- $699,0004 bd4 ba3.5k sqft271 Ogden Farm Rd, Moorefield, WV 26836For SaleMLS ID #WVHD2003422, Alisha Lowery, Lost River Trading Post Realty. Bright MLS
- $725,0004 bd4 ba3k sqft1422 Cave Mountain Rd, Upper Tract, WV 26866For SaleMLS ID #WVPT2001222, Dylan Riggleman, Potomac River Properties, LLC. Bright MLS
- $519,0004 bd3 ba2.7k sqft817 Orkney Grade, Basye, VA 22810For SaleMLS ID #VASH2014012, Melissa Andrews, Johnston and Rhodes Real Estate. Bright MLS
