Welcome to your mountain retreat. Completed in 2024, this exceptional custom log home blends rustic elegance with modern luxury on approximately 6.5 private acres across two parcels. Located directly across from the Monongahela National Forest, you’ll enjoy immediate access to endless opportunities for hiking, hunting, fishing, wildlife viewing, and year-round outdoor adventure. Step inside to discover soaring tongue-and-groove ceilings, expansive windows that fill the home with natural light, and a breathtaking floor-to-ceiling river rock fireplace that serves as the centerpiece of the open-concept living area. The thoughtfully designed kitchen features custom cabinetry, modern appliances, generous workspace, and a spacious dining area ideal for entertaining family and friends. With 4 bedrooms and 4 full bathrooms, this home was designed to comfortably accommodate both everyday living and weekend gatherings. Outdoor spaces are equally impressive, offering a wraparound deck, lower-level patio, and fire pit area where you can relax and enjoy the peaceful mountain setting. One of the property’s most desirable features is that most furnishings, décor, kitchenware, and household essentials convey with the sale, allowing the next owner to enjoy a truly turnkey experience with very little left to do but move in. Whether you’re searching for a primary residence, a private mountain escape, or an investment opportunity, this property offers an exceptional combination of craftsmanship, comfort, privacy, and direct access to one of West Virginia’s premier outdoor destinations. Properties of this quality and location are rarely available. Schedule your private showing today.
For sale
Price cut: $10K (9/21)
$685,000
1422 Cave Mountain Rd, Upper Tract, WV 26866
4beds
3,000sqft
Single Family Residence
Built in 2024
6.5 Acres Lot
$656,600 Zestimate®
$228/sqft
$-- HOA
What's special
Spacious wraparound deckCustom cabinetryOpen-concept layoutLower-level patioModern appliancesSoaring ceilingsExpansive windows
- 175 days
- 1,106
- 65
Zillow last checked:
Listing updated:
Listed by:
Dylan Riggleman 304-703-6343,
Potomac River Properties, LLC,
Co-Listing Agent: Joyce Riggleman 304-257-7665,
Potomac River Properties, LLC
Source: Bright MLS,MLS#: WVPT2001222
Facts & features
Interior
Bedrooms & bathrooms
- Bedrooms: 4
- Bathrooms: 4
- Full bathrooms: 4
- Main level bathrooms: 1
- Main level bedrooms: 2
Basement
- Area: 1000
Heating
- Central, Heat Pump, Electric, Propane
Cooling
- Central Air, Heat Pump, Electric
Appliances
- Included: Dryer, Washer, Microwave, Dishwasher, Refrigerator, Cooktop, Range Hood, Electric Water Heater
Features
- Exposed Beams, Cathedral Ceiling(s), Wood Walls
- Flooring: Luxury Vinyl, Wood
- Windows: Double Pane Windows, Insulated Windows
- Basement: Combination
- Number of fireplaces: 2
- Fireplace features: Other, Gas/Propane
Interior area
- Total structure area: 3,000
- Total interior livable area: 3,000 sqft
- Finished area above ground: 2,000
- Finished area below ground: 1,000
Property
Parking
- Parking features: Driveway
- Has uncovered spaces: Yes
Accessibility
- Accessibility features: None
Features
- Levels: Three
- Stories: 3
- Pool features: None
Lot
- Size: 6.5 Acres
Details
- Additional structures: Above Grade, Below Grade
- Additional parcels included: Includes additional parcel: Map 0012, Parcel 0020 (3.16 acres). Two parcels totaling approx. 6.5 acres. Home spans both parcels
- Parcel number: 05 12002000380000
- Zoning: 100
- Special conditions: Standard
Construction
Type & style
- Home type: SingleFamily
- Architectural style: Cabin/Lodge
- Property subtype: Single Family Residence
Materials
- Wood Siding, Log
- Foundation: Block, Concrete Perimeter, Permanent
- Roof: Metal
Condition
- Excellent
- New construction: No
- Year built: 2024
Utilities & green energy
- Electric: 200+ Amp Service
- Sewer: Private Septic Tank
- Water: Well
- Utilities for property: Propane, Electricity Available
Community & HOA
Community
- Subdivision: None
HOA
- Has HOA: No
Location
- Region: Upper Tract
- Municipality: Mill Run
Financial & listing details
- Price per square foot: $228/sqft
- Tax assessed value: $12,660
- Annual tax amount: $172
- Date on market: 4/4/2026
- Listing agreement: Exclusive Right To Sell
- Listing terms: Cash,Conventional,FHA,VA Loan
- Inclusions: Refrigerator, Rang / Oven, Microwave, Washer, Dryer, Ceiling Fans, Window Treatments, Wood Stove, Tankless Propane Water Heater
- Exclusions: All Personal Property Including Furniture, Decor, And Staging Items Unless Otherwise Agreed
- Ownership: Fee Simple
Estimated market value
$656,600
$624,000 - $689,000
$3,027/mo
Price history
| Date | Event | Price |
|---|---|---|
| 9/21/2026 | Price change | $685,000-1.4%$228/sqft |
Source:  Bright MLS #WVPT2001222 Report a problem Bright MLS #WVPT2001222 Report a problem | ||
| 7/31/2026 | Price change | $695,000-4.1%$232/sqft |
Source: Bright MLS #WVPT2001222 Report a problem | ||
| 4/4/2026 | Listed for sale | $725,000$242/sqft |
Source: Bright MLS #WVPT2001222 Report a problem | ||
Public tax history
Tax history is unavailable.
Monthly payment
Est. payment
Payment breakdown
Explore the cost of this home by adjusting the details. Changes won't be saved.Climate risks
Neighborhood: 26866
Nearby schools
Schools provided by the listing agent
- District: Pendleton County Schools
Source: Bright MLS. This data may not be complete. We recommend contacting the local school district to confirm school assignments for this home.
Similar homes
- $699,0005 bd4 ba2.4k sqft197 Hummingbird Ln, Harman, WV 26270For Sale
 MLS ID #10165360, VICKI MULLENNEX. NCWV REIN
 - $700,0005 bd4 ba4.4k sqft4674 Appalachian Hwy, Dryfork, WV 26263For Sale By Owner

- $635,0004 bd4 ba3.4k sqft699 Ridge Rd, Davis, WV 26260For Sale
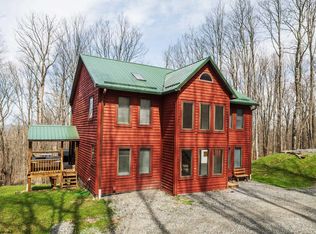 MLS ID #10164432, GERALD JOHNSTON. NCWV REIN
 - $749,0005 bd5 ba2k sqft219 Fox Squirrel Ln, Cabins, WV 26855For Sale
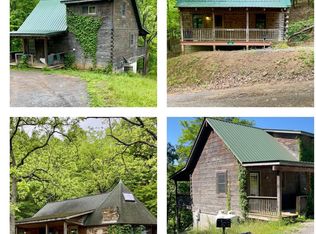
 MLS ID #WVGT2001460, Kathy Sponaugle, Old Dominion Realty. Bright MLS
 - $724,0003 bd3 ba2.2k sqft22606 German River Rd, Criders, VA 22820For Sale
 MLS ID #678763, Debbie Knupp, Kline May Realty. CAAR
 - $779,9003 bd4 ba3.8k sqft90 Tsar Mountain Ln, Franklin, WV 26807For SaleMLS ID #WVPT2001330, Mr. Jeremy S. Harper, Seneca Rocks Realty, LLC. Bright MLS
- $799,0004 bd2 ba3k sqft1537 Hidden Valley Rd, Franklin, WV 26807For SaleMLS ID #WVPT2001036, Jeffrey Bowers, Sugar Grove Realty. Bright MLS
- $899,9003 bd2 ba1.9k sqft219 Eby Dr, Petersburg, WV 26847For SaleMLS ID #WVGT2001478, Kelli Riggleman, Potomac Valley Real Estate, LLC. Bright MLS
- $525,0005 bd3 ba2.6k sqft232 Oakmont Estates Dr, Franklin, WV 26807For SaleMLS ID #WVPT2001110, Jeffrey Bowers, Sugar Grove Realty. Bright MLS
- $439,9004 bd4 ba2.7k sqft77 Bogart Dr, Petersburg, WV 26847For SaleMLS ID #WVGT2001528, Sid Belcher, Coldwell Banker Premier. Bright MLS
- $435,0002 bd2 ba1.5k sqft291 Grace Mountain Ln, Brandywine, WV 26802For SaleMLS ID #WVPT2001362, Susan Melendez, May Kline Realty, Inc. Bright MLS
- $360,0004 bd2 ba2k sqft9848 Lower Timber Ridge Rd, Riverton, WV 26814For SaleMLS ID #WVPT2001348, Brittany Bogan, WV Heritage Real Estate, LLC.. Bright MLS
- $405,0003 bd3 ba3.6k sqft591 N Main St, Franklin, WV 26807For SaleMLS ID #WVPT2001344, Jeffrey Bowers, Sugar Grove Realty. Bright MLS
