Discover the space, privacy, and charm you've been looking for at 209 Happy Hollow Rd. This 3-bedroom, 3-bathroom home is situated on 75+ acres of wooded and pastureland, offering endless possibilities for homesteading, recreation, hunting, farming, or simply enjoying the peace and beauty of the West Virginia countryside. Inside, the home offers a comfortable and functional layout featuring two living rooms, an eat-in kitchen, and two fireplaces that add warmth and character. The main-level primary bedroom and bathroom provide convenient one-level living, while ample storage throughout the home helps keep everything organized. Step outside and you'll find even more to love. Relax on the spacious front porch or enjoy your morning coffee from the screened-in porch. The in-ground swimming pool creates the perfect spot for summer gatherings and entertaining. The property features multiple outbuildings and storage, including a root cellar with loft, detached storage building with loft, additional workshop/building, and an attached carport. A pond adds to the property's natural beauty and potential. With a blend of open pasture and wooded acreage, multiple buildings, recreational opportunities, and a home, this property offers a rare opportunity to create your own private retreat just outside Franklin. Whether you're dreaming of a mini-farm, hunting property, homestead, or simply room to spread out.
For sale
$675,000
209 Happy Hollow Rd, Franklin, WV 26807
3beds
2,062sqft
Single Family Residence
Built in 1934
76.57 Acres Lot
$635,300 Zestimate®
$327/sqft
$-- HOA
What's special
Spacious front porchAttached carportMultiple outbuildings and storageScreened-in porchEat-in kitchenRoot cellar with loft
- 20 days
- 748
- 21
Likely to sell faster than
Zillow last checked:
Listing updated:
Listed by:
Brittany Bogan 304-203-1755,
WV Heritage Real Estate, LLC.
Source: Bright MLS,MLS#: WVPT2001412
Facts & features
Interior
Bedrooms & bathrooms
- Bedrooms: 3
- Bathrooms: 3
- Full bathrooms: 3
- Main level bathrooms: 2
- Main level bedrooms: 1
Basement
- Area: 0
Heating
- Hot Water, Propane
Cooling
- Window Unit(s), Electric
Appliances
- Included: Central Vacuum, Oven/Range - Electric, Refrigerator, Water Heater, Electric Water Heater
- Laundry: Washer/Dryer Hookups Only
Features
- Attic, Bathroom - Tub Shower, Bathroom - Walk-In Shower, Ceiling Fan(s), Central Vacuum, Combination Kitchen/Dining, Entry Level Bedroom, Family Room Off Kitchen, Floor Plan - Traditional, Eat-in Kitchen, Primary Bath(s)
- Flooring: Wood, Ceramic Tile
- Basement: Full,Unfinished
- Number of fireplaces: 2
Interior area
- Total structure area: 2,062
- Total interior livable area: 2,062 sqft
- Finished area above ground: 2,062
- Finished area below ground: 0
Property
Parking
- Total spaces: 3
- Parking features: Shared Driveway, Attached Carport, Driveway
- Carport spaces: 1
- Uncovered spaces: 2
Accessibility
- Accessibility features: None
Features
- Levels: Two
- Stories: 2
- Has private pool: Yes
- Pool features: Fenced, In Ground, Private
- Has view: Yes
- View description: Mountain(s)
Lot
- Size: 76.57 Acres
- Features: Backs to Trees, Hunting Available, Mountainous, Wooded, Pond, Unrestricted
Details
- Additional structures: Above Grade, Below Grade
- Parcel number: 03 7000600000000
- Zoning: 112
- Special conditions: Standard
Construction
Type & style
- Home type: SingleFamily
- Architectural style: Craftsman
- Property subtype: Single Family Residence
Materials
- Metal Siding
- Foundation: Block
Condition
- Good
- New construction: No
- Year built: 1934
Utilities & green energy
- Sewer: On Site Septic
- Water: Spring
- Utilities for property: Propane, Cable, Fiber Optic, Satellite Internet Service
Community & HOA
Community
- Subdivision: None
HOA
- Has HOA: No
Location
- Region: Franklin
Financial & listing details
- Price per square foot: $327/sqft
- Tax assessed value: $163,800
- Annual tax amount: $1,112
- Date on market: 10/8/2026
- Listing agreement: Exclusive Right To Sell
- Ownership: Fee Simple
Estimated market value
$635,300
$604,000 - $667,000
$2,094/mo
Price history
| Date | Event | Price |
|---|---|---|
| 10/8/2026 | Listed for sale | $675,000$327/sqft |
Source:  Bright MLS #WVPT2001412 Report a problem | ||
Public tax history
| Year | Property taxes | Tax assessment |
|---|---|---|
| 2025 | $1,053 +68.4% | $155,120 +68.4% |
| 2024 | $625 +3.1% | $92,100 +3.1% |
| 2023 | $607 -30.7% | $89,340 -30.7% |
| 2022 | $875 | $128,900 +4.4% |
| 2021 | -- | $123,440 +4% |
| 2020 | -- | $118,700 +2.2% |
| 2019 | $651 +7.2% | $116,180 +5.6% |
| 2018 | $607 +2.3% | $110,000 +2.4% |
| 2017 | $594 +4.8% | $107,420 +4% |
| 2016 | $566 +2.7% | $103,320 +1.4% |
| 2015 | $552 +12.3% | $101,900 +10% |
| 2014 | $491 +10.6% | $92,660 +5.8% |
| 2013 | $444 | $87,620 +2.4% |
| 2012 | $444 +3.6% | $85,580 +1.4% |
| 2011 | $429 +10.6% | $84,380 +6.4% |
| 2010 | $387 +2.5% | $79,280 +0.8% |
| 2009 | $378 | $78,620 |
Find assessor info on the county website
Monthly payment
Est. payment
Payment breakdown
Explore the cost of this home by adjusting the details. Changes won't be saved.Climate risks
Neighborhood: 26807
Nearby schools
Similar homes
- $459,0003 bd2 ba1.9k sqft213 Highland Dr, Franklin, WV 26807For Sale
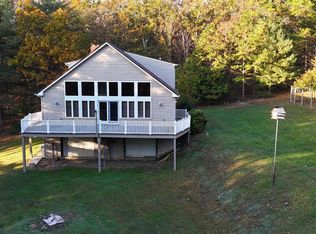
 MLS ID #WVPT2001420, Jeffrey Bowers, Sugar Grove Realty. Bright MLS
- $525,0005 bd3 ba2.6k sqft232 Oakmont Estates Dr, Franklin, WV 26807For Sale
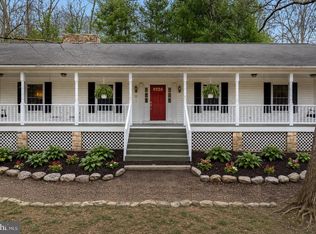 MLS ID #WVPT2001110, Jeffrey Bowers, Sugar Grove Realty. Bright MLS
- $799,0004 bd2 ba3k sqft1537 Hidden Valley Rd, Franklin, WV 26807For Sale
 MLS ID #WVPT2001036, Jeffrey Bowers, Sugar Grove Realty. Bright MLS
- $425,0002 bd1 ba1.2k sqft483 The High Rd, Franklin, WV 26807For Sale
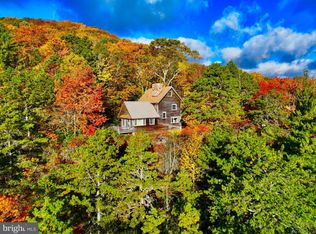 MLS ID #WVPT2000766, Jimmy Galusky, Railey WV Properties. Bright MLS
- $749,0002 bd3 ba1.1k sqft515 Lookout Ln, Riverton, WV 26814For SaleMLS ID #WVPT2001254, Jeffrey Bowers, Sugar Grove Realty. Bright MLS
- $895,0004 bd2 ba1.1k sqft242 Newman Ln, Franklin, WV 26807For SaleMLS ID #WVPT2001380, Jeffrey Bowers, Sugar Grove Realty. Bright MLS
- $724,0003 bd3 ba2.2k sqft22606 German River Rd, Criders, VA 22820For Sale
 MLS ID #678763, Debbie Knupp, Kline May Realty. CAAR
- $649,0003 bd1 ba1.3k sqft19962 Rainbow Ridge Rd, Bergton, VA 22811For SaleMLS ID #VARO2002934, Kathie See, May Kline Realty, Inc. Bright MLS
- $899,9003 bd2 ba1.9k sqft219 Eby Dr, Petersburg, WV 26847For SaleMLS ID #WVGT2001478, Kelli Riggleman, Potomac Valley Real Estate, LLC. Bright MLS
- $360,0004 bd2 ba2k sqft9848 Lower Timber Ridge Rd, Riverton, WV 26814For SaleMLS ID #WVPT2001348, Brittany Bogan, WV Heritage Real Estate, LLC.. Bright MLS
- $339,9003 bd2 ba1.4k sqft2520 Ridge Rd, Upper Tract, WV 26866For SaleMLS ID #WVPT2001394, Mr. Jeremy S. Harper, Seneca Rocks Realty, LLC. Bright MLS
