Set in a beautiful wooded area, this Colonial-style residence offers a harmonious blend of luxury and comfort, with the property spanning 2.5 fenced acres, it feels like a private retreat, surrounded by rustic landscaping and mature trees, creating a sanctuary for relaxation, rejuvenation and wildlife viewing. As you step inside, you are greeted by the warmth of solid hardwood flooring that flows throughout the main living areas. The thoughtfully designed interior enhances the home's warmth and charm. The spacious dining area, featuring elegant chair railings, invites gatherings, while the cozy living spaces, complete with three stone fireplaces offer the perfect ambiance for intimate evenings or festive celebrations. The heart of the home is the well-appointed kitchen, a culinary haven designed for both functionality and style, making it a joy to prepare meals and entertain guests. The convenience of laundry facilities on the main floor is also a bonus. With five generously sized bedrooms and three full bathrooms, this residence provides ample space for relaxation and privacy for family members and guests alike. Staying organized is a breeze with an abundance of closet and storage space for all your necessities. The partially finished basement offers additional versatility, with room for expansion or creative use, whether as a home gym, media room, play area or guest suite. The 2 lower level bedrooms have brand new flooring and the lower level bath has been newly and completely remodeled! Step outside to discover an expansive, freshly painted, covered front porch as well as a cozy patio, ideal for savoring morning coffee or evening sunsets. The property features secure storage options, including an outbuilding and a shed, ensuring that all your outdoor equipment and personal belongings are neatly organized. Parking is a breeze with a side-entry attached garage and additional off-street spaces, complemented by a gravel driveway that enhances the property's rustic charm. Located in a tranquil setting yet conveniently accessible to all small town amenities, this home embodies an exclusive lifestyle that balances privacy with the comforts of everyday living. Don't miss out! Call for an appointment today!
For sale
Price cut: $24K (6/5)
$525,000
232 Oakmont Estates Dr, Franklin, WV 26807
5beds
2,681sqft
:
Get pre-qualified$3,074/mo
Single Family Residence
Built in 1992
2.5 Acres Lot
$498,400 Zestimate®
$196/sqft
$-- HOA
What's special
- 135 days |
- 296 |
- 9 |
Zillow last checked:
Listing updated:
Listed by:
Jeffrey Bowers 304-358-3332,
Sugar Grove Realty,
Co-Listing Agent: Penny K Lambert 304-668-2975,
Sugar Grove Realty
Source: Bright MLS,MLS#: WVPT2001110
Facts & features
Interior
Bedrooms & bathrooms
- Bedrooms: 5
- Bathrooms: 3
- Full bathrooms: 3
- Main level bathrooms: 2
- Main level bedrooms: 3
Rooms
- Room types: Bedroom 2, Bedroom 3, Bedroom 1, Bathroom 1, Bathroom 2
Bedroom 1
- Level: Main
Bedroom 1
- Level: Lower
Bedroom 2
- Level: Main
Bedroom 2
- Level: Lower
Bedroom 3
- Level: Main
Bathroom 1
- Level: Lower
Bathroom 1
- Level: Main
Bathroom 2
- Level: Main
Heating
- Heat Pump, Electric
Cooling
- Central Air, Electric
Appliances
- Included: Dryer, Freezer, Refrigerator, Cooktop, Washer, Dishwasher, Electric Water Heater
- Laundry: Main Level
Features
- Built-in Features, Chair Railings, Dining Area, Other, Dry Wall
- Flooring: Hardwood, Wood
- Doors: Storm Door(s)
- Windows: Double Pane Windows, Window Treatments
- Basement: Full,Partially Finished,Space For Rooms
- Number of fireplaces: 3
- Fireplace features: Flue for Stove, Stone, Other
Interior area
- Total structure area: 2,681
- Total interior livable area: 2,681 sqft
- Finished area above ground: 2,681
Video & virtual tour
Property
Parking
- Total spaces: 2
- Parking features: Garage Faces Side, Gravel, Attached, Driveway, Off Street
- Attached garage spaces: 2
- Has uncovered spaces: Yes
Accessibility
- Accessibility features: Accessible Doors, Accessible Hallway(s)
Features
- Levels: Two
- Stories: 2
- Patio & porch: Patio, Porch, Wrap Around
- Exterior features: Storage
- Pool features: None
- Fencing: Full
- Has view: Yes
- View description: Mountain(s), Trees/Woods
Lot
- Size: 2.5 Acres
- Features: Landscaped, Private, Secluded, Wooded
Details
- Additional structures: Above Grade, Outbuilding
- Parcel number: 360319006300180000
- Zoning: 101
- Special conditions: Standard
Construction
Type & style
- Home type: SingleFamily
- Architectural style: Colonial
- Property subtype: Single Family Residence
Materials
- Vinyl Siding
- Foundation: Block
- Roof: Asphalt
Condition
- Very Good
- New construction: No
- Year built: 1992
Utilities & green energy
- Electric: Underground
- Sewer: Septic Exists
- Water: Well
- Utilities for property: Phone Available, Water Available, Sewer Available, Underground Utilities
Community & HOA
Community
- Subdivision: Oakmont
HOA
- Has HOA: No
Location
- Region: Franklin
Financial & listing details
- Price per square foot: $196/sqft
- Tax assessed value: $211,860
- Annual tax amount: $1,438
- Date on market: 3/23/2026
- Listing agreement: Exclusive Right To Sell
- Listing terms: Cash,Conventional,FHA,VA Loan,USDA Loan
- Ownership: Fee Simple
- Road surface type: Paved

Jeffrey S. Bowers
(304) 358-3332
By pressing Contact Agent, you agree that the real estate professional identified above may call/text you about your search, which may involve use of automated means and pre-recorded/artificial voices. You don't need to consent as a condition of buying any property, goods, or services. Message/data rates may apply. You also agree to our Terms of Use. Zillow does not endorse any real estate professionals. We may share information about your recent and future site activity with your agent to help them understand what you're looking for in a home.
Estimated market value
$498,400
$473,000 - $523,000
$2,209/mo
Price history
| Date | Event | Price |
|---|---|---|
| 6/5/2026 | Price change | $525,000-4.4%$196/sqft |
Source:  Bright MLS #WVPT2001110 Report a problem Bright MLS #WVPT2001110 Report a problem | ||
| 3/24/2026 | Listed for sale | $549,000$205/sqft |
Source: Bright MLS #WVPT2001110 Report a problem | ||
Public tax history
| Year | Property taxes | Tax assessment |
|---|---|---|
| 2025 | $1,439 +1.5% | $211,860 +1.5% |
| 2024 | $1,417 +2.8% | $208,680 +2.8% |
| 2023 | $1,378 +2.2% | $202,920 +2.2% |
| 2022 | $1,348 | $198,480 +16% |
| 2021 | -- | $171,120 +0.3% |
| 2020 | -- | $170,640 +1.5% |
| 2019 | $1,137 +2.6% | $168,060 +2.3% |
| 2018 | $1,109 +32.4% | $164,280 +14.7% |
| 2017 | $837 +1.1% | $143,280 +0.9% |
| 2016 | $828 +3.2% | $141,960 +2% |
| 2015 | $803 +15.7% | $139,200 +13.4% |
| 2014 | $694 +4.7% | $122,700 +0.5% |
| 2013 | $663 | $122,100 +3.6% |
| 2012 | $663 -4.5% | $117,900 -5.1% |
| 2011 | $694 +1.9% | $124,200 |
| 2010 | $681 +2.8% | $124,200 +1.2% |
| 2009 | $662 +3.9% | $122,700 +3.1% |
| 2008 | $637 +2.7% | $119,040 +1.9% |
| 2007 | $620 -3.3% | $116,820 -1% |
| 2006 | $642 +2.4% | $117,960 +5.9% |
| 2005 | $627 | $111,420 +7.4% |
| 2004 | -- | $103,740 +3.9% |
| 2003 | -- | $99,840 +4.8% |
| 2002 | -- | $95,280 -0.4% |
| 2001 | -- | $95,640 |
Find assessor info on the county website
Monthly payment
Est. payment
Payment breakdown
Explore the cost of this home by adjusting the details. Changes won't be saved.Climate risks
Neighborhood: 26807
Getting around
0 / 100
Car-DependentNearby schools
GreatSchools rating
- 7/10Franklin Elementary SchoolGrades: PK-6Distance: 1.5 mi
- 8/10Pendleton County Middle/High SchoolGrades: 7-12Distance: 1.1 mi
Schools provided by the listing agent
- District: Pendleton County Schools
Source: Bright MLS. This data may not be complete. We recommend contacting the local school district to confirm school assignments for this home.
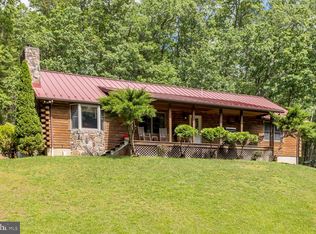
- $517,5003 bd2 ba3.4k sqft92 Penny Ln, Franklin, WV 26807Sold
- $18,100-- bd-- ba-- sqftOakmont Subdivision, Franklin, WV 26807Off Market
- $383,4005 bd3 ba-- sqft232 Oakmont Estate Drive #SGR614, Franklin, WV 26807Off Market
- $18,400-- bd-- ba-- sqftOakmont Subdivision, Franklin, WV 26807Off Market
- $21,100-- bd-- ba-- sqftOakmont Subdivision, Franklin, WV 26807Off Market
- $15,300-- bd-- ba-- sqftOakmont Subdivision, Franklin, WV 26807Off Market
- $18,400-- bd-- ba-- sqftOakmont Subdivision, Franklin, WV 26807Off Market
- $16,300-- bd-- ba-- sqftTrout Run, Franklin, WV 26807Off Market
Similar homes
- $779,9003 bd4 ba3.8k sqft90 Tsar Mountain Ln, Franklin, WV 26807For Sale

 MLS ID #WVPT2001330, Mr. Jeremy S. Harper, Seneca Rocks Realty, LLC. Bright MLS
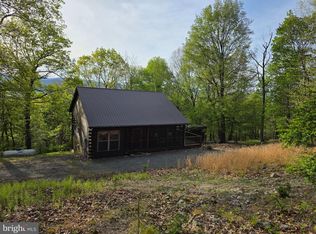
 - $285,0003 bd2 ba1.6k sqft384 Scarlet Tanager Trl, Franklin, WV 26807For Sale
 MLS ID #WVPT2001242, Penny Lambert, Sugar Grove Realty. Bright MLS
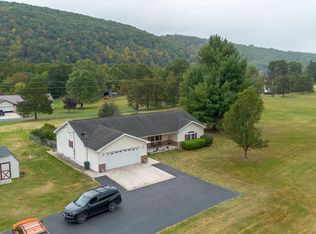
 - $323,0003 bd2 ba1.6k sqft3496 Petersburg Pike, Franklin, WV 26807For Sale
 MLS ID #WVPT2001042, Susan Melendez, May Kline Realty, Inc. Bright MLS
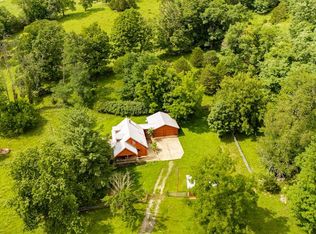
 - $660,0004 bd2 ba1.5k sqft5621 Kiser Gap Rd, Franklin, WV 26807For Sale
 MLS ID #WVPT2001116, Sandra Hunt, WEST VIRGINIA LAND & HOME REALTY. Bright MLS
 - $375,0004 bd2 ba2k sqft9848 Lower Timber Ridge Rd, Riverton, WV 26814For SaleMLS ID #WVPT2001348, Brittany Bogan, WV Heritage Real Estate, LLC.. Bright MLS
- $749,9002 bd2 ba1.4k sqft445 Eaglewood Trl, Franklin, WV 26807New ConstructionMLS ID #WVPT2001314, Laura Brown, Seneca Rocks Realty, LLC. Bright MLS
- $270,0002 bd1 ba1.6k sqft55 Burton Rd, Franklin, WV 26807For SaleMLS ID #WVPT2000932, Jeffrey Bowers, Sugar Grove Realty. Bright MLS
- $619,5003 bd3 ba1.6k sqft9154 Briery Branch Rd, Dayton, VA 22821For Sale
 MLS ID #679255, Nick Whitelock, Massanutten Realty. CAAR
 - $724,0003 bd3 ba2.2k sqft22606 German River Rd, Criders, VA 22820For SaleMLS ID #678763, Debbie Knupp, Kline May Realty. CAAR
- $265,0004 bd2 ba1.3k sqft35 Bentwood Dr, Upper Tract, WV 26866For SaleMLS ID #WVPT2001302, Kelli Riggleman, Potomac Valley Real Estate, LLC. Bright MLS
- $695,0004 bd4 ba3k sqft1422 Cave Mountain Rd, Upper Tract, WV 26866For SaleMLS ID #WVPT2001222, Dylan Riggleman, Potomac River Properties, LLC. Bright MLS
- $349,9002 bd2 ba1.4k sqft279 Waterline Dr, Upper Tract, WV 26866New ConstructionMLS ID #WVPT2001352, Ken Judy, Exp Realty, LLC. Bright MLS
