Skip main navigation
Sold for $517,500
  • $517,500

    92 Penny Ln, Franklin, WV 26807

    3beds
    3,408sqft
    Single Family Residence
    Built in 1998
    2.2 Acres Lot
    $536,800 Zestimate®
    $152/sqft
    $2,022 Estimated rent

    Home value

    $536,800

    Estimated sales range

    Not available

    $2,022/mo

    Zestimate® history
    Loading
    Loading...

    Owner options

    List your home for rent

    $2,022/mo

    Rent Zestimate®

    Find your next renter with Zillow Rental Manager. Plus, with online applications, you can quickly screen prospective tenants – for free.

    Learn more

    $2,022/mo

    Rent Zestimate®

    Refinance and save

    $2,963/mo

    Est. payment

    Refinancing to a lower rate could help reduce your monthly payments and save thousands over the life of the loan.

    See today's rates

    $2,963/mo

    Est. payment

    Explore your selling options

    Work with a Zillow partner agent

    Leverage their expertise and Zillow's premium Showcase listings to get your home seen by more buyers.

    Get started

    List with your own agent

    Get your home in front of millions of buyers by listing it on Zillow.

    Learn how to do it

    Sell it yourself

    Take full control of how buyers see your home on Zillow by listing For Sale by Owner (FSBO).

    List your home

    What's special

    Two fireplacesPull-down attic stairsWell water treatment systemConstructed from logsInter-locking logsRibbed-lined metal roofVintage-style ceiling fan
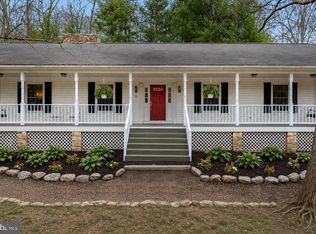
    3 bedroom/ 2 bathroom on 2.2 acres, situated just outside of the town of Franklin (Home of the Treasure Mountain Festival). The home was constructed from logs procured by Mountaineer Log and Siding Company out of McHenry, Maryland, in 1998, in accordance with BOCA Building Code requirement. The logs are inter-locking logs. The windows are double-hung, double-pane gasket windows. There is a steel beam that runs the length of the home. The foundation is poured concrete with thickness of 10" to 12" in accordance with BOCA requirements. There is a camper parking pad, equipped with electric. The home has central heating and central air servicing the total square footage upstairs (2110 sf, per previous appraisal) and downstairs (1352 finished sf/704 sf garage). Vaulted ceilings upstairs with wood beams are accented by two etched glass chandeliers and a vintage-style ceiling fan and lighting fixture in the kitchen. The kitchen features double-ovens and an expansive custom kitchen pantry system which includes two tall pantry towers with built in cabinetry, pull-out drawers, upper and lower cabinets and open shelving. The home has two fireplaces, each having their own separate flu. Upstairs fireplace - Propane log-fireplace with remote control and temperature setting control. Downstairs fireplace - Wood burning Pacific Energy Fireplace insert with a full stainless steel flue liner. The basement offers an open concept, featuring a "speak-easy" style entertainment area with 10 Foot ceilings throughout. It also includes an oversized two car garage with drive-in access and a fire-rated safety ceiling to meet code requirements. The furnace is a Trane Energy Efficient gas-fired condensing furnace 100,000 BTU input, up flow-horizontal configuration. The water heater is an A.O. Smith Propane-fired PowerShot with power venting. Energy Saver Model. Complete well water treatment system, including a Well-Rite pressure tank, water softener with brine tank, a whole-house sediment filter. Providing soft, clear water throughout. The well pump was replaced in Aug 2011 to install a low water cut off. The Roof is a ribbed-lined metal roof which was installed by Skyline Roofing in Dec 2015. The Back Deck - 916 Sq Ft. was completely rebuilt in 2024. The deck includes a 225 Sq Ft. reinforced structural support for a hot tub and access to the crawlspace. Also includes easy access to water and electricity. The whole house generator pad is ready to go! There is a poured concrete pad with the propane lines run to the generator pad and dedicated shut-off switches in basement and a separate power panel. A third bathroom has been fully plumbed in the basement, with water lines and toilet rough-in already for future finishings. Pull-down attic stairs with large attic storage area. Appliances include: Maytag wall oven, Maytag Super capacity Plus oven, Large Maytag 20.7 Cu. Ft. Refrigerator with ice maker, dishwasher, Garbage disposal, Maytag Quiet Plus heavy-duty washer and dryer set. The bar and pool table (along with the ping-pong conversion set) will remain with the home.

    Zillow last checked:

    Listing updated:

    Listed by:

    Angela Andrews 540-476-0376,

    WV Heritage Real Estate, LLC.

    Bought with:

    Brittany Bogan, 0225263192

    WV Heritage Real Estate, LLC.

    Source: Bright MLS,MLS#: WVPT2000958MLS Logo

    Facts & features

    Interior

    Bedrooms & bathrooms
    • Bedrooms: 3
    • Bathrooms: 2
    • Full bathrooms: 2
    • Main level bathrooms: 2
    • Main level bedrooms: 3
    Rooms
    • Room types: Dining Room, Kitchen, Game Room, Family Room, Laundry
    Dining room
    • Level: Main
    Family room
    • Level: Main
    Game room
    • Level: Lower
    Kitchen
    • Level: Main
    Laundry
    • Level: Main
    Heating
    • Central, Propane
    Cooling
    • Central Air, Electric
    Appliances
    • Included: Oven, Refrigerator, Double Oven, Dishwasher, Washer, Dryer, Water Heater
    • Laundry: Laundry Room
    Features
    • 9'+ Ceilings
    • Windows: Double Pane Windows, Double Hung
    • Basement: Partially Finished
    • Number of fireplaces: 2
    • Fireplace features: Gas/Propane, Wood Burning
    Interior area
    • Total structure area: 4,112
    • Total interior livable area: 3,408 sqft
    • Finished area above ground: 2,056
    • Finished area below ground: 1,352

    Property

    Parking
    • Total spaces: 2
    • Parking features: Basement, Attached
    • Attached garage spaces: 2
    Accessibility
    • Accessibility features: Accessible Entrance
    Features
    • Levels: One
    • Stories: 1
    • Pool features: None
    Lot
    • Size: 2.2 Acres
    Details
    • Additional structures: Above Grade, Below Grade
    • Parcel number: 03 19006300160000
    • Zoning: 101
    • Special conditions: Standard

    Construction

    Type & style
    • Home type: SingleFamily
    • Architectural style: Other
    • Property subtype: Single Family Residence
    Materials
    • Log
    • Foundation: Concrete Perimeter
    • Roof: Metal
    Condition
    • New construction: No
    • Year built: 1998

    Utilities & green energy

    • Sewer: On Site Septic
    • Water: Well
    • Utilities for property: Electricity Available, Cable Connected, Phone Available, Propane, Cable, Satellite Internet Service

    Community & HOA

    Community
    • Subdivision: Oakmont
    HOA
    • Has HOA: No
    Location
    • Region: Franklin
    • Municipality: Franklin

    Financial & listing details

    • Price per square foot: $152/sqft
    • Tax assessed value: $187,500
    • Annual tax amount: $764
    • Date on market: 6/20/2025
    • Listing agreement: Exclusive Right To Sell
    • Ownership: Fee Simple

    Price history

    DateEventPrice
    8/15/2025Sold$517,500-1.9%$152/sqft
    Source: Bright MLS #WVPT2000958 Report a problem
    7/16/2025Pending sale$527,500$155/sqft
    Source: Bright MLS #WVPT2000958 Report a problem
    6/27/2025Listed for sale$527,500$155/sqft
    Source: Bright MLS #WVPT2000958 Report a problem
    6/26/2025Contingent$527,500$155/sqft
    Source: Bright MLS #WVPT2000958 Report a problem
    6/20/2025Listed for sale$527,500+240.3%$155/sqft
    Source: Bright MLS #WVPT2000958 Report a problem
    3/30/2001Sold$155,000$45/sqft
    Source: Agent Provided Report a problem

    Public tax history

    YearProperty taxesTax assessment
    2025$851 +2.3%$125,340 +2.3%
    2024$832 +7.9%$122,520 +7.9%
    2023$771 +0.9%$113,520 +0.9%
    2022$764 $112,500 +1%
    2021-- $111,420 +0.4%
    2020-- $110,940 +0.4%
    2019$748 +0.9%$110,460 +0.6%
    2018$741 +0.6%$109,800 +1.3%
    2017$736 +1.1%$108,420 +1.1%
    2016$728 +2.6%$107,280 +1.8%
    2015$710 -4%$105,420 -3.7%
    2014$740 -1.3%$109,500 +0.6%
    2013$750 $108,900 -1.7%
    2012$750 +1.7%$110,760
    2011$737 +1.9%$110,760
    2010$724 +2.6%$110,760 +1.2%
    2009$706 -8.2%$109,440 -6.7%
    2006$769 +19.7%$117,360 +25.2%
    2005$642 $93,720 +7.4%
    2004-- $87,300 +3.9%
    2003-- $84,060 +3.2%
    2002-- $81,420 +4.5%
    2001-- $77,880
    Find assessor info on the county website

    Neighborhood: 26807

    Nearby schools

    GreatSchools rating
    Schools provided by the listing agent
    • District: Pendleton County Schools

    Source: Bright MLS. This data may not be complete. We recommend contacting the local school district to confirm school assignments for this home.

    Get pre-qualified for a loan
    At Zillow Home Loans, we can pre-qualify you in as little as 5 minutes with no impact to your credit score.

    An equal housing lender. NMLS #10287.