Nestled on a beautifully positioned corner lot in the desirable Eaglewood Village subdivision, this custom-built cottage offers an exceptional blend of luxury, comfort, and natural beauty. Overlooking the scenic surroundings near Hole #9 of The Highlands at Fisher Mountain Golf Course, this thoughtfully designed mountain retreat features two bedrooms, two full bathrooms, and a spacious open-concept floor plan that perfectly balances elegance and functionality. Crafted with quality and attention to detail, the home showcases rich hardwood flooring and stunning wood ceilings throughout, creating a warm and inviting atmosphere. The beautifully appointed bathrooms feature travertine stone and granite finishes, while the gourmet kitchen is enhanced by premium cabinetry, granite countertops, and top-of-the-line appliances. Every room has been designed to capture breathtaking mountain and wooded views, allowing the beauty of the Potomac Highlands to become part of your everyday living experience. A spacious covered deck provides the perfect setting for relaxing with a morning coffee, entertaining guests, or simply enjoying the peaceful surroundings. A convenient roll-up door offers dedicated storage for a golf cart, ATV, or outdoor recreation equipment, making it easy to embrace the mountain lifestyle. Located just six miles from the charming town of Franklin, this exceptional property provides convenient access to year-round recreation and local attractions, including skiing, fishing, shopping, dining, community events, and the breathtaking landscapes of the George Washington National Forest and Monongahela National Forest. Whether you’re seeking a full-time residence, a mountain getaway, or an investment opportunity, this remarkable home offers the perfect combination of luxury, recreation, and tranquility in one of West Virginia’s most sought-after mountain communities. Schedule your private tour today.
New construction
Price cut: $149.1K (7/11)
$749,900
445 Eaglewood Trl, Franklin, WV 26807
2beds
1,459sqft
:
Get pre-qualified$4,729/mo
Single Family Residence
Built in 2024
0.85 Acres Lot
$-- Zestimate®
$514/sqft
$300/mo HOA
What's special
Stunning wood ceilings throughoutGranite finishesSpacious covered deckPremium cabinetryCorner lotSpacious open-concept floor planBeautifully appointed bathrooms
- 46 days |
- 177 |
- 3 |
Likely to sell faster than
Zillow last checked:
Listing updated:
Listed by:
Laura Brown 304-668-3952,
Seneca Rocks Realty, LLC
Source: Bright MLS,MLS#: WVPT2001314
Facts & features
Interior
Bedrooms & bathrooms
- Bedrooms: 2
- Bathrooms: 2
- Full bathrooms: 2
- Main level bathrooms: 2
- Main level bedrooms: 2
Rooms
- Room types: Loft, Workshop
Loft
- Features: Flooring - Wood
- Level: Upper
- Area: 150 Square Feet
- Dimensions: 15 X 10
Workshop
- Level: Lower
Heating
- Forced Air, Electric, Propane
Cooling
- Central Air, Ceiling Fan(s), Electric
Appliances
- Included: Energy Efficient Appliances, ENERGY STAR Qualified Refrigerator, ENERGY STAR Qualified Dishwasher, Exhaust Fan, Ice Maker, Oven/Range - Electric, Range Hood, Stainless Steel Appliance(s), Washer, Water Heater, Water Treat System, Tankless Water Heater
Features
- Soaking Tub, Built-in Features, Entry Level Bedroom, Exposed Beams, Family Room Off Kitchen, Open Floorplan, Eat-in Kitchen, Kitchen Island, Pantry, Primary Bath(s), Walk-In Closet(s), Wood Walls, Cathedral Ceiling(s)
- Flooring: Engineered Wood, Wood, Heated
- Doors: Sliding Glass
- Windows: Casement, Low Emissivity Windows, ENERGY STAR Qualified Windows
- Has basement: No
- Has fireplace: No
Interior area
- Total structure area: 1,459
- Total interior livable area: 1,459 sqft
- Finished area above ground: 1,290
- Finished area below ground: 169
Property
Parking
- Parking features: Driveway
- Has uncovered spaces: Yes
Accessibility
- Accessibility features: 2+ Access Exits
Features
- Levels: One
- Stories: 1
- Patio & porch: Deck
- Exterior features: Flood Lights, Rain Gutters
- Pool features: None
- Has view: Yes
- View description: Golf Course, Mountain(s), Trees/Woods
- Frontage type: Road Frontage
Lot
- Size: 0.85 Acres
- Features: Corner Lot, No Thru Street, Wooded, Adjoins Golf Course
Details
- Additional structures: Above Grade, Below Grade
- Parcel number: NO TAX RECORD
- Zoning: RESIDENTIAL
- Special conditions: Standard
Construction
Type & style
- Home type: SingleFamily
- Architectural style: Cabin/Lodge
- Property subtype: Single Family Residence
Materials
- Cedar
- Foundation: Block, Stone
- Roof: Shingle,Metal
Condition
- Excellent
- New construction: Yes
- Year built: 2024
Details
- Builder model: Highlan
- Builder name: Weaver Homes
Utilities & green energy
- Sewer: On Site Septic
- Water: Community
Community & HOA
Community
- Subdivision: Fisher Mountain Golf Club & Resort
HOA
- Has HOA: Yes
- HOA fee: $3,600 annually
Location
- Region: Franklin
Financial & listing details
- Price per square foot: $514/sqft
- Tax assessed value: $445,000
- Date on market: 6/15/2026
- Listing agreement: Exclusive Right To Sell
- Ownership: Fee Simple

laurabellebrown
(304) 668-3952
By pressing Contact Agent, you agree that the real estate professional identified above may call/text you about your search, which may involve use of automated means and pre-recorded/artificial voices. You don't need to consent as a condition of buying any property, goods, or services. Message/data rates may apply. You also agree to our Terms of Use. Zillow does not endorse any real estate professionals. We may share information about your recent and future site activity with your agent to help them understand what you're looking for in a home.
Estimated market value
Not available
Estimated sales range
Not available
$1,298/mo
Price history
| Date | Event | Price |
|---|---|---|
| 7/11/2026 | Price change | $749,900-16.6%$514/sqft |
Source: Whitetail Properties #106523 Report a problem | ||
| 6/26/2026 | Price change | $899,000+19.9%$616/sqft |
Source: Whitetail Properties #106523 Report a problem | ||
| 6/15/2026 | Listed for sale | $749,900-16.6%$514/sqft |
Source:  Bright MLS #WVPT2001314 Report a problem Bright MLS #WVPT2001314 Report a problem | ||
| 5/1/2026 | Listing removed | $899,000$616/sqft |
Source: Whitetail Properties #106523 Report a problem | ||
| 2/18/2026 | Price change | $899,000-0.1%$616/sqft |
Source: Whitetail Properties #106523 Report a problem | ||
| 12/19/2025 | Price change | $899,900+5.9%$617/sqft |
Source: Bright MLS #WVPT2000790 Report a problem | ||
| 10/13/2025 | Price change | $849,900+13.3%$583/sqft |
Source: Bright MLS #WVPT2000790 Report a problem | ||
| 12/23/2024 | Listed for sale | $749,900$514/sqft |
Source: Bright MLS #WVPT2000790 Report a problem | ||
Public tax history
Tax history is unavailable.
Monthly payment
Est. payment
Payment breakdown
Explore the cost of this home by adjusting the details. Changes won't be saved.Climate risks
Neighborhood: 26807
Getting around
0 / 100
Car-DependentNearby schools
GreatSchools rating
- 7/10Franklin Elementary SchoolGrades: PK-6Distance: 5.3 mi
- 8/10Pendleton County Middle/High SchoolGrades: 7-12Distance: 5 mi
Schools provided by the listing agent
- District: Pendleton County Schools
Source: Bright MLS. This data may not be complete. We recommend contacting the local school district to confirm school assignments for this home.
- $4,000-- bd-- ba-- sqftFisher Mt Section 2 Lot#35, Brandywine, WV 26802Off Market
- $14,900-- bd-- ba-- sqftFisher Mt Section 2 Lot#36, Brandywine, WV 26802Off Market
- $15,200-- bd-- ba-- sqftFisher Mt Section 2 Lot#29, Brandywine, WV 26802Off Market
- $4,600-- bd-- ba-- sqftFisher Mt Section 2 Lot#37, Brandywine, WV 26802Off Market
- $7,100-- bd-- ba-- sqft12 Off Rte, Brandywine, WV 26802Off Market
- $43,700-- bd-- ba-- sqft12 Off Rte, Brandywine, WV 26802Off Market
- $43,700-- bd-- ba-- sqft12 Off Rte, Brandywine, WV 26802Off Market
- $50,300-- bd-- ba-- sqft12 Off Rte, Brandywine, WV 26802Off Market
Similar homes
- $660,0004 bd2 ba1.5k sqft5621 Kiser Gap Rd, Franklin, WV 26807For Sale

 MLS ID #WVPT2001116, Sandra Hunt, WEST VIRGINIA LAND & HOME REALTY. Bright MLS
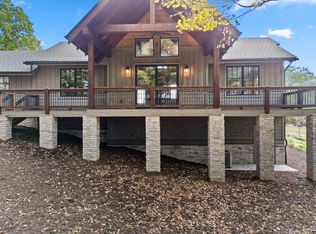
 - from $849,9002 bd2 ba1.4k sqftThe Highland Plan, Eaglewood Village, Franklin, WV 26807New Construction
 Weaver Homes, Inc.
 - $749,0002 bd3 ba1.1k sqft515 Lookout Ln, Riverton, WV 26814For Sale
 MLS ID #WVPT2001254, Jeffrey Bowers, Sugar Grove Realty. Bright MLS
 - $435,0002 bd1 ba1.2k sqft483 The High Rd, Franklin, WV 26807For Sale
 MLS ID #WVPT2000766, Jimmy Galusky, Railey WV Properties. Bright MLS
 - $435,0002 bd1 ba1.2k sqft483 High St, Franklin, WV 26807For SaleMLS ID #10156928, JAMES GALUSKY. NCWV REIN
- $375,0004 bd2 ba2k sqft9848 Lower Timber Ridge Rd, Riverton, WV 26814For SaleMLS ID #WVPT2001348, Brittany Bogan, WV Heritage Real Estate, LLC.. Bright MLS
- $719,2413 bd1 ba1.3k sqft19962 Rainbow Ridge Rd, Bergton, VA 22811For SaleMLS ID #VARO2002934, Kathie See, May Kline Realty, Inc. Bright MLS
- $619,5003 bd3 ba1.6k sqft9154 Briery Branch Rd, Dayton, VA 22821For Sale
 MLS ID #679255, Nick Whitelock, Massanutten Realty. CAAR
 - $379,0001 bd1 ba960 sqft534 Strauter Rd, Franklin, WV 26807For SaleMLS ID #WVPT2001084, Jeffrey Bowers, Sugar Grove Realty. Bright MLS
- $899,9003 bd2 ba1.9k sqft219 Eby Dr, Petersburg, WV 26847For SaleMLS ID #WVGT2001478, Kelli Riggleman, Potomac Valley Real Estate, LLC. Bright MLS
- $519,0003 bd2 ba1.8k sqft14636 Turner Run Rd, Fulks Run, VA 22830For SaleMLS ID #VARO2003134, Jen Kitner, Pearson Smith Realty, LLC. Bright MLS
