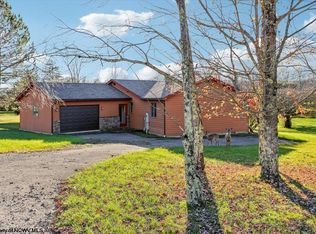
Discover a spacious and warm mountain retreat tucked into two private, wooded acres just minutes from Timberline Ski Area in scenic Canaan Valley, WV. This inviting 5-bedroom, 3.5-bath home blends rustic character with comfortable living, featuring vaulted ceilings that create an open, airy main living area on the 2nd floor. Wood accent walls add authentic mountain-lodge charm throughout, and a separate game room with its own woodstove offers a flexible space for movies, recreation, or multi-generational living. With plenty of bedrooms and multiple bathrooms to accommodate your guests, the property is ideal for those who love outdoor recreation — skiing at nearby Timberline, hiking, fishing, and the quiet privacy of a wooded lot. This home offers a rare combination of space, rustic warmth, and a prime location for seasonal fun or everyday living; schedule a showing to experience its character and setting in person.
For sale
$490,000
868 Cabin Mountain Rd, Davis, WV 26260
5beds
2,376sqft
Single Family Residence
Built in 2000
2.3 Acres Lot
$467,900 Zestimate®
$206/sqft
$199/mo HOA
What's special
- 15 days
- 1,165
- 86
Likely to sell faster than
Zillow last checked:
Listing updated:
Listed by:
AMY BARB 304-866-8680,
BEST OF CANAAN, LLC
Source: NCWV REIN,MLS#: 10167403
Facts & features
Interior
Bedrooms & bathrooms
- Bedrooms: 5
- Bathrooms: 4
- Full bathrooms: 3
- 1/2 bathrooms: 1
Rooms
- Room types: Foyer
Primary bedroom
- Level: Second
- Area: 180
- Dimensions: 15 x 12
Bedroom 2
- Features: Ceiling Fan(s), Wood Floor
- Level: Second
- Area: 132
- Dimensions: 11 x 12
Bedroom 3
- Features: Ceiling Fan(s), Cathedral/Vaulted Ceiling
- Level: Third
- Area: 132
- Dimensions: 12 x 11
Bedroom 4
- Features: Ceiling Fan(s), Cathedral/Vaulted Ceiling
- Level: Third
- Area: 154
- Dimensions: 14 x 11
Dining room
- Features: Wood Floor
- Level: Second
- Area: 132
- Dimensions: 12 x 11
Family room
- Level: First
Kitchen
- Features: Luxury Vinyl Plank
- Level: Second
- Area: 156
- Dimensions: 13 x 12
Living room
- Features: Ceiling Fan(s), Wood Floor, Cathedral/Vaulted Ceiling
- Level: Second
- Area: 270
- Dimensions: 18 x 15
Basement
- Level: Basement
Heating
- Forced Air, Natural Gas, Wood
Cooling
- Ceiling Fan(s)
Appliances
- Included: Range, Microwave, Dishwasher, Refrigerator, Washer, Dryer
Features
- High Speed Internet, Vaulted Ceiling(s)
- Flooring: Carpet, Wood, Ceramic Tile, Luxury Vinyl Plank
- Basement: Full,Finished,Interior Entry,Drop Ceiling,Exterior Entry
- Attic: None
- Number of fireplaces: 1
- Fireplace features: Wood Burning Stove
Interior area
- Total structure area: 2,376
- Total interior livable area: 2,376 sqft
- Finished area above ground: 1,512
- Finished area below ground: 864
Video & virtual tour
Property
Parking
- Total spaces: 3
- Parking features: Off Street, 3+ Cars
Features
- Levels: 3
- Stories: 3
- Patio & porch: Porch, Deck
- Exterior features: Lighting, Private Yard
- Fencing: None
- Has view: Yes
- View description: Mountain(s)
- Waterfront features: Lake Front, Stream/Creek
Lot
- Size: 2.3 Acres
- Features: Wooded, Steep Slope
Details
- Parcel number: 47503510219
Construction
Type & style
- Home type: SingleFamily
- Architectural style: Contemporary,A-Frame
- Property subtype: Single Family Residence
Materials
- Frame, Cedar, Stone
- Foundation: Block
- Roof: Shingle
Condition
- Year built: 2000
Utilities & green energy
- Electric: 200 Amps
- Sewer: Public Sewer
- Water: Public
Community & HOA
Community
- Features: Gated, Other
- Security: Smoke Detector(s)
- Subdivision: Old Timberline
HOA
- Has HOA: Yes
- Services included: Management, Security, Other, Snow Removal, Common Areas
- HOA fee: $199 monthly
Location
- Region: Davis
Financial & listing details
- Price per square foot: $206/sqft
- Annual tax amount: $1,317
- Date on market: 10/14/2026
- Electric utility on property: Yes
Estimated market value
$467,900
$445,000 - $491,000
$3,227/mo
Price history
| Date | Event | Price |
|---|---|---|
| 10/14/2026 | Listed for sale | $490,000+75.6%$206/sqft |
Source:  NCWV REIN #10167403 Report a problem | ||
| 12/19/2020 | Listing removed | $279,000$117/sqft |
Source: CRANSTON REAL ESTATE #10134343 Report a problem | ||
| 9/25/2020 | Listed for sale | $279,000$117/sqft |
Source: CRANSTON REAL ESTATE #10134343 Report a problem | ||
| 7/31/2020 | Listing removed | $279,000$117/sqft |
Source: LANDIS REALTY, LLC #10122775 Report a problem | ||
| 9/13/2018 | Listed for sale | $279,000-19.1%$117/sqft |
Source: LANDIS REALTY, LLC #10122775 Report a problem | ||
| 8/5/2016 | Listing removed | $345,000$145/sqft |
Source: MOUNTAINTOP REALTY & RENTALS #10105081 Report a problem | ||
| 9/4/2015 | Listed for sale | $345,000$145/sqft |
Source: MOUNTAINTOP REALTY & RENTALS #10105081 Report a problem | ||
Public tax history
Tax history is unavailable.
Monthly payment
Est. payment
Payment breakdown
Explore the cost of this home by adjusting the details. Changes won't be saved.Climate risks
Neighborhood: 26260
Nearby schools
Schools provided by the listing agent
- Elementary: Davis Thomas Elementary
- Middle: Davis Thomas Middle
- High: Tucker County High
- District: Tucker
Source: NCWV REIN. This data may not be complete. We recommend contacting the local school district to confirm school assignments for this home.
Similar homes
- $515,0003 bd3 ba2.2k sqft785 Ridge Rd, Davis, WV 26260For Sale
 MLS ID #10165019, KIM LANDIS. NCWV REIN
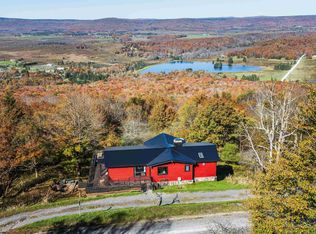
- $515,0004 bd5 ba2.4k sqft28 Pancake Ln, Davis, WV 26260For Sale
 MLS ID #10167498, AMY BARB. NCWV REIN
- $699,0005 bd3 ba2.4k sqft1681 Mountainside Rd, Davis, WV 26260For Sale
 MLS ID #10167386, GERALD JOHNSTON. NCWV REIN
- $620,0004 bd4 ba2.5k sqft2598 Timberline Rd, Davis, WV 26260For Sale
 MLS ID #10165793, AMY BARB. NCWV REIN
- $439,9004 bd4 ba2.7k sqft77 Bogart Dr, Petersburg, WV 26847For Sale
 MLS ID #WVGT2001528, Sid Belcher, Coldwell Banker Premier. Bright MLS
- $539,9253 bd3 ba1.8k sqft17 & 19 N Main St, Petersburg, WV 26847For SaleMLS ID #WVGT2001590, Jessica Hagerty, Coldwell Banker Home Town Realty. Bright MLS
- $429,9003 bd3 ba2.1k sqft340 Palomino Dr, Maysville, WV 26833For SaleMLS ID #WVGT2001534, Mr. Jeremy S. Harper, Seneca Rocks Realty, LLC. Bright MLS
