3BR/2BA mountain retreat with 2-car garage with a new roof in the sought-after Old Timberline community of Canaan Valley! This home offers the perfect blend of comfort and adventure with community access to Dolly Sods, ponds, and Wildlife Refuge. Features include two inviting living areas, one with fireplace and one with a woodstove. abundant natural light, open concept kitchen, dining, living room—ideal for gathering after a day outdoors. Enjoy year-round mountain living with a large deck perfect for relaxing or entertaining on a large, treed lot. Attached garage provides ample storage for skis, bikes, and outdoor gear. Located just minutes from Timberline Mountain, Canaan Valley Resort State Park, and Blackwater Falls State Park, this home is a gateway to skiing, hiking, and year-round recreation.
Contingent
$475,000
48 Chickadee Dr, Davis, WV 26260
3beds
1,824sqft
Single Family Residence
Built in 1983
3.83 Acres Lot
$443,100 Zestimate®
$260/sqft
$170/mo HOA
What's special
Large treed lotNew roofAbundant natural light
- 170 days
- 329
- 15
Zillow last checked:
Listing updated:
Listed by:
KENDRA CURRAN 304-690-4818,
CANAAN REALTY
Source: NCWV REIN,MLS#: 10164353
Facts & features
Interior
Bedrooms & bathrooms
- Bedrooms: 3
- Bathrooms: 2
- Full bathrooms: 2
Primary bedroom
- Level: First
- Area: 168
- Dimensions: 14 x 12
Bedroom 2
- Features: Cathedral/Vaulted Ceiling
- Level: Second
- Area: 160
- Dimensions: 16 x 10
Bedroom 3
- Features: Cathedral/Vaulted Ceiling
- Level: Second
- Area: 192
- Dimensions: 16 x 12
Family room
- Level: First
- Area: 330
- Dimensions: 22 x 15
Kitchen
- Features: Vinyl Flooring, Dining Area
- Level: First
- Area: 160
- Dimensions: 16 x 10
Living room
- Features: Wood/Coal Stove, Ceiling Fan(s), Cathedral/Vaulted Ceiling, Dining Area
- Level: First
- Area: 350
- Dimensions: 25 x 14
Basement
- Level: Basement
Heating
- Zoned, Electric
Cooling
- Ceiling Fan(s)
Appliances
- Included: Range, Microwave, Dishwasher, Refrigerator, Dryer
- Laundry: Washer Hookup
Features
- Vaulted Ceiling(s)
- Flooring: Carpet, Vinyl, Luxury Vinyl Plank
- Windows: Skylight(s)
- Basement: None
- Attic: None
- Number of fireplaces: 1
- Fireplace features: Wood Burning Stove, Other
Interior area
- Total structure area: 1,824
- Total interior livable area: 1,824 sqft
- Finished area above ground: 1,824
- Finished area below ground: 0
Property
Parking
- Total spaces: 3
- Parking features: 3+ Cars, Off Street
- Attached garage spaces: 2
Features
- Levels: 2
- Stories: 2
- Patio & porch: Deck
- Exterior features: Private Yard
- Fencing: None
- Has view: Yes
- Waterfront features: None
Lot
- Size: 3.83 Acres
- Features: Wooded, Level, No Outlet Street, Other
Details
- Parcel number: 4705033101230000
- Zoning description: General Residential
Construction
Type & style
- Home type: SingleFamily
- Architectural style: Contemporary,Chalet
- Property subtype: Single Family Residence
Materials
- Frame, Wood, Wood Siding
- Foundation: Block
- Roof: Shingle
Condition
- Year built: 1983
Utilities & green energy
- Electric: 200 Amps
- Sewer: Septic Tank
- Water: Well
- Utilities for property: Cable Available
Community & HOA
Community
- Features: Park, Gated, Other
- Security: Smoke Detector(s)
- Subdivision: Old Timberline
HOA
- Has HOA: Yes
- Services included: Management, Security, Common Areas
- HOA fee: $170 monthly
Location
- Region: Davis
Financial & listing details
- Price per square foot: $260/sqft
- Annual tax amount: $1,150
- Date on market: 4/19/2026
- Electric utility on property: Yes
Estimated market value
$443,100
$421,000 - $465,000
$1,778/mo
Price history
| Date | Event | Price |
|---|---|---|
| 9/18/2026 | Contingent | $475,000$260/sqft |
Source:  NCWV REIN #10164353 Report a problem NCWV REIN #10164353 Report a problem | ||
| 6/11/2026 | Price change | $475,000-3.1%$260/sqft |
Source: NCWV REIN #10164353 Report a problem | ||
| 4/19/2026 | Listed for sale | $490,000$269/sqft |
Source: NCWV REIN #10164353 Report a problem | ||
Public tax history
Tax history is unavailable.
Monthly payment
Est. payment
Payment breakdown
Explore the cost of this home by adjusting the details. Changes won't be saved.Climate risks
Neighborhood: 26260
Nearby schools
Schools provided by the listing agent
- Elementary: Davis Thomas Elementary
- Middle: Davis Thomas Middle
- High: Tucker County High
- District: Tucker
Source: NCWV REIN. This data may not be complete. We recommend contacting the local school district to confirm school assignments for this home.

Similar homes
- $455,0003 bd2 ba1.5k sqft352 Ridge Rd, Davis, WV 26260For Sale
 MLS ID #10166170, AMY BARB. NCWV REIN
 - $519,0003 bd2 ba1.8k sqft87 Piper Ln, Davis, WV 26260For Sale
 MLS ID #10165419, RON WHITEHAIR. NCWV REIN
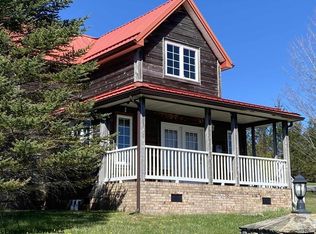
 - $447,0003 bd2 ba1.6k sqft19 Vista Cir, Davis, WV 26260For Sale
 MLS ID #10165553, ANNIE SNYDER. NCWV REIN
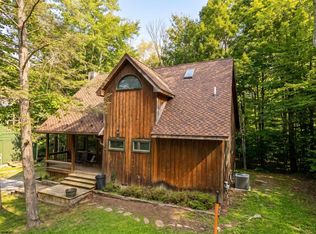
 - $615,0003 bd3 ba1.9k sqft195 Brookside Rd, Davis, WV 26260For Sale
 MLS ID #10166603, JAMES GALUSKY. NCWV REIN
 - $439,9004 bd4 ba2.7k sqft77 Bogart Dr, Petersburg, WV 26847For Sale
 MLS ID #WVGT2001528, Sid Belcher, Coldwell Banker Premier. Bright MLS
 - $440,0003 bd3 ba2k sqft18 Overlook Dr, Petersburg, WV 26847For SaleMLS ID #WVGT2001530, Aaron Roth, Potomac Valley Real Estate, LLC. Bright MLS
- $465,0003 bd2 ba1.6k sqft155 Foxdale Ln, Maysville, WV 26833For SaleMLS ID #WVGT2001430, Joyce Riggleman, Potomac River Properties, LLC. Bright MLS
- $274,9003 bd2 ba1.8k sqft8462 N Fork Hwy, Cabins, WV 26855For SaleMLS ID #WVGT2001470, Mr. Jeremy S. Harper, Seneca Rocks Realty, LLC. Bright MLS
- $239,9993 bd2 ba1.4k sqft496 Haven Farms Cir, Petersburg, WV 26847For SaleMLS ID #WVGT2001546, Joyce Riggleman, Potomac River Properties, LLC. Bright MLS
