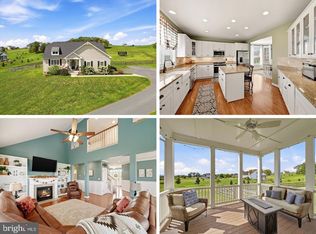
CARRINGTON HOMES AT FALL RIDGE ESTATES- 5 Acre Wooded LOTS WITH MOUNTAIN VIEWS. Choose from 7 different floorplans including our Dogwood model ( One Story Living ) with standard 10' main level ceilings and 13' ceilings in the Family Room. Model Home Open on Weekends from 11-5 at 156 Covey Lane Winchester Va
New construction
Price increase: $125K (9/8)
$760,000
Tumble Leaf Ln, Winchester, VA 22602
3beds
2,550sqft
Single Family Residence
Built in ----
5.15 Acres Lot
$742,000 Zestimate®
$298/sqft
$-- HOA
What's special
- 226 days
- 321
- 24
Zillow last checked:
Listing updated:
Listed by:
Daniel Boris 703-901-8381,
Pearson Smith Realty, LLC 571-386-1075
Source: Bright MLS,MLS#: VAFV2039804
Facts & features
Interior
Bedrooms & bathrooms
- Bedrooms: 3
- Bathrooms: 4
- Full bathrooms: 3
- 1/2 bathrooms: 1
- Main level bathrooms: 4
- Main level bedrooms: 3
Basement
- Area: 0
Heating
- Forced Air, Electric, Propane
Cooling
- Central Air, Electric
Appliances
- Included: Microwave, Cooktop, Dishwasher, Energy Efficient Appliances, Double Oven, Oven/Range - Electric, Oven/Range - Gas, Refrigerator, Range Hood, Stainless Steel Appliance(s), Water Heater, Electric Water Heater
- Laundry: Main Level
Features
- Entry Level Bedroom, Family Room Off Kitchen, Open Floorplan, Kitchen - Country, Kitchen Island, Pantry, Recessed Lighting
- Basement: Concrete,Unfinished
- Has fireplace: No
Interior area
- Total structure area: 2,550
- Total interior livable area: 2,550 sqft
- Finished area above ground: 2,550
- Finished area below ground: 0
Property
Parking
- Total spaces: 2
- Parking features: Garage Faces Side, Garage Door Opener, Attached
- Attached garage spaces: 2
Accessibility
- Accessibility features: None
Features
- Levels: Two
- Stories: 2
- Pool features: None
- Has view: Yes
- View description: Mountain(s), Trees/Woods
Lot
- Size: 5.15 Acres
Details
- Additional structures: Above Grade, Below Grade
- Parcel number: 70311
- Zoning: RA
- Special conditions: Standard
Construction
Type & style
- Home type: SingleFamily
- Architectural style: Craftsman,Farmhouse/National Folk
- Property subtype: Single Family Residence
Materials
- HardiPlank Type, Brick
- Foundation: Concrete Perimeter
Condition
- Excellent
- New construction: Yes
Details
- Builder model: Dogwood
- Builder name: Carrington Homes
Utilities & green energy
- Sewer: Private Septic Tank
- Water: Well
- Utilities for property: Propane, Underground Utilities, Electricity Available
Community & HOA
Community
- Subdivision: None Available
HOA
- Has HOA: No
Location
- Region: Winchester
Financial & listing details
- Price per square foot: $298/sqft
- Tax assessed value: $325,000
- Annual tax amount: $320
- Date on market: 2/27/2026
- Listing agreement: Exclusive Right To Sell
- Listing terms: Conventional,FHA,VA Loan,Cash
- Ownership: Fee Simple
Estimated market value
$742,000
$705,000 - $779,000
$2,487/mo
Price history
| Date | Event | Price |
|---|---|---|
| 9/8/2026 | Price change | $805,000+18.4%$316/sqft |
Source:  Bright MLS #VAFV2044518 Report a problem Bright MLS #VAFV2044518 Report a problem | ||
| 7/10/2026 | Price change | $680,000-2.2%$267/sqft |
Source: Bright MLS #VAFV2040506 Report a problem | ||
| 5/4/2026 | Price change | $695,000-10.3%$273/sqft |
Source: Bright MLS #VAFV2040506 Report a problem | ||
| 5/4/2026 | Price change | $775,000+2%$304/sqft |
Source: Bright MLS #VAFV2039806 Report a problem | ||
| 5/4/2026 | Price change | $760,000+11.9%$298/sqft |
Source: Bright MLS #VAFV2039804 Report a problem | ||
| 3/28/2026 | Price change | $679,000-11.2%$266/sqft |
Source: Bright MLS #VAFV2040506 Report a problem | ||
| 3/28/2026 | Price change | $765,000+2.7%$300/sqft |
Source: Bright MLS #VAFV2039806 Report a problem | ||
| 3/28/2026 | Price change | $745,000-3.9%$292/sqft |
Source: Bright MLS #VAFV2039804 Report a problem | ||
| 3/20/2026 | Price change | $775,000+2%$304/sqft |
Source: Bright MLS #VAFV2039806 Report a problem | ||
| 3/20/2026 | Price change | $760,000-0.7%$298/sqft |
Source: Bright MLS #VAFV2039804 Report a problem | ||
| 2/28/2026 | Price change | $765,000+2.7%$300/sqft |
Source: Bright MLS #VAFV2039806 Report a problem | ||
| 2/28/2026 | Listed for sale | $745,000$292/sqft |
Source: Bright MLS #VAFV2039804 Report a problem | ||
Public tax history
Tax history is unavailable.
Monthly payment
Est. payment
Payment breakdown
Explore the cost of this home by adjusting the details. Changes won't be saved.Climate risks
Neighborhood: 22602
Nearby schools
Schools provided by the listing agent
- Elementary: Indian Hollow
- Middle: Frederick County
- High: Sherando
- District: Frederick County Public Schools
Source: Bright MLS. This data may not be complete. We recommend contacting the local school district to confirm school assignments for this home.

Similar homes
- $725,0004 bd4 ba2.8k sqft344 Hites Rd, Stephens City, VA 22655For Sale
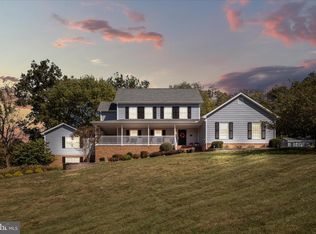
 MLS ID #VAFV2044766, Howard Swede, LPT Realty, LLC. Bright MLS
 - $729,0003 bd3 ba3.1k sqft230 Tranquil Wood Ln, Winchester, VA 22602New Construction
 MLS ID #VAFV2042378, Monique Rodriguez, Pearson Smith Realty LLC. Bright MLS
 - $749,9005 bd4 ba3.8k sqft107 Launchris Dr, Winchester, VA 22602For Sale
 MLS ID #VAFV2040548, Laura White, ERA Oakcrest Realty, Inc.. Bright MLS
 - $699,9003 bd3 ba2.2k sqft6264 Middle Rd, Stephens City, VA 22655For Sale
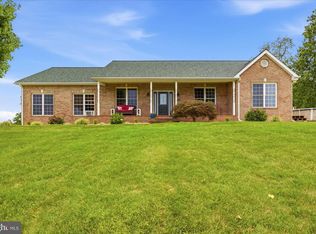 MLS ID #VAFV2044002, Dallas Croft, Samson Properties. Bright MLS
 - $759,0003 bd4 ba3.5k sqft180 Holstein Ln, Toms Brook, VA 22660For SaleMLS ID #VASH2014064, Anita Rhodes, Johnston and Rhodes Real Estate. Bright MLS
- $984,9004 bd4 ba3.3k sqft236 Delmas Trl, Winchester, VA 22602For SaleMLS ID #VAFV2044602, Katy Donovan, Keller Williams Realty. Bright MLS
- $679,9003 bd4 ba2.7k sqft461 Veterans Rd, Middletown, VA 22645For SaleMLS ID #VAFV2042918, Lilly Triplett, Colony Realty. Bright MLS
- $750,0003 bd3 ba2.1k sqft794 Steed Ln, Front Royal, VA 22630For SaleMLS ID #VAWR2015022, Lindsay Barnhart, NextHome Realty Select. Bright MLS
- $945,0004 bd3 ba3.2k sqft165 Carroll Ridge Ln, Winchester, VA 22602For SaleMLS ID #VAFV2042556, Bailey Cooper, RE/MAX Gateway. Bright MLS
- $817,0003 bd4 ba2.7k sqft990 Refuge Church Rd, Stephens City, VA 22655For SaleMLS ID #VAFV2044588, Tracy Jewell, Samson Properties. Bright MLS
- $740,0003 bd3 ba2.5k sqftRed Oak Rd, Cross Junction, VA 22625New ConstructionMLS ID #VAFV2024392, Daniel Boris, Pearson Smith Realty, LLC. Bright MLS
- $799,9003 bd3 ba2.3k sqft123 Stetson St, Winchester, VA 22603New ConstructionMLS ID #VAFV2040452, Brett Sowder, RE/MAX Roots. Bright MLS
- $799,9003 bd3 ba2.3k sqft115 Stetson St, Winchester, VA 22603New ConstructionMLS ID #VAFV2037200, Brett Sowder, RE/MAX Roots. Bright MLS
- $615,0003 bd2 ba2k sqft222 Summerfield Dr, Winchester, VA 22602For SaleMLS ID #VAFV2044866, Stephanie Ryall, Realty ONE Group Old Towne. Bright MLS
- $599,9004 bd4 ba3.4k sqft93 Quail Hill Dr, High View, WV 26808For SaleMLS ID #WVHS2007582, Allana Drexler, Samson Properties. Bright MLS
- $899,0003 bd4 ba3.4k sqft466 Merrimans Ln, Winchester, VA 22601For SaleMLS ID #VAWI2011022, John Schroth, Colony Realty. Bright MLS
- $645,0004 bd4 ba3.5k sqft200 Fairfield Dr, Winchester, VA 22602For SaleMLS ID #VAFV2044488, Angela Duncan, MarketPlace REALTY. Bright MLS
- $439,0003 bd3 ba1.7k sqft114 Meadow Way, Winchester, VA 22602For SaleMLS ID #VAFV2043862, Lori Fountain Bales, Keller Williams Realty. Bright MLS
- $799,0003 bd4 ba3.2k sqft201 Nathaniel Dr, Winchester, VA 22603New ConstructionMLS ID #VAFV2039978, Renee Waymire, Samson Properties. Bright MLS
- $550,0004 bd3 ba2.9k sqft111 Alliance Ct, Winchester, VA 22602For SaleMLS ID #VAFV2044856, Jaskaran Singh, Pearson Smith Realty, LLC. Bright MLS
