What are you waiting for?!! This nearly 2,400 sf remarkably PRIVATE & PEACEFUL four bedroom “treehouse” (with 2 car garage and full unfinished walkout basement offering a potential 1,100+ finished sf) is situated on 5 VIEW-FILLED acres (Shenandoah River and Blue Ridge Mountain views from nearly every window). This setting truly feels like a fairy tale and it is no wonder why the seller calls the property her “treehouse” (she custom built it to capitalize on views and privacy yet provide easy access).
Located just 1 mile down Browntown Road, the nicely paved little-known Cardinal Wind Drive (yes, birdwatchers will delight) boasts only two houses (the other home is at the far end and can’t be seen) and is tucked at the base of the Shenandoah National Park with nature as its neighbor. This property is approximately 3 MILES FROM EVERYWHERE (Shen River access, shopping, schools, historic downtown Front Royal, Eastham river trails/playground/dog park, library) and 8 easy miles from I-66 exit 13 (Linden). No need to drive up a mountain or 20 minutes outside of town to access this home! And no need to spend hours every weekend on a lawn tractor! This tree-filled property still offers several delightful mossy yard areas (to include a spot with a delightful tree swing) and spectacular sunsets from the 24x12 rear deck (that has extra wide steps that lead to a walkway to the generous parking area off the lovely driveway.
FANTASTIC FLOORPLAN–enjoy the 42 foot long front porch (with swing), the gigantic formal living and dining rooms, the view-filled family room off the huge kitchen, the spacious main and upper foyers (main level has a half bathroom off center hallway), the 4 bedrooms/2 huge bathrooms on the upper level, the roomy laundry/mud room (with pantry and utility sink) off the kitchen and garage. VIEWS FROM ALL ROOMS! The primary bedroom offers a large owner’s bathroom area. The second oversized bedroom has convenient access to the fourth bedroom (would make a great home office).
FEATURES TO NOTE: Brick fireplace (converted to propane w/blower for added heat), Rough in plumbing in basement for a future full bathroom, Conveying washer/dryer, Storm door from garage to house, Pull-down attic steps w/ flooring and fan, Storage under deck, Conventional septic, High speed internet, Deep closets, Hardwood floors (living room, dining room, staircase), Attractive plank flooring in family room/kitchen/foyers, Corian counters (added in 2017), 4-person breakfast bar, Pull-out cabinetry, Built in desk area in kitchen, Picture window w/winter views of river, Ceiling fans (in 3 bedrooms, family and living rooms), Chair railing, Double sinks in huge hall bath (that also has a built in seated makeup area and linen closet), Home warranty offered!
EXTRAS: Heat pump replaced (2018) and maintained twice a year since by Aire Serv, New pressure tank and hot water heater in 2023, Some replacement windows/doors (2021 & 2023 including Anderson sliders to rear deck and more.
BOTTOM LINE, ACT QUICKLY SO YOU CAN HAVE YOUR FAIRY TALE BEGINNING ON CARDINAL WIND DRIVE IN 2026! PHOTOS CANNOT DUE THIS PROPERTY JUSTICE!
For sale
Price cut: $10K (9/30)
$539,999
143 Cardinal Wind Dr, Front Royal, VA 22630
4beds
2,366sqft
Single Family Residence
Built in 1987
5.07 Acres Lot
$532,000 Zestimate®
$228/sqft
$-- HOA
What's special
Storage under deckDelightful mossy yard areasFour bedroomPull-out cabinetrySecond oversized bedroomChair railingDeep closets
- 264 days
- 1,442
- 119
Zillow last checked:
Listing updated:
Listed by:
Beth Waller 540-671-6145,
Keller Williams Realty/Lee Beaver & Assoc. 7033302222
Source: Bright MLS,MLS#: VAWR2013132
Facts & features
Interior
Bedrooms & bathrooms
- Bedrooms: 4
- Bathrooms: 3
- Full bathrooms: 2
- 1/2 bathrooms: 1
- Main level bathrooms: 1
Basement
- Area: 1183
Heating
- Heat Pump, Electric
Cooling
- Ceiling Fan(s), Central Air, Heat Pump, Electric
Appliances
- Included: Built-In Range, Dishwasher, Dryer, Exhaust Fan, Oven/Range - Electric, Refrigerator, Washer, Water Heater, Electric Water Heater
- Laundry: Main Level, Has Laundry
Features
- Attic, Attic/House Fan, Breakfast Area, Ceiling Fan(s), Chair Railings, Combination Kitchen/Living, Dining Area, Family Room Off Kitchen, Formal/Separate Dining Room, Pantry, Primary Bath(s), Upgraded Countertops, Other
- Flooring: Wood
- Doors: Storm Door(s), Sliding Glass
- Windows: Replacement
- Basement: Heated,Interior Entry,Rear Entrance,Rough Bath Plumb,Space For Rooms,Unfinished,Walk-Out Access,Windows
- Number of fireplaces: 1
- Fireplace features: Heatilator, Mantel(s), Gas/Propane, Brick
Interior area
- Total structure area: 3,549
- Total interior livable area: 2,366 sqft
- Finished area above ground: 2,366
- Finished area below ground: 0
Video & virtual tour
Property
Parking
- Total spaces: 2
- Parking features: Garage Faces Side, Garage Door Opener, Inside Entrance, Driveway, Attached
- Attached garage spaces: 2
- Has uncovered spaces: Yes
Accessibility
- Accessibility features: None
Features
- Levels: Two
- Stories: 2
- Patio & porch: Deck, Porch
- Exterior features: Other
- Pool features: None
- Has view: Yes
- View description: Panoramic, River, Scenic Vista, Trees/Woods, Mountain(s)
- Has water view: Yes
- Water view: River
Lot
- Size: 5.07 Acres
- Features: Backs to Trees, Private, Secluded, Wooded, Near National Park
Details
- Additional structures: Above Grade, Below Grade
- Parcel number: 28J14
- Zoning: A
- Special conditions: Standard
Construction
Type & style
- Home type: SingleFamily
- Architectural style: Colonial
- Property subtype: Single Family Residence
Materials
- Vinyl Siding
- Foundation: Concrete Perimeter
Condition
- Excellent
- New construction: No
- Year built: 1987
Utilities & green energy
- Sewer: Gravity Sept Fld, On Site Septic
- Water: Well
Community & HOA
Community
- Subdivision: None Available
HOA
- Has HOA: No
- Amenities included: None
- Services included: Road Maintenance, Snow Removal
Location
- Region: Front Royal
Financial & listing details
- Price per square foot: $228/sqft
- Tax assessed value: $575,200
- Annual tax amount: $2,755
- Date on market: 1/16/2026
- Listing agreement: Exclusive Right To Sell
- Ownership: Fee Simple
- Road surface type: Paved
Estimated market value
$532,000
$505,000 - $559,000
$3,250/mo
Price history
| Date | Event | Price |
|---|---|---|
| 9/30/2026 | Price change | $539,999-1.8%$228/sqft |
Source:  Bright MLS #VAWR2013132 Report a problem Bright MLS #VAWR2013132 Report a problem | ||
| 6/12/2026 | Price change | $549,999-4.3%$232/sqft |
Source: Bright MLS #VAWR2013132 Report a problem | ||
| 3/26/2026 | Listed for sale | $575,000$243/sqft |
Source: Bright MLS #VAWR2013132 Report a problem | ||
| 2/17/2026 | Listing removed | $575,000$243/sqft |
Source: Bright MLS #VAWR2013132 Report a problem | ||
| 1/16/2026 | Listed for sale | $575,000+3282.4%$243/sqft |
Source: Bright MLS #VAWR2013132 Report a problem | ||
| 5/1/1987 | Sold | $17,000$7/sqft |
Source: Agent Provided Report a problem | ||
Public tax history
| Year | Property taxes | Tax assessment |
|---|---|---|
| 2025 | $2,755 -0.6% | $575,200 +9.9% |
| 2024 | $2,773 +8.2% | $523,200 |
| 2023 | $2,564 +4.5% | $523,200 +39.6% |
| 2022 | $2,454 | $374,700 |
| 2021 | $2,454 | $374,700 |
| 2020 | $2,454 | $374,700 |
| 2019 | $2,454 +6.3% | $374,700 +7.1% |
| 2018 | $2,309 +6.5% | $349,900 |
| 2017 | $2,169 | $349,900 |
| 2016 | -- | $349,900 |
| 2015 | -- | $349,900 +9.5% |
| 2014 | -- | $319,600 |
| 2013 | -- | $319,600 |
| 2012 | -- | $319,600 |
| 2011 | -- | $319,600 -28.2% |
| 2010 | -- | $444,900 |
| 2009 | -- | $444,900 |
| 2008 | -- | $444,900 |
| 2007 | -- | $444,900 +121.1% |
| 2006 | -- | $201,200 |
| 2005 | -- | $201,200 |
| 2004 | -- | $201,200 |
| 2003 | -- | $201,200 +23.6% |
| 2001 | -- | $162,800 |
Find assessor info on the county website
Monthly payment
Est. payment
Payment breakdown
Explore the cost of this home by adjusting the details. Changes won't be saved.Climate risks
Neighborhood: 22630
Nearby schools
Schools provided by the listing agent
- Elementary: Ressie Jeffries
- Middle: Skyline
- High: Skyline
- District: Warren County Public Schools
Source: Bright MLS. This data may not be complete. We recommend contacting the local school district to confirm school assignments for this home.
Similar homes
- $570,0004 bd3 ba2.5k sqft3519 Remount Rd, Front Royal, VA 22630For Sale

 MLS ID #VAWR2015534, Lindsay Barnhart, NextHome Realty Select. Bright MLS
 - $499,0003 bd3 ba2.7k sqft403 McCoys Ford Rd, Front Royal, VA 22630For Sale
 MLS ID #VAWR2015574, Marielle Thoburn, Keller Williams Realty. Bright MLS
 - $649,9004 bd3 ba2.6k sqft3823 Panhandle Rd, Front Royal, VA 22630For Sale
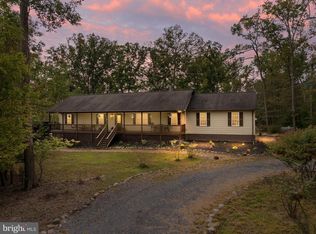 MLS ID #VAWR2015694, Andi Robinson, Coldwell Banker Realty. Bright MLS
 - $509,9993 bd3 ba2.7k sqft425 W 15th St, Front Royal, VA 22630For Sale
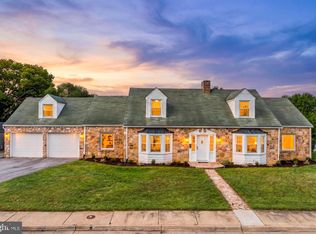 MLS ID #VAWR2015616, Tom Angel, TTR Sotheby's International Realty. Bright MLS
 - $580,0003 bd3 ba3.3k sqft1817 Marys Shady Ln, Front Royal, VA 22630For SaleMLS ID #VAWR2015122, Bernadette Talty, Coldwell Banker Elite. Bright MLS
- $524,9905 bd4 ba2.4k sqft573 Lewis St, Front Royal, VA 22630For SaleMLS ID #VAWR2015060, Hannah Gulotta, EXP Realty. Bright MLS
- $405,0004 bd3 ba1.8k sqft673 Creek Rd, Front Royal, VA 22630For SaleMLS ID #VAWR2014004, Regina Sharikas, United Real Estate Horizon. Bright MLS
- $525,0003 bd3 ba2.4k sqft1207 Buck Mountain Rd, Bentonville, VA 22610For SaleMLS ID #VAWR2015550, Mark Francis, Real Broker LLC. Bright MLS
- $395,0004 bd3 ba2.2k sqft486 Hidden View Ln, Front Royal, VA 22630For SaleMLS ID #VAWR2015378, Phil Asper, Keller Williams Realty/Lee Beaver & Assoc.. Bright MLS
- $439,9004 bd3 ba1.9k sqft1154 Kesler Rd, Front Royal, VA 22630For SaleMLS ID #VAWR2015636, Layne Jensen, Ross Real Estate. Bright MLS
- $599,9993 bd3 ba2.9k sqft186 High Knob Rd, Front Royal, VA 22630For SaleMLS ID #VAWR2015248, Denean Lee Jones, Redfin Corporation. Bright MLS
- $635,0003 bd2 ba2k sqft485 Esteppe Rd, Front Royal, VA 22630For SaleMLS ID #VAWR2014342, Shannon Willett, Long & Foster Real Estate, Inc.. Bright MLS
- $670,0003 bd3 ba1.7k sqft129 Ridgeway Rd, Front Royal, VA 22630For SaleMLS ID #VAWR2015044, Marielle Thoburn, Keller Williams Realty. Bright MLS
- $420,0003 bd2 ba2.2k sqft102 Bens Ct, Front Royal, VA 22630For SaleMLS ID #VAWR2014968, Britta Neel, Keller Williams Realty. Bright MLS
- $525,0003 bd2 ba2k sqft4245 Strasburg Rd, Strasburg, VA 22657For SaleMLS ID #VAWR2015610, JOAN CULBERTSON, Coldwell Banker Premier. Bright MLS
- $499,9993 bd2 ba1.9k sqft367 Northern Spy Dr, Linden, VA 22642For SaleMLS ID #VAWR2015582, Grace Forbes, Mint Realty. Bright MLS
- $555,0004 bd2 ba3k sqft4001 Bentonville Rd, Bentonville, VA 22610For SaleMLS ID #VAWR2013828, Lindsay Barnhart, NextHome Realty Select. Bright MLS
- $750,0003 bd3 ba2.1k sqft794 Steed Ln, Front Royal, VA 22630For SaleMLS ID #VAWR2015022, Lindsay Barnhart, NextHome Realty Select. Bright MLS
- $375,0003 bd2 ba2.7k sqft139 Jims Ln, Front Royal, VA 22630For SaleMLS ID #VAWR2015546, James Bartolozzi, RE/MAX Gateway. Bright MLS
- $650,0004 bd4 ba2.9k sqft1148 Happy Ridge Dr, Front Royal, VA 22630For SaleMLS ID #VAWR2015452, Kevin Torres, Pearson Smith Realty, LLC. Bright MLS
