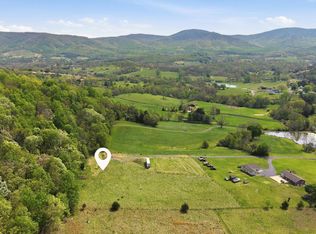
SHOWINGS AND BACK UP OFFERS PERMITED WHILE UNDER CONTRACT. The seller is reaching their relocation date and is negotiable and highly motivated to sell. Welcome to 4001 Bentonville Road in Bentonville, VA—a beautifully maintained brick ranch home set on 5 scenic acres with mountain views and a spring-fed pond. Located in a community known for its historic charm, old stone walls, rolling pastures, and stunning mountain views, this property offers the perfect blend of rural beauty and modern convenience. Fiber optic cable is currently being installed along Bentonville Road, bringing high-speed internet access to the area. The home features 4 bedrooms, 2 full bathrooms, and a desirable split-bedroom floor plan created by a thoughtfully designed addition. Hardwood floors, a cozy brick fireplace, and an updated eat-in kitchen with newer appliances add warmth and functionality. The primary bedroom includes two cedar-lined closets, and the recently renovated main-level bathroom features tiled floors and shower, double vanity, and modern finishes. A finished basement with a second full bath provides additional living space. Recent upgrades include a newer HVAC system with UV filtration, whole-house water filtration and softener, radon mitigation system, Generac generator, and newer roofs on both the home and detached garage. The impressive detached garage offers approximately 40' x 30' of workspace, a 13-foot door, wood stove, three 220-volt outlets, RV hookup, and a 14-foot lift that can convey with an acceptable offer. Enjoy peaceful country living with open acreage, mountain views, and a spring-fed pond—all just waiting to welcome you home.
Under contract
Price cut: $20K (7/31)
$565,000
4001 Bentonville Rd, Bentonville, VA 22610
4beds
3,024sqft
Single Family Residence
Built in 1971
5 Acres Lot
$-- Zestimate®
$187/sqft
$-- HOA
What's special
Spring-fed pondMountain viewsCozy brick fireplaceRolling pasturesOld stone wallsDesirable split-bedroom floor planHardwood floors
- 164 days
- 198
- 2
Zillow last checked:
Listing updated:
Listed by:
Lindsay Barnhart 540-551-0171,
NextHome Realty Select (540) 667-9097
Source: Bright MLS,MLS#: VAWR2013828
Facts & features
Interior
Bedrooms & bathrooms
- Bedrooms: 4
- Bathrooms: 2
- Full bathrooms: 2
- Main level bathrooms: 1
- Main level bedrooms: 4
Rooms
- Room types: Bedroom 2, Bedroom 3, Bedroom 4, Bedroom 1, Bathroom 1, Bonus Room
Bedroom 1
- Level: Main
Bedroom 2
- Level: Main
Bedroom 3
- Level: Main
Bedroom 4
- Level: Main
Bathroom 1
- Level: Main
Bathroom 1
- Level: Lower
Bonus room
- Features: Basement - Finished
- Level: Lower
Heating
- Heat Pump, Programmable Thermostat, Baseboard, Electric
Cooling
- Heat Pump, Central Air, Ductless, Electric
Appliances
- Included: Microwave, Cooktop, Dishwasher, Oven, Refrigerator, Washer, Dryer, Water Heater, Water Treat System, Electric Water Heater
- Laundry: In Basement
Features
- Cedar Closet(s), Air Filter System, Attic, Bathroom - Walk-In Shower, Combination Kitchen/Dining, Entry Level Bedroom
- Flooring: Wood, Tile/Brick
- Doors: Sliding Glass, Insulated
- Windows: Double Pane Windows, Vinyl Clad
- Basement: Full,Finished,Heated,Interior Entry,Exterior Entry
- Number of fireplaces: 1
- Fireplace features: Brick, Gas/Propane, Insert
Interior area
- Total structure area: 3,024
- Total interior livable area: 3,024 sqft
- Finished area above ground: 1,704
- Finished area below ground: 1,320
Property
Parking
- Total spaces: 4
- Parking features: Storage, Oversized, Detached, Driveway
- Garage spaces: 4
- Has uncovered spaces: Yes
Accessibility
- Accessibility features: None
Features
- Levels: One
- Stories: 1
- Patio & porch: Porch, Patio
- Exterior features: Lighting
- Pool features: None
- Has view: Yes
- View description: Mountain(s), Pasture, Pond, Trees/Woods
- Has water view: Yes
- Water view: Pond
- Waterfront features: Fishing Allowed, Private Access, Swimming Allowed, Pond
Lot
- Size: 5 Acres
- Features: Fishing Available, Pond, Unrestricted
Details
- Additional structures: Above Grade, Below Grade, Outbuilding
- Parcel number: 4313D
- Zoning: A
- Special conditions: Standard
Construction
Type & style
- Home type: SingleFamily
- Architectural style: Ranch/Rambler
- Property subtype: Single Family Residence
Materials
- Brick, Vinyl Siding
- Foundation: Block
- Roof: Asphalt
Condition
- Very Good
- New construction: No
- Year built: 1971
Utilities & green energy
- Electric: 200+ Amp Service
- Sewer: Septic < # of BR
- Water: Well
Community & HOA
Community
- Subdivision: Bentonville
HOA
- Has HOA: No
Location
- Region: Bentonville
Financial & listing details
- Price per square foot: $187/sqft
- Tax assessed value: $477,560
- Annual tax amount: $2,288
- Date on market: 4/11/2026
- Listing agreement: Exclusive Right To Sell
- Listing terms: Conventional,FHA,VA Loan,USDA Loan
- Ownership: Fee Simple
- Road surface type: Paved
Estimated market value
Not available
Estimated sales range
Not available
Not available
Price history
| Date | Event | Price |
|---|---|---|
| 9/20/2026 | Pending sale | $565,000$187/sqft |
Source:  NextHome #VAWR2013828 Report a problem NextHome #VAWR2013828 Report a problem | ||
| 8/19/2026 | Contingent | $565,000$187/sqft |
Source:  Bright MLS #VAWR2013828 Report a problem Bright MLS #VAWR2013828 Report a problem | ||
| 7/31/2026 | Price change | $565,000-3.4%$187/sqft |
Source: Bright MLS #VAWR2013828 Report a problem | ||
| 7/1/2026 | Listed for sale | $585,000$193/sqft |
Source: Bright MLS #VAWR2013828 Report a problem | ||
| 6/26/2026 | Contingent | $585,000$193/sqft |
Source: Bright MLS #VAWR2013828 Report a problem | ||
| 6/11/2026 | Price change | $585,000-0.8%$193/sqft |
Source: Bright MLS #VAWR2013828 Report a problem | ||
| 5/4/2026 | Price change | $590,000-2.5%$195/sqft |
Source: Bright MLS #VAWR2013828 Report a problem | ||
| 4/21/2026 | Price change | $605,000-1.6%$200/sqft |
Source: Bright MLS #VAWR2013828 Report a problem | ||
| 4/11/2026 | Listed for sale | $615,000+83.6%$203/sqft |
Source: Bright MLS #VAWR2013828 Report a problem | ||
| 11/5/2018 | Sold | $335,000-16.2%$111/sqft |
Source: Public Record Report a problem | ||
| 1/3/2014 | Listing removed | $1,600$1/sqft |
Source: RE/MAX CHOICE #WR8225652 Report a problem | ||
| 11/18/2013 | Listed for rent | $1,600$1/sqft |
Source: RE/MAX CHOICE #WR8225652 Report a problem | ||
| 6/21/2013 | Listing removed | $399,900$132/sqft |
Source: RE/MAX REGENCY #WR8099935 Report a problem | ||
| 5/30/2013 | Price change | $399,900-3.9%$132/sqft |
Source: RE/MAX REGENCY #WR8099935 Report a problem | ||
| 5/14/2013 | Listed for sale | $416,180+39.2%$138/sqft |
Source: RE/MAX REGENCY #WR8099935 Report a problem | ||
| 9/2/2011 | Listing removed | $299,000$99/sqft |
Source: Sager Real Estate #WR7548608 Report a problem | ||
| 6/9/2011 | Price change | $299,000-0.3%$99/sqft |
Source: Sager Real Estate #WR7548608 Report a problem | ||
| 3/12/2011 | Listed for sale | $300,000-17.8%$99/sqft |
Source: Sager Real Estate #WR7548608 Report a problem | ||
| 6/20/2007 | Sold | $365,000$121/sqft |
Source: Public Record Report a problem | ||
Public tax history
| Year | Property taxes | Tax assessment |
|---|---|---|
| 2025 | $2,288 +2.4% | $477,600 +13.3% |
| 2024 | $2,235 +8.2% | $421,700 |
| 2023 | $2,066 -2.8% | $421,700 +30% |
| 2022 | $2,125 | $324,400 |
| 2021 | $2,125 | $324,400 |
| 2020 | $2,125 | $324,400 |
| 2019 | $2,125 +4.4% | $324,400 +5.2% |
| 2018 | $2,035 +6.5% | $308,300 |
| 2017 | $1,911 | $308,300 |
| 2016 | -- | $308,300 |
| 2015 | -- | $308,300 +8.3% |
| 2014 | -- | $284,800 |
| 2013 | -- | $284,800 |
| 2012 | -- | $284,800 |
| 2011 | -- | $284,800 -12.4% |
| 2010 | -- | $325,200 |
| 2009 | -- | $325,200 |
| 2008 | -- | $325,200 -23.5% |
| 2007 | -- | $425,200 +155.8% |
| 2006 | -- | $166,200 |
| 2005 | -- | $166,200 |
| 2004 | -- | $166,200 |
| 2003 | -- | $166,200 +9.7% |
| 2001 | -- | $151,500 |
Find assessor info on the county website
Monthly payment
Est. payment
Payment breakdown
Explore the cost of this home by adjusting the details. Changes won't be saved.Climate risks
Neighborhood: 22610
Nearby schools
Schools provided by the listing agent
- District: Warren County Public Schools
Source: Bright MLS. This data may not be complete. We recommend contacting the local school district to confirm school assignments for this home.
Similar homes
- $535,0003 bd3 ba2.4k sqft1207 Buck Mountain Rd, Bentonville, VA 22610For Sale

 MLS ID #VAWR2015550, Mark Francis, Real Broker LLC. Bright MLS
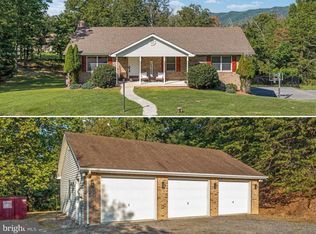
 - $599,9004 bd3 ba3k sqft255 McCoys Ford Rd, Front Royal, VA 22630For Sale
 MLS ID #VAWR2015288, Tana Hoffman, Sager Real Estate. Bright MLS
 - $570,0004 bd3 ba2.5k sqft3519 Remount Rd, Front Royal, VA 22630For Sale
 MLS ID #VAWR2015534, Lindsay Barnhart, NextHome Realty Select. Bright MLS
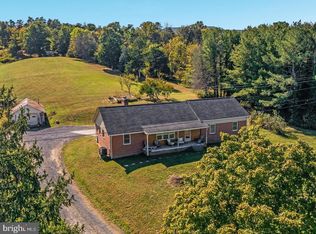
 - $550,0003 bd2 ba2.8k sqft4245 Strasburg Rd, Strasburg, VA 22657For Sale
 MLS ID #VAWR2015610, JOAN CULBERTSON, Coldwell Banker Premier. Bright MLS
 - $424,9003 bd2 ba2.1k sqft1195 Shangri La Rd, Bentonville, VA 22610For SaleMLS ID #VAWR2012932, Jim Clark, Mint Realty. Bright MLS
- $549,9994 bd3 ba2.3k sqft143 Cardinal Wind Dr, Front Royal, VA 22630For SaleMLS ID #VAWR2013132, Beth Waller, Keller Williams Realty/Lee Beaver & Assoc.. Bright MLS
- $725,0003 bd3 ba1.8k sqft159 Deer Hollow Ln, Bentonville, VA 22610For SaleMLS ID #VAWR2015432, Amanda Slate, Keller Williams Realty. Bright MLS
- $594,0004 bd5 ba3.3k sqft2891 Saumsville Rd, Maurertown, VA 22644For SaleMLS ID #VASH2015556, Wm. 'Willy" Steinmetz, RE/MAX Roots. Bright MLS
- $580,0003 bd3 ba3.3k sqft1817 Marys Shady Ln, Front Royal, VA 22630For SaleMLS ID #VAWR2015122, Bernadette Talty, Coldwell Banker Elite. Bright MLS
- $529,9993 bd3 ba2.5k sqft1511 Boliver Rd, Fort Valley, VA 22652For SaleMLS ID #VASH2014938, Debbie Kent, Cottage Street Realty LLC. Bright MLS
- $579,9004 bd3 ba3k sqft79 Sunset Ct, Edinburg, VA 22824For SaleMLS ID #VASH2015276, Gary Rutz, Skyline Team Real Estate. Bright MLS
- $670,0003 bd3 ba1.7k sqft129 Ridgeway Rd, Front Royal, VA 22630For SaleMLS ID #VAWR2015044, Marielle Thoburn, Keller Williams Realty. Bright MLS
- $469,9003 bd3 ba1.8k sqft1008 Arrowhead Rd, Front Royal, VA 22630For SaleMLS ID #VAWR2015556, Amy Fincham, Samson Properties. Bright MLS
- $649,0004 bd3 ba2.9k sqft1116 Maurertown Mill Rd, Maurertown, VA 22644For SaleMLS ID #VASH2014926, Brian Doman, Preslee Real Estate. Bright MLS
- $670,0003 bd2 ba3.3k sqft1280 Jewell Hollow Rd, Luray, VA 22835For SaleMLS ID #VAPA2006992, Will Dudley, Bill Dudley & Associates Real Estate, Inc. Bright MLS
- $585,0005 bd4 ba3k sqft577 Old Farm Rd, Luray, VA 22835For SaleMLS ID #VAPA2006768, Mike Cain, Cain Valley Realty. Bright MLS
- $549,9003 bd2 ba1.6k sqft128 Orchard Lagoon Dr, Linden, VA 22642For SaleMLS ID #VAWR2015244, Wanda Himes, Keller Williams Realty/Lee Beaver & Assoc.. Bright MLS
- $405,0004 bd3 ba1.8k sqft673 Creek Rd, Front Royal, VA 22630For SaleMLS ID #VAWR2014004, Regina Sharikas, United Real Estate Horizon. Bright MLS
- $635,0003 bd2 ba2k sqft485 Esteppe Rd, Front Royal, VA 22630For SaleMLS ID #VAWR2014342, Shannon Willett, Long & Foster Real Estate, Inc.. Bright MLS
- $535,0003 bd2 ba2.2k sqft3586 Reliance Rd, Middletown, VA 22645For SaleMLS ID #VAWR2014488, Carolyn Young, Samson Properties. Bright MLS
