PRICE REDUCED!!! Welcome to your new home! Super cute ranch style home in gated community in picturesque Bentonville Virginia! Tucked away for privacy and seclusion, but just a few minutes away from shopping and outdoor adventures. This home is price well under value, as it needs a little TLC, but is totally move in ready. This custom built, 2006 beauty sit on 5 glorious acres, with gorgeous winter fall views of the mountains. Viewings are by appointment only. Come see it today, so you don't lose out on a little piece of heaven!
For sale
$424,900
1195 Shangri La Rd, Bentonville, VA 22610
3beds
2,100sqft
Single Family Residence
Built in 2006
5.06 Acres Lot
$424,000 Zestimate®
$202/sqft
$17/mo HOA
What's special
Ranch style home
- 313 days
- 347
- 22
Zillow last checked:
Listing updated:
Listed by:
Jim Clark 540-622-4600,
Mint Realty 5406224600
Source: Bright MLS,MLS#: VAWR2012932
Facts & features
Interior
Bedrooms & bathrooms
- Bedrooms: 3
- Bathrooms: 2
- Full bathrooms: 2
- Main level bathrooms: 2
- Main level bedrooms: 3
Rooms
- Room types: Dining Room, Primary Bedroom, Bedroom 2, Bedroom 3, Kitchen, Family Room, Basement
Primary bedroom
- Features: Flooring - Carpet
- Level: Main
Bedroom 2
- Features: Flooring - HardWood
- Level: Main
Bedroom 3
- Features: Flooring - Carpet
- Level: Main
Basement
- Level: Lower
Dining room
- Features: Flooring - HardWood
- Level: Main
Family room
- Features: Flooring - Tile/Brick, Wood Stove
- Level: Main
Kitchen
- Features: Flooring - Tile/Brick
- Level: Main
Heating
- Heat Pump, Central, Electric
Cooling
- Central Air, Electric
Appliances
- Included: Cooktop, Dishwasher, Ice Maker, Freezer, Refrigerator, Water Conditioner - Owned, Oven, Electric Water Heater
- Laundry: Main Level
Features
- Attic, Family Room Off Kitchen, Kitchen - Gourmet, Dining Area, Primary Bath(s), Entry Level Bedroom, Upgraded Countertops
- Flooring: Wood
- Windows: Double Pane Windows
- Basement: Full,Exterior Entry,Rear Entrance,Unfinished,Walk-Out Access
- Has fireplace: No
- Fireplace features: Wood Burning Stove
Interior area
- Total structure area: 2,100
- Total interior livable area: 2,100 sqft
- Finished area above ground: 2,100
- Finished area below ground: 0
Property
Parking
- Total spaces: 8
- Parking features: Gravel, Off Street, Driveway
- Uncovered spaces: 4
Accessibility
- Accessibility features: None
Features
- Levels: Two
- Stories: 2
- Pool features: None
- Has view: Yes
- View description: Garden, Trees/Woods, Scenic Vista
Lot
- Size: 5.06 Acres
Details
- Additional structures: Above Grade, Below Grade
- Parcel number: 43A 1 9
- Zoning: A
- Special conditions: Standard
Construction
Type & style
- Home type: SingleFamily
- Architectural style: Ranch/Rambler
- Property subtype: Single Family Residence
Materials
- Vinyl Siding
- Foundation: Concrete Perimeter
- Roof: Asphalt
Condition
- New construction: No
- Year built: 2006
Utilities & green energy
- Sewer: Septic Exists
- Water: Well
Community & HOA
Community
- Subdivision: Shangri-la
HOA
- Has HOA: Yes
- HOA fee: $100 semi-annually
Location
- Region: Bentonville
Financial & listing details
- Price per square foot: $202/sqft
- Tax assessed value: $462,100
- Annual tax amount: $2,213
- Date on market: 12/12/2025
- Listing agreement: Exclusive Right To Sell
- Listing terms: Assumable,Conventional,FHA,VA Loan,USDA Loan
- Ownership: Fee Simple
Estimated market value
$424,000
$403,000 - $445,000
$2,862/mo
Price history
| Date | Event | Price |
|---|---|---|
| 7/8/2026 | Price change | $424,900-2.3%$202/sqft |
Source:  Bright MLS #VAWR2012932 Report a problem Bright MLS #VAWR2012932 Report a problem | ||
| 4/9/2026 | Price change | $435,000-3.3%$207/sqft |
Source: Bright MLS #VAWR2012932 Report a problem | ||
| 12/12/2025 | Listed for sale | $450,000+30.5%$214/sqft |
Source: Bright MLS #VAWR2012932 Report a problem | ||
| 4/7/2018 | Listing removed | $344,900$164/sqft |
Source: Weichert Realtors #1004227839 Report a problem | ||
| 11/29/2017 | Listed for sale | $344,900+430.6%$164/sqft |
Source: Weichert, Realtors #1004227839 Report a problem | ||
| 4/28/2015 | Listing removed | $450 |
Source: Steve Report a problem | ||
| 3/8/2015 | Listed for rent | $450 |
Source: Steve Report a problem | ||
| 2/16/2005 | Sold | $65,000$31/sqft |
Source: Public Record Report a problem | ||
Public tax history
| Year | Property taxes | Tax assessment |
|---|---|---|
| 2025 | $2,213 +0.2% | $462,100 +10.9% |
| 2024 | $2,209 +8.2% | $416,800 |
| 2023 | $2,042 +7.8% | $416,800 +44.1% |
| 2022 | $1,895 | $289,300 |
| 2021 | $1,895 | $289,300 |
| 2020 | $1,895 -16.9% | $289,300 |
| 2019 | $2,280 +63.6% | $289,300 +1.7% |
| 2018 | $1,393 -28.8% | $284,400 |
| 2017 | $1,956 | $284,400 |
| 2016 | -- | $284,400 |
| 2015 | -- | $284,400 +9.8% |
| 2014 | -- | $258,900 |
| 2013 | -- | $258,900 |
| 2012 | -- | $258,900 |
| 2011 | -- | $258,900 -32.5% |
| 2010 | -- | $383,500 |
| 2009 | -- | $383,500 |
| 2008 | -- | $383,500 +16.4% |
| 2007 | -- | $329,500 +2494.5% |
| 2006 | -- | $12,700 |
| 2005 | -- | $12,700 |
| 2004 | -- | $12,700 |
| 2003 | -- | $12,700 -16.4% |
| 2001 | -- | $15,200 |
Find assessor info on the county website
Monthly payment
Est. payment
Payment breakdown
Explore the cost of this home by adjusting the details. Changes won't be saved.Climate risks
Neighborhood: 22610
Nearby schools
Schools provided by the listing agent
- High: Skyline
- District: Warren County Public Schools
Source: Bright MLS. This data may not be complete. We recommend contacting the local school district to confirm school assignments for this home.
Similar homes
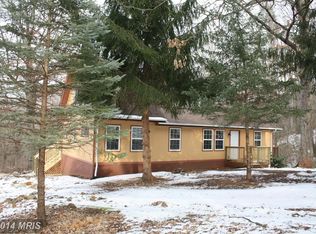
- $323,9002 bd2 ba1k sqft4443 Bentonville Rd, Bentonville, VA 22610For Sale
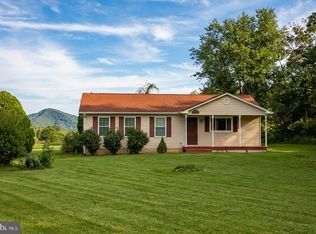
 MLS ID #VAWR2015384, Terry Dixon, Castle Real Estate. Bright MLS
 - $399,0003 bd2 ba2k sqft153 Plauger Ln, Fort Valley, VA 22652For Sale
 MLS ID #VASH2015502, Jane Johnson, Johnston and Rhodes Real Estate. Bright MLS
 - $469,0003 bd2 ba1.7k sqft325 Old Wagon Rd, Luray, VA 22835For Sale
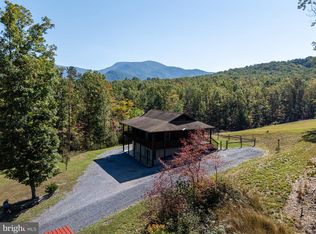 MLS ID #VAPA2007090, Sable Ponn, Funkhouser Real Estate Group. Bright MLS
 - $425,0003 bd2 ba1.3k sqft161 Mount Sinai Point, Fort Valley, VA 22652For Sale

 MLS ID #681706, SAM ACORD, FREEDOM REALTY GROUP LLC. CAAR
 - $449,9003 bd2 ba1.5k sqft54 Memory Ln, Linden, VA 22642For SaleMLS ID #VAWR2014922, Jim Downs, MYVAHOME.COM LLC. Bright MLS
- $399,0003 bd2 ba2.2k sqft102 Bens Ct, Front Royal, VA 22630For SaleMLS ID #VAWR2014968, Britta Neel, Keller Williams Realty. Bright MLS
- $499,0003 bd3 ba2.7k sqft403 McCoys Ford Rd, Front Royal, VA 22630For SaleMLS ID #VAWR2015574, Marielle Thoburn, Keller Williams Realty. Bright MLS
- $405,0004 bd3 ba1.8k sqft673 Creek Rd, Front Royal, VA 22630For SaleMLS ID #VAWR2014004, Regina Sharikas, United Real Estate Horizon. Bright MLS
- $430,0003 bd3 ba2k sqft40 Cindys Way, Front Royal, VA 22630For SaleMLS ID #VAWR2015268, Kris Riley, Century 21 Redwood Realty. Bright MLS
- $549,9004 bd3 ba2.3k sqft221 Skyline Forest Dr, Front Royal, VA 22630For SaleMLS ID #VAWR2015792, Crystal Elliott, RE/MAX Real Estate Connections. Bright MLS
- $424,9003 bd3 ba3k sqft816 Burgess Ct, Woodstock, VA 22664For SaleMLS ID #VASH2015906, Kathy Campbell, Kathy Jean Campbell. Bright MLS
- $379,0004 bd3 ba2.2k sqft486 Hidden View Ln, Front Royal, VA 22630For SaleMLS ID #VAWR2015378, Phil Asper, Keller Williams Realty/Lee Beaver & Assoc.. Bright MLS
- $419,9004 bd2 ba1.7k sqft6075 Strasburg Rd, Strasburg, VA 22657For SaleMLS ID #VAWR2015438, Crystal Elliott, RE/MAX Real Estate Connections. Bright MLS
- $429,9002 bd2 ba2.5k sqft153 Cairo Cir, Luray, VA 22835For SaleMLS ID #VAPA2006864, John Sorna, Weichert Realtors - Blue Ribbon. Bright MLS
- $440,0003 bd3 ba1.8k sqft684 Grimes Golden Rd, Linden, VA 22642For SaleMLS ID #VAWR2015680, Margie Conley, Samson Properties. Bright MLS
- $399,9003 bd3 ba1.7k sqft461 Rome Beauty Dr, Linden, VA 22642For SaleMLS ID #VAWR2014902, Mary Cox, Berkshire Hathaway HomeServices PenFed Realty. Bright MLS
- $419,0003 bd2 ba1.1k sqft3376 Us Highway 211 W, Luray, VA 22835For SaleMLS ID #VAPA2006998, Lauren Reed, Funkhouser Real Estate Group. Bright MLS
- $499,9993 bd2 ba1.9k sqft367 Northern Spy Dr, Linden, VA 22642For SaleMLS ID #VAWR2015582, Grace Forbes, Mint Realty. Bright MLS
- $375,0003 bd2 ba2.7k sqft139 Jims Ln, Front Royal, VA 22630For SaleMLS ID #VAWR2015546, James Bartolozzi, RE/MAX Gateway. Bright MLS
- $419,9994 bd3 ba2k sqft186 Apple Orchard Dr, Linden, VA 22642For SaleMLS ID #VAWR2015320, Kelly Cook, Century 21 Redwood Realty. Bright MLS
