Beautiful Custom Mountain Retreat – Privacy, Comfort & Convenience Escape to the mountains without sacrificing convenience in this beautifully custom-built 3-bedroom, 2-bath home, perfectly situated on over 2 private acres. Surrounded by a peaceful, partially wooded setting, this well-maintained property offers the ideal blend of seclusion and accessibility, with town just minutes away. Step inside to soaring high ceilings that create an open, inviting atmosphere, while the thoughtfully designed floor plan provides comfortable living for both everyday life and entertaining. Relax on the spacious deck overlooking the tranquil landscape, or enjoy the privacy and serenity that only a mountain home can offer. Additional features include a garage, low HOA fees, and a beautifully maintained property that’s truly move-in ready. Whether you’re looking for a full-time residence, a weekend getaway, or an investment opportunity, this home checks all the boxes. Property Highlights: Custom-built mountain home 3 bedrooms | 2 bathrooms Over 2 private acres Quiet, peaceful setting Partially wooded lot High ceilings Spacious deck Attached garage Well-maintained and move-in ready Low HOA costs Conveniently located close to town Motivated sellers—bring your offer! Don’t miss your chance to own this private mountain retreat. Schedule your showing today!
For sale
$559,900
367 Northern Spy Dr, Linden, VA 22642
3beds
1,920sqft
Single Family Residence
Built in 2000
2.09 Acres Lot
$543,900 Zestimate®
$292/sqft
$106/mo HOA
What's special
Attached garageHigh ceilingsCustom-built mountain homePartially wooded lotQuiet peaceful settingSpacious deck
- 9 days |
- 287 |
- 3 |
Zillow last checked:
Listing updated:
Listed by:
Mark Jenkins 540-660-4322,
Rappahannock Real Estate, LLC. (540) 229-0199
Source: Bright MLS,MLS#: VAWR2014810
Facts & features
Interior
Bedrooms & bathrooms
- Bedrooms: 3
- Bathrooms: 2
- Full bathrooms: 2
- Main level bathrooms: 1
- Main level bedrooms: 1
Basement
- Area: 768
Heating
- Heat Pump, Natural Gas
Cooling
- Central Air, Heat Pump, Electric
Appliances
- Included: Electric Water Heater
- Laundry: Lower Level
Features
- Entry Level Bedroom, Open Floorplan, Kitchen Island, Primary Bath(s), Combination Dining/Living
- Flooring: Wood
- Windows: Skylight(s)
- Basement: Full
- Has fireplace: No
Interior area
- Total structure area: 2,304
- Total interior livable area: 1,920 sqft
- Finished area above ground: 1,536
- Finished area below ground: 384
Property
Parking
- Total spaces: 1
- Parking features: Garage Faces Front, Attached, Driveway
- Attached garage spaces: 1
- Has uncovered spaces: Yes
Accessibility
- Accessibility features: Accessible Entrance
Features
- Levels: Three
- Stories: 3
- Patio & porch: Deck
- Pool features: None
- Has view: Yes
- View description: Mountain(s), Scenic Vista, Trees/Woods
- Frontage type: Road Frontage
Lot
- Size: 2.09 Acres
- Features: Mountainous, Wooded
Details
- Additional structures: Above Grade, Below Grade
- Parcel number: 22BQ8A
- Zoning: R
- Special conditions: Standard
Construction
Type & style
- Home type: SingleFamily
- Architectural style: Chalet
- Property subtype: Single Family Residence
Materials
- Other
- Foundation: Brick/Mortar
- Roof: Shingle,Asphalt
Condition
- Excellent
- New construction: No
- Year built: 2000
Utilities & green energy
- Sewer: On Site Septic
- Water: Well
- Utilities for property: Phone, Cable Connected
Community & HOA
Community
- Security: Security System
- Subdivision: Apple Mt Lake
HOA
- Has HOA: Yes
- HOA fee: $106 monthly
- HOA name: APPLE MT. LAKE
Location
- Region: Linden
Financial & listing details
- Price per square foot: $292/sqft
- Tax assessed value: $380,700
- Annual tax amount: $2,166
- Date on market: 7/13/2026
- Listing agreement: Exclusive Right To Sell
- Listing terms: Cash,Conventional,FHA,USDA Loan,VHDA,VA Loan
- Exclusions: Stain Glass Windows And Skylights. May Be Negotiated Between Buyer And Seller.
- Ownership: Fee Simple
Estimated market value
$543,900
$517,000 - $571,000
$2,367/mo
Price history
| Date | Event | Price |
|---|---|---|
| 7/13/2026 | Listed for sale | $559,900+19.4%$292/sqft |
Source:  Bright MLS #VAWR2014810 Report a problem Bright MLS #VAWR2014810 Report a problem | ||
| 9/20/2024 | Listing removed | $469,000-6%$244/sqft |
Source: Bright MLS #VAWR2007724 Report a problem | ||
| 9/11/2024 | Price change | $499,000+8.7%$260/sqft |
Source: Bright MLS #VAWR2007724 Report a problem | ||
| 7/17/2024 | Price change | $459,000-2.1%$239/sqft |
Source:  Long & Foster Broker Feed #VAWR2007724 Report a problem Long & Foster Broker Feed #VAWR2007724 Report a problem | ||
| 7/12/2024 | Listed for sale | $469,000$244/sqft |
Source: Long & Foster Broker Feed #VAWR2007724 Report a problem | ||
| 6/27/2024 | Listing removed | -- |
Source: Long & Foster Broker Feed #VAWR2007724 Report a problem | ||
| 6/12/2024 | Listed for sale | $469,000$244/sqft |
Source: Long & Foster Broker Feed #VAWR2007724 Report a problem | ||
| 6/4/2024 | Pending sale | $469,000$244/sqft |
Source: Long & Foster Broker Feed #VAWR2007724 Report a problem | ||
| 5/23/2024 | Listed for sale | $469,000+139.3%$244/sqft |
Source: Long & Foster Broker Feed #VAWR2007724 Report a problem | ||
| 7/25/2012 | Sold | $196,000-2%$102/sqft |
Source: Public Record Report a problem | ||
| 6/28/2012 | Pending sale | $199,900$104/sqft |
Source: Weichert, Realtors #WR7855354 Report a problem | ||
| 6/3/2012 | Listed for sale | $199,900+4.2%$104/sqft |
Source: Weichert Realtors #WR7855354 Report a problem | ||
| 9/10/2003 | Sold | $191,900+45.4%$100/sqft |
Source: Agent Provided Report a problem | ||
| 12/29/2000 | Sold | $132,000$69/sqft |
Source: Agent Provided Report a problem | ||
Public tax history
| Year | Property taxes | Tax assessment |
|---|---|---|
| 2025 | $1,824 +10.1% | $380,700 +21.8% |
| 2024 | $1,657 +8.2% | $312,600 |
| 2023 | $1,532 +7.2% | $312,600 +43.3% |
| 2022 | $1,429 | $218,100 |
| 2021 | $1,429 | $218,100 |
| 2020 | $1,429 | $218,100 |
| 2019 | $1,429 +8.7% | $218,100 +9.5% |
| 2018 | $1,314 +6.5% | $199,100 |
| 2017 | $1,234 | $199,100 |
| 2016 | -- | $199,100 |
| 2015 | -- | $199,100 +7.7% |
| 2014 | -- | $184,800 |
| 2013 | -- | $184,800 |
| 2012 | -- | $184,800 |
| 2011 | -- | $184,800 -17.9% |
| 2010 | -- | $225,100 |
| 2009 | -- | $225,100 |
| 2008 | -- | $225,100 |
| 2007 | -- | $225,100 +65.6% |
| 2006 | -- | $135,900 |
| 2005 | -- | $135,900 |
| 2004 | -- | $135,900 |
| 2003 | -- | $135,900 +39.8% |
| 2001 | -- | $97,200 |
Find assessor info on the county website
Monthly payment
Est. payment
Payment breakdown
Explore the cost of this home by adjusting the details. Changes won't be saved.Climate risks
Neighborhood: 22642
Getting around
1 / 100
Car-DependentNearby schools
GreatSchools rating
- 6/10Hilda J. Barbour Elementary SchoolGrades: PK-5Distance: 3.7 mi
- 5/10New Warren County Middle SchoolGrades: 6-8Distance: 2.9 mi
- 7/10Warren County High SchoolGrades: 9-12Distance: 3.8 mi
Schools provided by the listing agent
- District: Warren County Public Schools
Source: Bright MLS. This data may not be complete. We recommend contacting the local school district to confirm school assignments for this home.
- $385,2003 bd3 ba1.1k sqft327 Northern Spy Dr, Linden, VA 22642Off Market
- $388,9003 bd2 ba1.1k sqft397 Northern Spy Dr, Linden, VA 22642Off Market
- $34,500-- bd-- ba-- sqftNorthern Spy Dr, Linden, VA 22642Off Market
- $33,000-- bd-- ba-- sqftNorthern Spy Dr, Linden, VA 22642Off Market
- $32,300-- bd-- ba-- sqftNorthern Spy Dr, Linden, VA 22642Off Market
- $30,200-- bd-- ba-- sqftNorthern Spy Dr, Linden, VA 22642Off Market
- $28,900-- bd-- ba-- sqftNorthern Spy Dr, Linden, VA 22642Off Market
- $32,700-- bd-- ba-- sqftNorthern Spy Dr, Linden, VA 22642Off Market
A local agent can set up tours, give advice and negotiate with sellers.
Similar homes
- $510,0004 bd4 ba2.2k sqft92 Apple Orchard Dr, Linden, VA 22642For Sale

 MLS ID #VAWR2014886, Martin Cuzzi, Cuzzi Realty, Inc.. Bright MLS
 - $450,0003 bd3 ba1.9k sqft434 King David Dr, Linden, VA 22642For Sale
 MLS ID #VAWR2014690, JOAN CULBERTSON, Coldwell Banker Premier. Bright MLS
 - $474,0003 bd2 ba1.3k sqft1730 High Top Rd, Linden, VA 22642New Construction
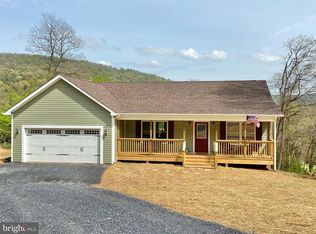 MLS ID #VAWR2014834, Philip Vaught, Keller Williams Realty/Lee Beaver & Assoc.. Bright MLS
 - $499,0005 bd3 ba2.5k sqft286 Summit Ridge Rd, Front Royal, VA 22630For Sale
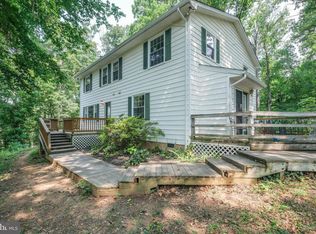 MLS ID #VAWR2014822, Jim Clark, Mint Realty. Bright MLS
 - $514,0003 bd2 ba1.5k sqft0 Sleepy Hollow Rd, Linden, VA 22642New ConstructionMLS ID #VAWR2006992, Sharon L Daniels, Coldwell Banker Premier. Bright MLS
- $--3 bd2 ba1.7k sqft1391 Smith Run Rd, Bentonville, VA 22610AuctionAuction.com 2
- $559,0004 bd3 ba2.1k sqft13010 Belle Meade Ln, Markham, VA 22643For SaleMLS ID #VAFQ2022078, Renee Waymire, Samson Properties. Bright MLS
- $540,0004 bd3 ba2.1k sqft268 Bowling Green Rd, Front Royal, VA 22630For SaleMLS ID #VAWR2014552, Lisa Blansett, Mountains Edge Realty LLC. Bright MLS
- $499,9003 bd2 ba1.3k sqftLOT 106 Bluebird Way, Front Royal, VA 22630New ConstructionMLS ID #VAWR2014860, Kristina Towns, Weichert Realtors - Blue Ribbon. Bright MLS
- $549,0004 bd3 ba2.2k sqft646 Old Dam Rd, Front Royal, VA 22630For SaleMLS ID #VAWR2014254, Brian Menish, Pearson Smith Realty, LLC. Bright MLS
- $375,0003 bd2 ba2k sqft267 Red Robin Ln, Linden, VA 22642For SaleMLS ID #VAWR2014068, Joshua Potts, Spartan Realty, LLC.. Bright MLS
- $590,0003 bd1 ba1.5k sqft1801 Old Chapel Rd, Boyce, VA 22620For SaleMLS ID #VACL2006824, Lisette B. Turner, Century 21 Redwood Realty. Bright MLS
- $505,0003 bd3 ba1.9k sqft1503 Senseny Rd, Berryville, VA 22611For SaleMLS ID #VACL2006886, Deneen Davis, Coldwell Banker Realty. Bright MLS
- $--3 bd2 ba2.2k sqft41 Brush Mountain Rd, Bentonville, VA 22610AuctionXome
- $479,9003 bd2 ba1.5k sqft1076 Stuart Dr, Front Royal, VA 22630For SaleMLS ID #VAWR2014178, Leslie Webb, Long & Foster Real Estate, Inc.. Bright MLS
- $345,0003 bd2 ba1.4k sqft1233 Summit Point Dr, Front Royal, VA 22630For SaleMLS ID #VAWR2014840, CATHY Nowell, Samson Properties. Bright MLS
- $370,0003 bd2 ba1.9k sqft948 Dismal Hollow Rd, Front Royal, VA 22630For SaleMLS ID #VAWR2013104, Diego Rodriguez, Spring Hill Real Estate, LLC.. Bright MLS
- $440,0004 bd4 ba2.4k sqft68 View Dr, Front Royal, VA 22630For SaleMLS ID #VAWR2014582, Lenora Zaccur, Coldwell Banker Realty. Bright MLS
- $475,0003 bd2 ba1.3k sqft120 Ridge Top Ln, Linden, VA 22642New ConstructionMLS ID #VAWR2013278, Kristina Towns, Weichert Realtors - Blue Ribbon. Bright MLS
- $420,0003 bd2 ba1.6k sqft2105 Shawn Dr, Middletown, VA 22645For SaleMLS ID #VAFV2043396, Peter Van Cleave, Real Broker, LLC. Bright MLS
