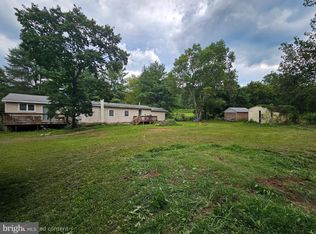
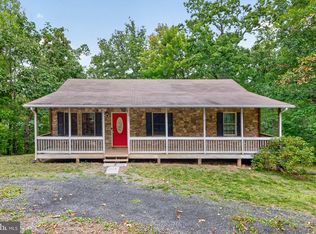
Welcome to this well-maintained, easy-care Bentonville rambler featuring 2 bedrooms, 2 full baths, and scenic mountain views, including nearby Gimlet Ridge in the Shenandoah National Park. The bright, open-concept floor plan is highlighted by rich wood accents that bring warm rustic charm inside. Downstairs, the full unfinished basement offers fantastic potential for expansion—ideal for extra living space, a workshop, or custom finishes. Situated on a serene, bucolic lot with ample room for gardening, an outbuilding, or simply relaxing while taking in the iconic landscape. Convenient one-level living with room to grow, plus high speed connectivity with All Points Broadband conduit installed, hook up in the near future.
For sale
Price cut: $20K (9/9)
$324,000
4443 Bentonville Rd, Bentonville, VA 22610
2beds
1,056sqft
Single Family Residence
Built in 1998
0.9 Acres Lot
$322,700 Zestimate®
$307/sqft
$-- HOA
What's special
Scenic mountain viewsConvenient one-level livingAmple room for gardeningBright open-concept floor planSerene bucolic lotWarm rustic charmIconic landscape
- 45 days
- 1,070
- 84
Likely to sell faster than
Zillow last checked:
Listing updated:
Listed by:
Terry Dixon 540-764-3040,
Castle Real Estate (540) 764-3040
Source: Bright MLS,MLS#: VAWR2015384
Facts & features
Interior
Bedrooms & bathrooms
- Bedrooms: 2
- Bathrooms: 2
- Full bathrooms: 2
- Main level bathrooms: 2
- Main level bedrooms: 2
Basement
- Area: 1056
Heating
- Heat Pump, Electric, Propane
Cooling
- Heat Pump, Electric
Appliances
- Included: Dryer, Refrigerator, Cooktop, Washer, Electric Water Heater
Features
- Basement: Rear Entrance,Interior Entry
- Has fireplace: No
Interior area
- Total structure area: 2,112
- Total interior livable area: 1,056 sqft
- Finished area above ground: 1,056
- Finished area below ground: 0
Property
Parking
- Parking features: Driveway
- Has uncovered spaces: Yes
Accessibility
- Accessibility features: Other
Features
- Levels: One
- Stories: 1
- Pool features: None
- Has view: Yes
- View description: Mountain(s)
Lot
- Size: 0.9 Acres
Details
- Additional structures: Above Grade, Below Grade
- Parcel number: 4341B
- Zoning: A
- Special conditions: Standard
Construction
Type & style
- Home type: SingleFamily
- Architectural style: Ranch/Rambler
- Property subtype: Single Family Residence
Materials
- Vinyl Siding
- Foundation: Block
- Roof: Asphalt
Condition
- New construction: No
- Year built: 1998
Utilities & green energy
- Sewer: On Site Septic
- Water: Well
- Utilities for property: Propane
Community & HOA
Community
- Subdivision: Bentonville
HOA
- Has HOA: No
Location
- Region: Bentonville
Financial & listing details
- Price per square foot: $307/sqft
- Tax assessed value: $339,600
- Annual tax amount: $1,932
- Date on market: 8/27/2026
- Listing agreement: Exclusive Right To Sell
- Ownership: Fee Simple
Estimated market value
$322,700
$307,000 - $339,000
$1,950/mo
Price history
| Date | Event | Price |
|---|---|---|
| 9/9/2026 | Price change | $324,000-5.8%$307/sqft |
Source:  Bright MLS #VAWR2015384 Report a problem Bright MLS #VAWR2015384 Report a problem | ||
| 8/27/2026 | Listed for sale | $344,000$326/sqft |
Source: Bright MLS #VAWR2015384 Report a problem | ||
Public tax history
| Year | Property taxes | Tax assessment |
|---|---|---|
| 2025 | $1,627 +20.9% | $339,600 +33.8% |
| 2024 | $1,345 +8.2% | $253,800 |
| 2023 | $1,244 +8.1% | $253,800 +44.5% |
| 2022 | $1,151 | $175,700 |
| 2021 | $1,151 | $175,700 |
| 2020 | $1,151 | $175,700 |
| 2019 | $1,151 +20.6% | $175,700 +21.5% |
| 2018 | $954 +112.9% | $144,600 |
| 2017 | $448 | $144,600 |
| 2016 | -- | $144,600 |
| 2015 | -- | $144,600 -3.1% |
| 2014 | -- | $149,300 |
| 2013 | -- | $149,300 |
| 2012 | -- | $149,300 |
| 2011 | -- | $149,300 -17.6% |
| 2010 | -- | $181,200 |
| 2009 | -- | $181,200 |
| 2008 | -- | $181,200 |
| 2007 | -- | $181,200 +74.1% |
| 2006 | -- | $104,100 |
| 2005 | -- | $104,100 |
| 2004 | -- | $104,100 |
| 2003 | -- | $104,100 +18.6% |
| 2001 | -- | $87,800 |
Find assessor info on the county website
Monthly payment
Est. payment
Payment breakdown
Explore the cost of this home by adjusting the details. Changes won't be saved.Climate risks
Neighborhood: 22610
Nearby schools
Schools provided by the listing agent
- Elementary: Ressie Jeffries
- High: Skyline
- District: Warren County Public Schools
Source: Bright MLS. This data may not be complete. We recommend contacting the local school district to confirm school assignments for this home.
- $433,1003 bd2 ba1.3k sqft4424 Bentonville Rd, Bentonville, VA 22610Off Market
- $592,8003 bd2 ba2k sqft138 Waterhouse Ln, Bentonville, VA 22610Off Market
- $641,0003 bd2 ba1.9k sqft4551 Bentonville, Bentonville, VA 22610Off Market
- $802,7003 bd2 ba1.9k sqft4551 Bentonville Rd, Bentonville, VA 22610Off Market
Similar homes
- $400,0003 bd2 ba1.4k sqft80 Smelser Ln, Bentonville, VA 22610For Sale

 MLS ID #VAWR2015402, Daryl Stout, Realty One Group Key Properties. Bright MLS
 - $245,0003 bd2 ba1.1k sqft348 Thompson Hollow Rd, Bentonville, VA 22610For Sale
 MLS ID #VAWR2015066, Sarah Roop, Key Move Properties, LLC.. Bright MLS
 - $315,0003 bd2 ba1.1k sqft152 Deer Place Ct, Strasburg, VA 22657For Sale
 MLS ID #VAWR2015258, Chad Kimble, Funkhouser Real Estate Group. Bright MLS
 - $325,0003 bd1 ba1k sqft306 Poe Dr, Front Royal, VA 22630For Sale
 MLS ID #VAWR2015476, Alice Shank, Samson Properties. Bright MLS
 - $324,9002 bd2 ba1k sqft91 Lower View Rd, Strasburg, VA 22657For SaleMLS ID #VAWR2014778, georgia Cachola, RE/MAX Supercenter. Bright MLS
- $319,9004 bd1 ba1.2k sqft2052 Kendrick Ford Rd, Front Royal, VA 22630For SaleMLS ID #VAWR2015492, Mike Sprague, Samson Properties. Bright MLS
- $292,0002 bd1 ba1.2k sqft38 S Marshall St, Front Royal, VA 22630For SaleMLS ID #VAWR2015710, Verria Hairston, Open Door Brokerage, LLC. Bright MLS
- $329,9004 bd2 ba1.1k sqft358 W Spring St, Woodstock, VA 22664For SaleMLS ID #VASH2015682, Diana Crisman, Johnston and Rhodes Real Estate. Bright MLS
- $335,0004 bd2 ba1.3k sqft343 Banks Fort Rd, Strasburg, VA 22657For SaleMLS ID #VASH2015856, weiyi sun, Evergreen Properties. Bright MLS
- $339,0003 bd2 ba1.3k sqft2 Massanutten Pl, Luray, VA 22835For SaleMLS ID #VAPA2006868, April Judd, Skyline Team Real Estate. Bright MLS
- $345,0003 bd2 ba1.5k sqft170 Clubhouse Ct, Woodstock, VA 22664For SaleMLS ID #VASH2015348, Robin Gochenour, Skyline Team Real Estate. Bright MLS
- $414,9003 bd2 ba1.3k sqft455 Mountain Rd, Front Royal, VA 22630For SaleMLS ID #VAWR2015530, Sandra Brookman, RE/MAX Real Estate Connections. Bright MLS
- $290,0002 bd2 ba959 sqft1450 Anderson St, Front Royal, VA 22630For SaleMLS ID #VAWR2015646, Daryl Stout, Realty One Group Key Properties. Bright MLS
- $325,0003 bd1 ba1.4k sqft410 W North St, Woodstock, VA 22664For SaleMLS ID #VASH2015204, Allie F Coffey, Funkhouser Real Estate Group. Bright MLS
- $299,9003 bd1 ba1.1k sqft10 Nunn Ln, Luray, VA 22835For SaleMLS ID #VAPA2006828, Ram Mishra, Spring Hill Real Estate, LLC.. Bright MLS
- $395,0003 bd2 ba1.3k sqft411 Cardinal Dr, Front Royal, VA 22630For SaleMLS ID #VAWR2015318, Fernando Arana Padel Arana Pradel, Pearson Smith Realty, LLC. Bright MLS
- $325,0003 bd1 ba1k sqft801 Happy Creek Rd, Front Royal, VA 22630For SaleMLS ID #VAWR2015446, Ken Evans, RE/MAX Real Estate Connections. Bright MLS
- $319,9003 bd1 ba1.5k sqft230 Randolph Ave, Front Royal, VA 22630For SaleMLS ID #VAWR2015270, Carolyn Young, Samson Properties. Bright MLS
- $349,9003 bd2 ba1.2k sqft397 Country Brook Rd, Toms Brook, VA 22660For SaleMLS ID #VASH2014240, Erik Erdal, Long & Foster Real Estate, Inc.. Bright MLS
- $305,0002 bd1 ba832 sqft293 Old Sawmill Rd, Front Royal, VA 22630For SaleMLS ID #VAWR2014026, Margaret Halseth, Keller Williams Realty Dulles. Bright MLS
