This 4‑bedroom Torrington home with a main‑level primary suite is under construction for year end move in! The main level features luxury vinyl plank flooring and an open, light‑filled layout. The gourmet kitchen is appointed with stainless steel appliances, a statement range hood, quartz countertops, white cabinets and a charming farmhouse sink. The kitchen opens to the family room which is highlighted with vaulted ceilings. A versatile front flex space offers the perfect spot for a home office or study. The primary suite on the main level includes an ensuite bath and 2 walk in closets. Step outside to the rear sundeck, ideal for relaxing or entertaining. Oak stairs lead to the upper level, where you’ll find three spacious secondary bedrooms and an additional full bath. Another set of oak stairs leads to the lower level with a recreation room and full bath. Located in Snowden Bridge, a premier master‑planned community offering resort‑style amenities including: Swimming pool & pirate water park, Indoor sportsplex, Community park & playground Fenced dog park, Bike track, walking trails & picnic pavilion. You’ll enjoy endless fun close to home—and when you do venture out, you’re just minutes from the shopping, dining, and entertainment in Winchester. ✨ Ask about builder incentives! 📸 Photos are of a model home and may show optional features.
New construction
$704,990
116 Cardigan Way, Winchester, VA 22603
4beds
3,500sqft
Single Family Residence
Built in 2026
8,000 Square Feet Lot
$-- Zestimate®
$201/sqft
$156/mo HOA
What's special
Charming farmhouse sinkRecreation roomVersatile front flex spaceLuxury vinyl plank flooringWhite cabinetsThree spacious secondary bedroomsVaulted ceilings
- --
- on Zillow
- 106
- views
- 9
- saves
Zillow last checked:
Listing updated:
Listed by:
Elizabeth Ellis 703-987-3060,
Brookfield Mid-Atlantic Brokerage, LLC (703) 420-3322
Source: Bright MLS,MLS#: VAFV2045130
Facts & features
Interior
Bedrooms & bathrooms
- Bedrooms: 4
- Bathrooms: 4
- Full bathrooms: 3
- 1/2 bathrooms: 1
- Main level bathrooms: 2
- Main level bedrooms: 1
Basement
- Area: 900
Heating
- Forced Air, Natural Gas
Cooling
- Central Air, Electric
Appliances
- Included: Dishwasher, Oven/Range - Gas, Refrigerator, Gas Water Heater
- Laundry: Hookup, Washer/Dryer Hookups Only
Features
- Attic, Family Room Off Kitchen, Entry Level Bedroom, Open Floorplan, Soaking Tub, Pantry, Walk-In Closet(s), Dry Wall, 9'+ Ceilings
- Flooring: Luxury Vinyl
- Doors: Insulated
- Windows: Double Pane Windows, Insulated Windows, Low Emissivity Windows
- Basement: Full,Partially Finished
- Has fireplace: No
Interior area
- Total structure area: 3,500
- Total interior livable area: 3,500 sqft
- Finished area above ground: 2,600
- Finished area below ground: 900
Property
Parking
- Total spaces: 2
- Parking features: Garage Faces Front, On Street, Attached
- Attached garage spaces: 2
- Has uncovered spaces: Yes
Accessibility
- Accessibility features: None
Features
- Levels: Three
- Stories: 3
- Patio & porch: Deck
- Pool features: Community
Lot
- Size: 8,000 Square Feet
- Features: Cul-De-Sac
Details
- Additional structures: Above Grade, Below Grade
- Parcel number: NO TAX RECORD
- Zoning: R
- Special conditions: Standard
Construction
Type & style
- Home type: SingleFamily
- Architectural style: Craftsman
- Property subtype: Single Family Residence
Materials
- Vinyl Siding
- Foundation: Concrete Perimeter
- Roof: Shingle
Condition
- Excellent
- New construction: Yes
- Year built: 2026
Details
- Builder model: TORRINGTON
- Builder name: BROOKFIELD RESIDENTIAL
Utilities & green energy
- Sewer: Public Sewer
- Water: Public
Green energy
- Energy efficient items: Appliances, Construction, Lighting, Incentives
Community & HOA
Community
- Security: Smoke Detector(s)
- Subdivision: Snowden Bridge
HOA
- Has HOA: Yes
- Amenities included: Basketball Court, Bike Trail, Common Grounds, Community Center, Jogging Path, Other, Picnic Area, Pool, Tennis Court(s), Tot Lots/Playground, Volleyball Courts
- Services included: Common Area Maintenance, Snow Removal, Trash
- HOA fee: $156 monthly
Location
- Region: Winchester
Financial & listing details
- Price per square foot: $201/sqft
- Date on market: 9/25/2026
- Listing agreement: Exclusive Agency
- Ownership: Fee Simple
Estimated market value
Not available
Estimated sales range
Not available
Not available
Price history
| Date | Event | Price |
|---|---|---|
| 10/20/2026 | Listing removed | $704,990$201/sqft |
Source:  Brookfield Residential Report a problem | ||
| 10/19/2026 | Listed for sale | $704,990$201/sqft |
Source: Brookfield Residential Report a problem | ||
Public tax history
Tax history is unavailable.
Monthly payment
Est. payment
Payment breakdown
Explore the cost of this home by adjusting the details. Changes won't be saved.Climate risks
Neighborhood: 22603
Nearby schools
Schools provided by the listing agent
- District: Frederick County Public Schools
Source: Bright MLS. This data may not be complete. We recommend contacting the local school district to confirm school assignments for this home.

Similar homes
- $572,9904 bd3 ba3k sqft1 Plaid Hill Drive 40 #F2, Winchester, VA 22603New Construction

 Bright MLS
- $724,9905 bd5 ba3.5k sqft109 Scotch Bonnet Dr, Winchester, VA 22603New Construction
 MLS ID #VAFV2045634, Elizabeth Ellis, Brookfield Mid-Atlantic Brokerage, LLC. Bright MLS
- $675,0004 bd3 ba2.3k sqft615 Mahlon Dr, Winchester, VA 22603For Sale
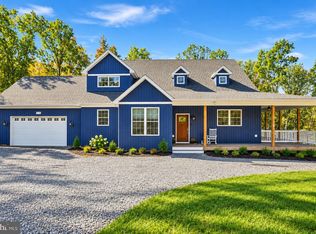 MLS ID #VAFV2045176, RoxAnn Grimes, RE/MAX Roots. Bright MLS
- $549,9904 bd3 ba3.7k sqft29 Williamson Rd, Winchester, VA 22602New Construction
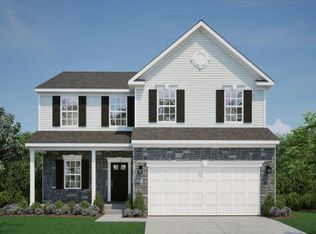 MLS ID #VAFV2045808, Cindy Gomez, New Home Star Virginia, LLC. Bright MLS
- $635,6903 bd4 ba2.8k sqft3168 Ruby Royce Dr, Winchester, VA 22603New ConstructionMLS ID #VAFV2043794, Elizabeth Ellis, Brookfield Mid-Atlantic Brokerage, LLC. Bright MLS
- $598,9903 bd2 ba3k sqft18 Williamson Rd, Winchester, VA 22602New ConstructionMLS ID #VAFV2045800, Cindy Gomez, New Home Star Virginia, LLC. Bright MLS
- $710,0005 bd4 ba4.5k sqft103 Renee Ln, Winchester, VA 22602For SaleMLS ID #VAFV2043816, Leila Smith, Pearson Smith Realty, LLC. Bright MLS
- $639,0005 bd5 ba3.6k sqft111 Goshen Pl, Stephenson, VA 22656For SaleMLS ID #VAFV2044880, Stacey Mullins, ERA Oakcrest Realty, Inc.. Bright MLS
- $724,9005 bd5 ba4.7k sqft136 Cahille Dr, Winchester, VA 22602For SaleMLS ID #VAFV2043144, Victoria Davis, Century 21 Redwood Realty. Bright MLS
- $639,9003 bd4 ba3.5k sqft104 Poinsettia Way, Stephenson, VA 22656For SaleMLS ID #VAFV2043336, Windy Harris, Hunt Country Sotheby's International Realty. Bright MLS
- $649,0004 bd4 ba2.5k sqft242 Barrister St, Stephenson, VA 22656For SaleMLS ID #VAFV2042992, Heloisa Amar, Samson Properties. Bright MLS
- $699,0003 bd3 ba3.1k sqft230 Tranquil Wood Ln, Winchester, VA 22602New ConstructionMLS ID #VAFV2042378, Monique Rodriguez, Pearson Smith Realty LLC. Bright MLS
- $399,9903 bd4 ba2.3k sqft1 Swansong Pl #24-F2, Winchester, VA 22603New ConstructionBright MLS
- $549,9004 bd3 ba2.6k sqft106 Bradley Ct, Stephenson, VA 22656For SaleMLS ID #VAFV2042670, Michele Gibson, Samson Properties. Bright MLS
- $614,9505 bd5 ba3.7k sqft16 Triberg Dr, Charles Town, WV 25414For SaleMLS ID #WVJF2027138, Jim Hafer, Berkshire Hathaway Homeservices Homesale Realty. Bright MLS
- $839,9905 bd5 ba4.2k sqft108 Statesman Dr Homesite 2202, Stephenson, VA 22656New ConstructionBright MLS
- $419,9903 bd4 ba2k sqft100 Coriander Way, Winchester, VA 22603New ConstructionMLS ID #VAFV2045638, Elizabeth Ellis, Brookfield Mid-Atlantic Brokerage, LLC. Bright MLS
- $725,0004 bd4 ba2.8k sqft344 Hites Rd, Stephens City, VA 22655For SaleMLS ID #VAFV2044766, Howard Swede, LPT Realty, LLC. Bright MLS
