BUILDER OFFERING BELOW MARKET RATE FINANCING ON THIS MOVE IN READY HOME!! Exceptional value for a 4‑bedroom END‑UNIT townhome is ready for move‑in! Brand‑new construction offers modern style and comfort with oak stairs with upgraded railings and durable LVP flooring throughout the main level. Backing to open space in the newest section of Snowden Bridge, this spacious home includes a flexible entry‑level bedroom with full bath, a bright open‑concept main living area, and a generous primary suite upstairs. Enjoy resort‑style community amenities—and special financing and closing cost assistance make this an incredible opportunity at this price point.
New construction
Price increase: $20K (8/21)
$424,990
126 Swansong Pl, Winchester, VA 22603
4beds
2,094sqft
Townhouse
Built in 2026
2,000 Square Feet Lot
$424,500 Zestimate®
$203/sqft
$164/mo HOA
What's special
Backing to open spaceGenerous primary suite upstairs
- 124 days
- 61
- 7
Zillow last checked:
Listing updated:
Listed by:
Elizabeth Ellis 703-987-3060,
Brookfield Mid-Atlantic Brokerage, LLC (703) 420-3322
Source: Bright MLS,MLS#: VAFV2041550
Facts & features
Interior
Bedrooms & bathrooms
- Bedrooms: 4
- Bathrooms: 4
- Full bathrooms: 3
- 1/2 bathrooms: 1
- Main level bathrooms: 1
Heating
- Forced Air, Natural Gas
Cooling
- Central Air, Electric
Appliances
- Included: Dishwasher, Disposal, Ice Maker, Range Hood, Refrigerator, Oven/Range - Electric, Gas Water Heater
- Laundry: Washer/Dryer Hookups Only
Features
- Attic, Combination Dining/Living, Primary Bath(s), Open Floorplan, 9'+ Ceilings, Dry Wall
- Doors: Insulated, Six Panel
- Windows: Low Emissivity Windows
- Basement: Full,Finished
- Has fireplace: No
Interior area
- Total structure area: 2,094
- Total interior livable area: 2,094 sqft
- Finished area above ground: 2,094
Property
Parking
- Total spaces: 1
- Parking features: Garage Faces Front, On Street, Attached
- Attached garage spaces: 1
- Has uncovered spaces: Yes
Accessibility
- Accessibility features: None
Features
- Levels: Three
- Stories: 3
- Pool features: Community
Lot
- Size: 2,000 Square Feet
- Features: Backs to Trees
Details
- Additional structures: Above Grade
- Parcel number: NO TAX RECORD
- Zoning: R
- Special conditions: Standard
Construction
Type & style
- Home type: Townhouse
- Architectural style: Craftsman
- Property subtype: Townhouse
Materials
- Vinyl Siding
- Foundation: Slab
- Roof: Fiberglass
Condition
- New construction: Yes
- Year built: 2026
Details
- Builder model: SKYLINE
- Builder name: BROOKFIELD RESIDENTIAL
Utilities & green energy
- Sewer: Public Sewer
- Water: Public
Community & HOA
Community
- Security: Smoke Detector(s)
- Subdivision: Snowden Bridge
HOA
- Has HOA: Yes
- Amenities included: Basketball Court, Bike Trail, Clubhouse, Common Grounds, Community Center, Jogging Path, Picnic Area, Pool, Recreation Facilities, Tennis Court(s), Tot Lots/Playground, Volleyball Courts
- Services included: Common Area Maintenance, Snow Removal, Trash
- HOA fee: $164 monthly
Location
- Region: Winchester
Financial & listing details
- Price per square foot: $203/sqft
- Date on market: 5/7/2026
- Listing agreement: Exclusive Agency
- Ownership: Fee Simple
Estimated market value
$424,500
$403,000 - $446,000
$2,602/mo
Price history
| Date | Event | Price |
|---|---|---|
| 8/21/2026 | Price change | $424,990+4.9%$203/sqft |
Source:  Bright MLS #VAFV2041550 Report a problem Bright MLS #VAFV2041550 Report a problem | ||
| 8/15/2026 | Price change | $404,990-3.6%$193/sqft |
Source: Bright MLS #VAFV2041550 Report a problem | ||
| 5/7/2026 | Listed for sale | $419,990$201/sqft |
Source: Bright MLS #VAFV2041550 Report a problem | ||
Public tax history
Tax history is unavailable.
Monthly payment
Est. payment
Payment breakdown
Explore the cost of this home by adjusting the details. Changes won't be saved.Climate risks
Neighborhood: 22603
Nearby schools
Schools provided by the listing agent
- Elementary: Jordan Springs
- Middle: James Wood
- High: James Wood
- District: Frederick County Public Schools
Source: Bright MLS. This data may not be complete. We recommend contacting the local school district to confirm school assignments for this home.
Similar homes
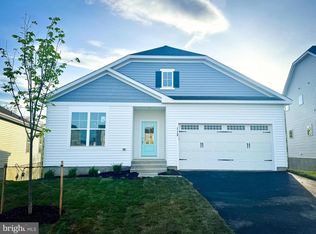
- $404,9904 bd4 ba2k sqft132 Swansong Pl, Winchester, VA 22603New Construction
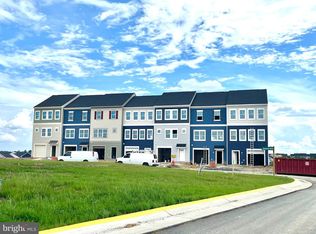
 MLS ID #VAFV2043638, Elizabeth Ellis, Brookfield Mid-Atlantic Brokerage, LLC. Bright MLS
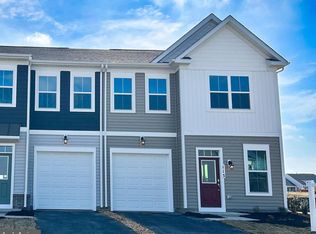
 - $399,9903 bd4 ba2k sqft116 Swansong Pl, Winchester, VA 22603New Construction
 Bright MLS
 - from $459,9902 bd2 ba1.6k sqftFitzgerald Plan, 55+ Garden Homes At Hiatt Pointe at Snowden Bridge, Winchester, VA 22603New Construction
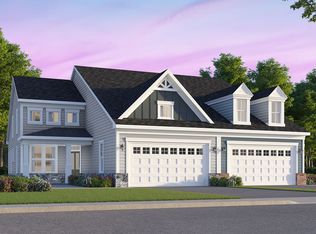 Brookfield Residential
 - $369,9903 bd3 ba1.8k sqft404 Granite Ridge Dr, Winchester, VA 22603New Construction
 MLS ID #VAFV2043282, Elizabeth Ellis, Brookfield Mid-Atlantic Brokerage, LLC. Bright MLS
 - $374,9903 bd3 ba1.7k sqft105 Heirloom Way, Winchester, VA 22603New ConstructionBright MLS
- $542,9904 bd4 ba2.4k sqft2465 Saffron Crest Dr, Winchester, VA 22603New ConstructionMLS ID #VAFV2041576, Elizabeth Ellis, Brookfield Mid-Atlantic Brokerage, LLC. Bright MLS
- $349,9903 bd3 ba1.8k sqft117 Castaway Pl, Winchester, VA 22603New ConstructionBright MLS
- $399,9003 bd4 ba2k sqft126 Centifour Dr, Stephenson, VA 22656For SaleMLS ID #VAFV2040670, Elizabeth McKenzie, Coldwell Banker Premier. Bright MLS
- $509,9903 bd3 ba2.2k sqft106 Oleander Ct, Winchester, VA 22603New ConstructionBright MLS
- $499,9903 bd3 ba2k sqft108 Zinnia Ln, Winchester, VA 22603New ConstructionMLS ID #VAFV2041370, Elizabeth Ellis, Brookfield Mid-Atlantic Brokerage, LLC. Bright MLS
- $389,9003 bd3 ba1.6k sqft126 Maury Way, Winchester, VA 22602For SaleMLS ID #VAFV2043836, Rodolfo Balarezo, LPT Realty, LLC. Bright MLS
- $384,9003 bd3 ba1.5k sqft109 Nootka Way, Winchester, VA 22602For SaleMLS ID #VAFV2043784, Jessica Seminaro, Samson Properties. Bright MLS
- $484,9904 bd3 ba2k sqft619 Farmington Blvd, Winchester, VA 22602New ConstructionMLS ID #VAFV2040042, Marisa Varley, ERA Oakcrest Realty, Inc.. Bright MLS
- $399,9003 bd3 ba1.2k sqft709 Ross St, Winchester, VA 22601New ConstructionMLS ID #VAFV2037236, Donna Anderson, Samson Properties. Bright MLS
- $589,0004 bd3 ba2.6k sqft106 Bradley Ct, Stephenson, VA 22656For SaleMLS ID #VAFV2042670, Michele Gibson, Samson Properties. Bright MLS
- $389,9004 bd3 ba1.7k sqft30 Pappy Ct, Bunker Hill, WV 25413For SaleMLS ID #WVBE2054044, Sarah Combs, Hoffman Realty. Bright MLS
- $489,9904 bd3 ba1.9k sqft251 Rossmann Blvd, Winchester, VA 22602New ConstructionMLS ID #VAFV2040018, Marisa Varley, ERA Oakcrest Realty, Inc.. Bright MLS
