Skip main navigation
Pending
  • $424,990

    104 Swansong Pl, Winchester, VA 22603

    4beds
    2,094sqft
    : 
    $2,684/mo
    Get pre-qualified
    Townhouse
    Built in 2026
    2,000 Square Feet Lot
    $512,000 Zestimate®
    $203/sqft
    $156/mo HOA

    What's special

    Stylish colada cabinetryConveniently located laundry areaAlpine valley countertopsStainless steel appliances
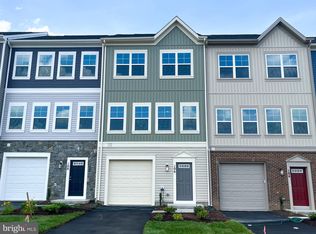
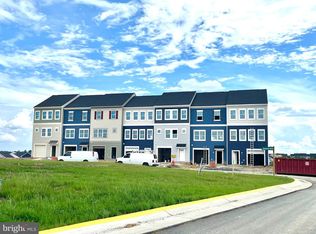
    Brand‑new construction meets modern comfort in this stunning 4‑bedroom townhome, set for a summer move‑in! With special financing opportunities and closing cost assistance available, there’s never been a better time to make this beautiful home yours. Perfectly positioned in the newest section of Snowden Bridge, the home backs to open space—offering added privacy and peaceful views—while being just steps from the community’s newest amenities. A striking ⅓ brick front delivers timeless curb appeal, and pulling directly into your garage adds everyday ease. The entry‑level bedroom with nearby full bath is ideal for guests, multigenerational living, or enhanced accessibility. Upstairs, natural light pours through the thoughtfully designed main living area. The kitchen flows seamlessly into the family room, creating an inviting space for entertaining or relaxing at home. Highlights include stainless steel appliances, stylish colada cabinetry, and Alpine Valley countertops. Step out onto the deck just off the kitchen—your perfect outdoor retreat for morning coffee or evening unwinding, with no neighbors behind. The upper level is anchored by a spacious primary suite featuring a large walk‑in closet and private ensuite bath. Two additional bedrooms, a full bath, and a conveniently located laundry area complete this level for everyday practicality. Living in Snowden Bridge means enjoying resort‑style amenities right outside your door, including a swimming pool, pirate‑themed water park, indoor sportsplex, community park, playgrounds, fenced dog park, bike track, scenic walking trails, and a picnic pavilion. You may never want to leave—but when you do, you’re just minutes from shopping, dining, and entertainment in Winchester. New, beautifully finished, and lifestyle‑rich—this home truly has it all. Schedule your visit today and take advantage of limited‑time incentives before it’s gone. Note - interior photos are similar while home is under construction,
    119 days
    |
    16
    |
    0
    |

    Zillow last checked:

    Listing updated:

    Listed by:

    Elizabeth Ellis 703-987-3060,

    Brookfield Mid-Atlantic Brokerage, LLC (703) 420-3322

    Source: Bright MLS,MLS#: VAFV2040528MLS Logo

      Facts & features

      Interior

      Bedrooms & bathrooms
      • Bedrooms: 4
      • Bathrooms: 4
      • Full bathrooms: 3
      • 1/2 bathrooms: 1
      • Main level bathrooms: 1
      Heating
      • Forced Air, Natural Gas
      Cooling
      • Central Air, Electric
      Appliances
      • Included: Dishwasher, Disposal, Ice Maker, Range Hood, Refrigerator, Oven/Range - Electric, Gas Water Heater
      • Laundry: Washer/Dryer Hookups Only
      Features
      • Attic, Combination Dining/Living, Primary Bath(s), Open Floorplan, 9'+ Ceilings, Dry Wall
      • Doors: Insulated, Six Panel
      • Windows: Low Emissivity Windows
      • Basement: Full,Finished
      • Has fireplace: No
      Interior area
      • Total structure area: 2,094
      • Total interior livable area: 2,094 sqft
      • Finished area above ground: 2,094

      Property

      Parking
      • Total spaces: 1
      • Parking features: Garage Faces Front, On Street, Attached
      • Attached garage spaces: 1
      • Has uncovered spaces: Yes
      Accessibility
      • Accessibility features: None
      Features
      • Levels: Three
      • Stories: 3
      • Pool features: Community
      Lot
      • Size: 2,000 Square Feet
      • Features: Backs to Trees
      Details
      • Additional structures: Above Grade
      • Parcel number: NO TAX RECORD
      • Zoning: R
      • Special conditions: Standard

      Construction

      Type & style
      • Home type: Townhouse
      • Architectural style: Craftsman
      • Property subtype: Townhouse
      Materials
      • Vinyl Siding
      • Foundation: Slab
      • Roof: Fiberglass
      Condition
      • New construction: Yes
      • Year built: 2026
      Details
      • Builder model: SKYLINE
      • Builder name: BROOKFIELD RESIDENTIAL

      Utilities & green energy

      • Sewer: Public Sewer
      • Water: Public

      Community & HOA

      Community
      • Security: Smoke Detector(s)
      • Subdivision: Snowden Bridge
      HOA
      • Has HOA: Yes
      • Amenities included: Basketball Court, Bike Trail, Clubhouse, Common Grounds, Community Center, Jogging Path, Picnic Area, Pool, Recreation Facilities, Tennis Court(s), Tot Lots/Playground, Volleyball Courts
      • Services included: Common Area Maintenance, Snow Removal, Trash
      • HOA fee: $156 monthly
      Location
      • Region: Winchester

      Financial & listing details

      • Price per square foot: $203/sqft
      • Date on market: 3/28/2026
      • Listing agreement: Exclusive Agency
      • Ownership: Fee Simple

        Estimated market value

        $512,000

        $466,000 - $558,000

        $2,617/mo

        Price history

        DateEventPrice
        6/8/2026Pending sale$424,990$203/sqft
        Source: Bright MLS #VAFV2040528 Report a problem
        4/13/2026Price change$424,990-1.2%$203/sqft
        Source: Bright MLS #VAFV2040528 Report a problem
        3/28/2026Listed for sale$429,990$205/sqft
        Source: Bright MLS #VAFV2040528 Report a problem

        Public tax history

        Tax history is unavailable.

        Monthly payment

        Est. payment

        Payment breakdown

        Explore the cost of this home by adjusting the details. Changes won't be saved.
        All calculations are estimates and provided by Zillow, Inc. for informational purposes only. Actual amounts may vary.
        HOA fees may include property taxes on listings classified as Co-Ops. Contact the listing agent and/or owner for fee details.
        Mortgage interest rates are dependent on a number of factors, including credit score, down payment, and repayment length. Interest rate data provided by Zillow Group Marketplace, Inc. as of 1/1/1970 from various mortgage lenders with which we have lead or other similar arrangements; the Estimated Payment is an average of those rates.
        See how much you could borrow to make a competitive offer.

        Climate risks

        Neighborhood: 22603

        Getting around

        0 / 100
        Car-Dependent
        10 / 100
        Somewhat Bikeable

        Nearby schools

        GreatSchools rating
        Schools provided by the listing agent
        • Elementary: Jordan Springs
        • Middle: James Wood
        • High: James Wood
        • District: Frederick County Public Schools

        Source: Bright MLS. This data may not be complete. We recommend contacting the local school district to confirm school assignments for this home.

        A local agent can set up tours, give advice and negotiate with sellers.

        A local lender can help you make sure your offer is ready when you are.

        Browse local experts

        Similar homes