Skip main navigation
Pending
  • $634,990

    137 Oleander Ct, Winchester, VA 22603

    4beds
    2,881sqft
    : 
    Loading
    Get pre-qualified
    Single Family Residence
    Built in 2026
    6,098 Square Feet Lot
    $632,000 Zestimate®
    $220/sqft
    $200/mo HOA

    What's special

    Finished lower levelRec roomFourth bedroomWalk-out accessRear fully screened porchTen-foot ceilingsQuartz countertops
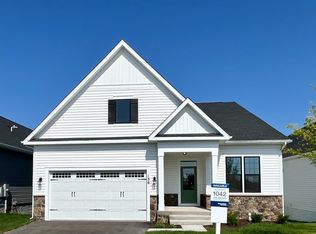
    Now Ready for Move In at Hiatt Pointe at Snowden Bridge—a vibrant 55+ gated community! This brand-new Matisse, backing to tree line, offers effortless, elegant living with a chef-inspired kitchen featuring gourmet stainless steel appliances with hood, white cabinetry, quartz countertops, and a generous pantry. Ten-foot ceilings highlight the open dining and family room, which flows to a rear, fully screened porch—perfect for morning coffee or evening relaxation. The luxurious primary suite boasts an ensuite bath and dual walk-in closets, while two additional bedrooms on the main level, offer ideal space for guests or a home office. A finished lower level adds even more flexibility with a rec room, fourth bedroom, full bath, and walk-out access. Enjoy resort-style amenities including clubhouse, fitness and yoga studios, pickleball and bocce courts, pool and hot tub—plus snow, trash, and recycling included. Ask about builder incentives!
    84 days
    |
    32
    |
    0
    |

    Zillow last checked:

    Listing updated:

    Listed by:

    Elizabeth Ellis 703-987-3060,

    Brookfield Mid-Atlantic Brokerage, LLC (703) 420-3322

    Source: Bright MLS,MLS#: VAFV2041342MLS Logo

      Facts & features

      Interior

      Bedrooms & bathrooms
      • Bedrooms: 4
      • Bathrooms: 3
      • Full bathrooms: 3
      • Main level bathrooms: 2
      • Main level bedrooms: 3
      Basement
      • Area: 1039
      Heating
      • Forced Air, Natural Gas
      Cooling
      • Central Air, Electric
      Appliances
      • Included: Dishwasher, Oven/Range - Gas, Refrigerator, Gas Water Heater
      • Laundry: Washer/Dryer Hookups Only
      Features
      • Attic, Family Room Off Kitchen, Kitchen Island, Primary Bath(s), Entry Level Bedroom, Open Floorplan, Dry Wall, 9'+ Ceilings
      • Doors: Insulated
      • Windows: Double Pane Windows, Insulated Windows, Low Emissivity Windows
      • Basement: Finished
      • Has fireplace: No
      Interior area
      • Total structure area: 2,881
      • Total interior livable area: 2,881 sqft
      • Finished area above ground: 1,842
      • Finished area below ground: 1,039

      Property

      Parking
      • Total spaces: 2
      • Parking features: Garage Faces Front, On Street, Attached
      • Attached garage spaces: 2
      • Has uncovered spaces: Yes
      Accessibility
      • Accessibility features: None
      Features
      • Levels: One
      • Stories: 1
      • Patio & porch: Porch, Screened
      • Pool features: Community
      Lot
      • Size: 6,098 Square Feet
      Details
      • Additional structures: Above Grade, Below Grade
      • Parcel number: NO TAX RECORD
      • Zoning: R
      • Special conditions: Standard

      Construction

      Type & style
      • Home type: SingleFamily
      • Architectural style: Craftsman
      • Property subtype: Single Family Residence
      Materials
      • Vinyl Siding
      • Foundation: Concrete Perimeter
      • Roof: Shingle
      Condition
      • New construction: Yes
      • Year built: 2026
      Details
      • Builder model: MATISSE
      • Builder name: BROOKFIELD RESIDENTIAL

      Utilities & green energy

      • Sewer: Public Sewer
      • Water: Public
      Green energy
      • Energy efficient items: Appliances, Construction, Lighting, Incentives

      Community & HOA

      Community
      • Security: Smoke Detector(s)
      • Senior community: Yes
      • Subdivision: Hiatt Pointe At Snowden Bridge
      HOA
      • Has HOA: Yes
      • Amenities included: Common Grounds, Community Center, Jogging Path, Other, Picnic Area, Pool, Spa/Hot Tub, Tennis Court(s), Gated, Fitness Center, Clubhouse
      • Services included: Common Area Maintenance, Trash, Maintenance Grounds, Security, Snow Removal
      • HOA fee: $200 monthly
      Location
      • Region: Winchester

      Financial & listing details

      • Price per square foot: $220/sqft
      • Date on market: 4/28/2026
      • Listing agreement: Exclusive Agency
      • Ownership: Fee Simple

        Estimated market value

        $632,000

        $600,000 - $664,000

        $3,138/mo

        Price history

        DateEventPrice
        6/8/2026Pending sale$634,990$220/sqft
        Source: Bright MLS #VAFV2041342 Report a problem
        4/28/2026Listed for sale$634,990$220/sqft
        Source: Bright MLS #VAFV2041342 Report a problem

        Public tax history

        Tax history is unavailable.

        Monthly payment

        Est. payment

        Payment breakdown

        Explore the cost of this home by adjusting the details. Changes won't be saved.
        All calculations are estimates and provided by Zillow, Inc. for informational purposes only. Actual amounts may vary.
        HOA fees may include property taxes on listings classified as Co-Ops. Contact the listing agent and/or owner for fee details.
        Mortgage interest rates are dependent on a number of factors, including credit score, down payment, and repayment length. Interest rate data provided by Zillow Group Marketplace, Inc. as of 1/1/1970 from various mortgage lenders with which we have lead or other similar arrangements; the Estimated Payment is an average of those rates.
        See how much you could borrow to make a competitive offer.

        Climate risks

        Neighborhood: 22603

        Getting around

        0 / 100
        Car-Dependent
        10 / 100
        Somewhat Bikeable

        Nearby schools

        GreatSchools rating
        Schools provided by the listing agent
        • District: Frederick County Public Schools

        Source: Bright MLS. This data may not be complete. We recommend contacting the local school district to confirm school assignments for this home.

        A local agent can set up tours, give advice and negotiate with sellers.

        A local lender can help you make sure your offer is ready when you are.

        Browse local experts

        Similar homes