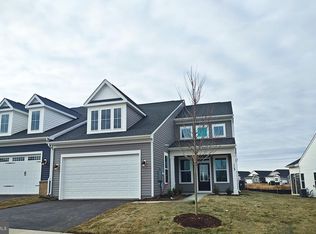
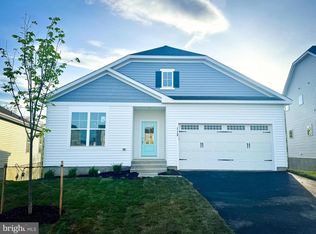
This stunning twin/semi‑detached home is ready for move in and located within the desirable 55+ gated community, Hiatt Pointe at Snowden Bridge. Designed for effortless main‑level living, the home features both a primary and secondary bedroom on the first floor—perfect for comfort and convenience. An open floor plan seamlessly connects the family room and kitchen, creating an inviting space ideal for both entertaining and quiet evenings at home. The kitchen shines with a spacious island, gourmet stainless steel appliances, white cabinets and elegant quartz countertops. Thoughtful design continues throughout, with abundant natural light and modern finishes. The second level offers a private third bedroom and a full bath, ideal for guests or additional living space. At the rear of the home, relax and unwind on the serene screened‑in porch. Residents enjoy exceptional community amenities, including a sparkling outdoor pool, fitness center, and tennis courts—all within a secure, gated setting. Experience a lifestyle centered on comfort, connection, and convenience at Hiatt Pointe. Your dream home awaits. Ask about Builder incentives!
New construction
Price cut: $30K (8/14)
$499,990
108 Zinnia Ln, Winchester, VA 22603
3beds
2,050sqft
Single Family Residence
Built in 2026
4,792 Square Feet Lot
$498,200 Zestimate®
$244/sqft
$200/mo HOA
What's special
Sparkling outdoor poolModern finishesElegant quartz countertopsWhite cabinetsAbundant natural lightGourmet stainless steel appliances
- 132 days
- 131
- 5
Zillow last checked:
Listing updated:
Listed by:
Elizabeth Ellis 703-987-3060,
Brookfield Mid-Atlantic Brokerage, LLC (703) 420-3322
Source: Bright MLS,MLS#: VAFV2041370
Facts & features
Interior
Bedrooms & bathrooms
- Bedrooms: 3
- Bathrooms: 3
- Full bathrooms: 3
- Main level bathrooms: 2
- Main level bedrooms: 2
Basement
- Area: 0
Heating
- Forced Air, Natural Gas
Cooling
- Central Air, Electric
Appliances
- Included: Dishwasher, Oven/Range - Gas, Refrigerator, Gas Water Heater
- Laundry: Washer/Dryer Hookups Only
Features
- Attic, Family Room Off Kitchen, Kitchen Island, Primary Bath(s), Entry Level Bedroom, Open Floorplan, Dry Wall, 9'+ Ceilings
- Doors: Insulated
- Windows: Double Pane Windows, Insulated Windows, Low Emissivity Windows
- Has basement: No
- Has fireplace: No
Interior area
- Total structure area: 2,050
- Total interior livable area: 2,050 sqft
- Finished area above ground: 2,050
- Finished area below ground: 0
Property
Parking
- Total spaces: 2
- Parking features: Garage Faces Front, On Street, Attached
- Attached garage spaces: 2
- Has uncovered spaces: Yes
Accessibility
- Accessibility features: None
Features
- Levels: Two
- Stories: 2
- Patio & porch: Porch, Screened
- Pool features: Community
Lot
- Size: 4,792 Square Feet
Details
- Additional structures: Above Grade, Below Grade
- Parcel number: NO TAX RECORD
- Zoning: R
- Special conditions: Standard
Construction
Type & style
- Home type: SingleFamily
- Architectural style: Craftsman
- Property subtype: Single Family Residence
- Attached to another structure: Yes
Materials
- Vinyl Siding
- Foundation: Slab
- Roof: Shingle
Condition
- Excellent
- New construction: Yes
- Year built: 2026
Details
- Builder model: HEMINGWAY
- Builder name: BROOKFIELD RESIDENTIAL
Utilities & green energy
- Sewer: Public Sewer
- Water: Public
Green energy
- Energy efficient items: Appliances, Construction, Lighting, Incentives
Community & HOA
Community
- Security: Smoke Detector(s)
- Senior community: Yes
- Subdivision: Hiatt Pointe At Snowden Bridge
HOA
- Has HOA: Yes
- Amenities included: Common Grounds, Community Center, Jogging Path, Other, Picnic Area, Pool, Spa/Hot Tub, Tennis Court(s), Gated, Fitness Center, Clubhouse
- Services included: Common Area Maintenance, Trash, Maintenance Grounds, Security, Snow Removal
- HOA fee: $200 monthly
Location
- Region: Winchester
Financial & listing details
- Price per square foot: $244/sqft
- Date on market: 4/29/2026
- Listing agreement: Exclusive Agency
- Ownership: Fee Simple
Estimated market value
$498,200
$473,000 - $523,000
$2,706/mo
Price history
| Date | Event | Price |
|---|---|---|
| 8/14/2026 | Price change | $499,990-5.7%$244/sqft |
Source:  Bright MLS #VAFV2041370 Report a problem Bright MLS #VAFV2041370 Report a problem | ||
| 7/10/2026 | Price change | $529,990-1.9%$259/sqft |
Source: Bright MLS #VAFV2041370 Report a problem | ||
| 4/29/2026 | Listed for sale | $539,990$263/sqft |
Source: Bright MLS #VAFV2041370 Report a problem | ||
Public tax history
Tax history is unavailable.
Monthly payment
Est. payment
Payment breakdown
Explore the cost of this home by adjusting the details. Changes won't be saved.Climate risks
Neighborhood: 22603
Nearby schools
Schools provided by the listing agent
- District: Frederick County Public Schools
Source: Bright MLS. This data may not be complete. We recommend contacting the local school district to confirm school assignments for this home.

Similar homes
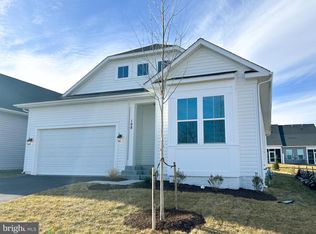
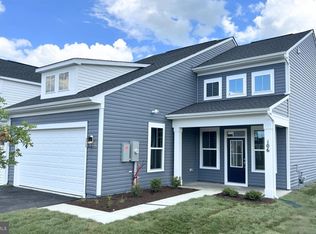
- $509,9903 bd3 ba2.2k sqft106 Oleander Ct, Winchester, VA 22603New Construction
 Bright MLS
 - $542,9904 bd4 ba2.4k sqft2465 Saffron Crest Dr, Winchester, VA 22603New Construction
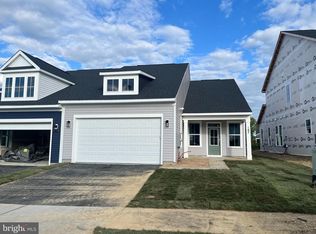
 MLS ID #VAFV2041576, Elizabeth Ellis, Brookfield Mid-Atlantic Brokerage, LLC. Bright MLS
 - $459,9902 bd2 ba1.5k sqft107 Lawford Way, Winchester, VA 22603New Construction
 Bright MLS
 - from $459,9902 bd2 ba1.6k sqftFitzgerald Plan, 55+ Garden Homes At Hiatt Pointe at Snowden Bridge, Winchester, VA 22603New Construction
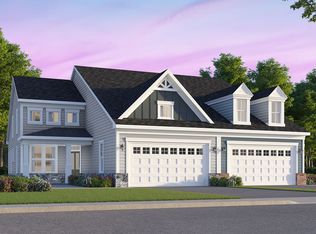 Brookfield Residential
 - $374,9903 bd3 ba1.7k sqft105 Heirloom Way, Winchester, VA 22603New ConstructionBright MLS
- $369,9903 bd3 ba1.8k sqft404 Granite Ridge Dr, Winchester, VA 22603New ConstructionMLS ID #VAFV2043282, Elizabeth Ellis, Brookfield Mid-Atlantic Brokerage, LLC. Bright MLS
- $499,9004 bd3 ba2k sqft110 Russelcroft Rd, Winchester, VA 22601For SaleMLS ID #VAWI2011004, Grace Mooney, Coldwell Banker Premier. Bright MLS
- $404,9904 bd4 ba2k sqft132 Swansong Pl, Winchester, VA 22603New ConstructionMLS ID #VAFV2043638, Elizabeth Ellis, Brookfield Mid-Atlantic Brokerage, LLC. Bright MLS
- $424,9904 bd4 ba2k sqft126 Swansong Pl, Winchester, VA 22603New ConstructionMLS ID #VAFV2041550, Elizabeth Ellis, Brookfield Mid-Atlantic Brokerage, LLC. Bright MLS
- $399,9903 bd4 ba2k sqft116 Swansong Pl, Winchester, VA 22603New ConstructionBright MLS
- $589,0004 bd3 ba2.6k sqft106 Bradley Ct, Stephenson, VA 22656For SaleMLS ID #VAFV2042670, Michele Gibson, Samson Properties. Bright MLS
- $522,0003 bd3 ba1.9k sqftLOT 84 Glenaire Rd, Bunker Hill, WV 25413New ConstructionMLS ID #WVBE2052494, Shawn Craig, ERA Liberty Realty. Bright MLS
- $535,0003 bd2 ba1.7k sqftLOT 82 Glenaire Rd, Bunker Hill, WV 25413New ConstructionMLS ID #WVBE2052238, Shawn Craig, ERA Liberty Realty. Bright MLS
- $534,0003 bd2 ba1.7k sqftLOT 8 Glenaire Rd, Bunker Hill, WV 25413New ConstructionMLS ID #WVBE2052168, Shawn Craig, ERA Liberty Realty. Bright MLS
- $522,0003 bd2 ba1.4k sqftLOT 3J White Pine Ln, Boyce, VA 22620New ConstructionMLS ID #VACL2006538, Gina Chatham, Century 21 Redwood Realty. Bright MLS
- $399,9003 bd3 ba1.2k sqft709 Ross St, Winchester, VA 22601New ConstructionMLS ID #VAFV2037236, Donna Anderson, Samson Properties. Bright MLS
